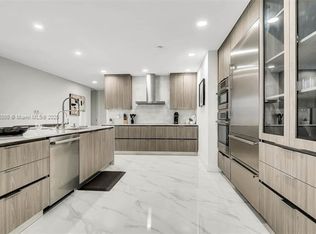
MAJOR PRICE REDUCTION! Exceptional opportunity to own a one-of-a-kind tropical retreat in highly sought-after Pinecrest. Situated on an expansive half-acre corner lot, this unique residence offers incredible space, privacy, and endless possibilities. The home features a beautifully updated kitchen with Bosch appliances and a waterfall island, complemented by aluminum doors, a wet bar, sauna, atrium and a newly designed outdoor kitchen ideal for entertaining. A truly distinctive property offering exceptional value at its new price. Don’t miss this opportunity schedule your private showing today!
For sale
$2,990,000
6565 SW 134th Dr, Pinecrest, FL 33156
5beds
4,568sqft
Single Family Residence
Built in 1966
0.54 Acres Lot
$2,814,800 Zestimate®
$655/sqft
$-- HOA
What's special
Waterfall islandBeautifully updated kitchenExpansive half-acre corner lotBosch appliancesWet barAluminum doors
- 134 days
- 694
- 72
Zillow last checked:
Listing updated:
Listed by:
Paola David 786-683-6200,
Capital Brokers, LLC.
Source: MIAMI,MLS#: A12030854 Originating MLS: A-Miami Association of REALTORS
Originating MLS: A-Miami Association of REALTORSFacts & features
Interior
Bedrooms & bathrooms
- Bedrooms: 5
- Bathrooms: 5
- Full bathrooms: 4
- 1/2 bathrooms: 1
Rooms
- Room types: Recreation Room
Heating
- Central
Cooling
- Central Air
Appliances
- Included: Dishwasher, Disposal, Dryer, Electric Range, Microwave, Refrigerator, Washer
Features
- Entrance Foyer, Sauna, Storage
- Flooring: Marble
Interior area
- Total structure area: 5,922
- Total interior livable area: 4,568 sqft
Video & virtual tour
Property
Parking
- Total spaces: 2
- Parking features: Additional Spaces Available, Driveway
- Garage spaces: 2
- Has uncovered spaces: Yes
Features
- Entry location: Foyer
- Exterior features: Barbecue, Other
- Has private pool: Yes
- Pool features: In Ground, Pool Only
- View description: None
Lot
- Size: 0.54 Acres
- Features: 1/4 To Less Than 1/2 Acre Lot
Details
- Parcel number: 2050130230360
- Zoning: 2200
Construction
Type & style
- Home type: SingleFamily
- Architectural style: Other
- Property subtype: Single Family Residence
Materials
- CBS Construction
- Roof: Other
Condition
- Year built: 1966
Utilities & green energy
- Sewer: Septic Tank
- Water: Municipal Water
Community & HOA
Community
- Subdivision: Devonwood
HOA
- Has HOA: No
Location
- Region: Pinecrest
Financial & listing details
- Price per square foot: $655/sqft
- Tax assessed value: $1,944,665
- Annual tax amount: $36,480
- Date on market: 6/1/2026
- Listing terms: Conventional
Estimated market value
$2,814,800
$2.67M - $2.96M
$11,418/mo
Price history
| Date | Event | Price |
|---|---|---|
| 7/9/2026 | Price change | $2,990,000-6.5%$655/sqft |
Source:  MIAMI #A12030854 Report a problem MIAMI #A12030854 Report a problem | ||
| 6/4/2026 | Listed for sale | $3,199,000+0.3%$700/sqft |
Source: MIAMI #A12030854 Report a problem | ||
| 5/22/2026 | Listing removed | $3,189,000$698/sqft |
Source: MIAMI #A11872710 Report a problem | ||
| 3/30/2026 | Listed for sale | $3,189,000+2.9%$698/sqft |
Source: MIAMI #A11872710 Report a problem | ||
| 10/29/2025 | Listing removed | $12,000$3/sqft |
Source: Zillow Rentals Report a problem | ||
| 10/10/2025 | Listed for rent | $12,000$3/sqft |
Source: Zillow Rentals Report a problem | ||
| 10/10/2025 | Listing removed | $12,000$3/sqft |
Source: Zillow Rentals Report a problem | ||
| 9/23/2025 | Listed for rent | $12,000$3/sqft |
Source: Zillow Rentals Report a problem | ||
| 8/31/2025 | Listing removed | $12,000$3/sqft |
Source: Zillow Rentals Report a problem | ||
| 8/5/2025 | Price change | $12,000+9.1%$3/sqft |
Source: Zillow Rentals Report a problem | ||
| 7/29/2025 | Price change | $11,000-8.3%$2/sqft |
Source: Zillow Rentals Report a problem | ||
| 6/6/2025 | Price change | $12,000-14.3%$3/sqft |
Source: Zillow Rentals Report a problem | ||
| 5/4/2025 | Price change | $14,000-11.9%$3/sqft |
Source: MIAMI #A11762050 Report a problem | ||
| 4/23/2025 | Price change | $15,900-20.1%$3/sqft |
Source: MIAMI #A11762050 Report a problem | ||
| 3/12/2025 | Listed for rent | $19,900$4/sqft |
Source: MIAMI #A11762050 Report a problem | ||
| 7/10/2024 | Listing removed | -- |
Source: MIAMI #A11574511 Report a problem | ||
| 6/21/2024 | Price change | $3,099,000-3.1%$678/sqft |
Source: MIAMI #A11574511 Report a problem | ||
| 4/25/2024 | Listed for sale | $3,199,000-3%$700/sqft |
Source: MIAMI #A11574511 Report a problem | ||
| 4/15/2024 | Listing removed | -- |
Source: MIAMI #A11536125 Report a problem | ||
| 2/20/2024 | Listed for sale | $3,299,000+43.7%$722/sqft |
Source: MIAMI #A11536125 Report a problem | ||
| 6/14/2023 | Sold | $2,295,000$502/sqft |
Source: MIAMI #A11308197 Report a problem | ||
| 4/6/2023 | Pending sale | $2,295,000$502/sqft |
Source: BHHS EWM Realty #A11308197 Report a problem | ||
| 4/5/2023 | Contingent | $2,295,000$502/sqft |
Source: MIAMI #A11308197 Report a problem | ||
| 3/27/2023 | Listed for sale | $2,295,000+148.1%$502/sqft |
Source: MIAMI #A11308197 Report a problem | ||
| 3/2/2019 | Sold | $925,000+184.6%$202/sqft |
Source: Public Record Report a problem | ||
| 2/18/1998 | Sold | $325,000-12.4%$71/sqft |
Source: Public Record Report a problem | ||
| 3/6/1995 | Sold | $371,000$81/sqft |
Source: Public Record Report a problem | ||
Public tax history
| Year | Property taxes | Tax assessment |
|---|---|---|
| 2025 | $38,647 +5.9% | $1,944,665 +5.9% |
| 2024 | $36,481 +315.9% | $1,835,570 +391.4% |
| 2023 | $8,772 +3% | $373,563 +3% |
| 2022 | $8,520 +2.1% | $362,683 +3% |
| 2021 | $8,348 +0.9% | $352,120 +1.4% |
| 2020 | $8,277 -51.4% | $347,259 -56% |
| 2019 | $17,031 +48.9% | $788,490 +47.6% |
| 2018 | $11,434 | $534,243 +2.1% |
| 2017 | $11,434 -5.2% | $523,255 +2.1% |
| 2016 | $12,063 +4.3% | $512,493 +0.7% |
| 2015 | $11,563 +4.6% | $508,931 +0.8% |
| 2014 | $11,056 -0.1% | $504,892 +1.5% |
| 2013 | $11,062 +0% | $497,431 +1.7% |
| 2012 | $11,062 +2.7% | $489,117 +3% |
| 2011 | $10,766 -2.1% | $474,871 +1.5% |
| 2010 | $11,002 +7.4% | $467,854 +2.7% |
| 2009 | $10,247 +1.7% | $455,555 +9.3% |
| 2007 | $10,074 -5.6% | $416,845 |
| 2006 | $10,671 | -- |
| 2005 | $10,671 +1% | -- |
| 2004 | $10,564 +4.8% | -- |
| 2003 | $10,082 +8.4% | -- |
| 2002 | $9,305 | -- |
| 2001 | $9,305 | -- |
Find assessor info on the county website
Monthly payment
Est. payment
Payment breakdown
Explore the cost of this home by adjusting the details. Changes won't be saved.Climate risks
Neighborhood: 33156
Nearby schools
Schools provided by the listing agent
- Elementary: Howard Drive
- Middle: Palmetto
- High: Miami Palmetto
Source: MIAMI. This data may not be complete. We recommend contacting the local school district to confirm school assignments for this home.

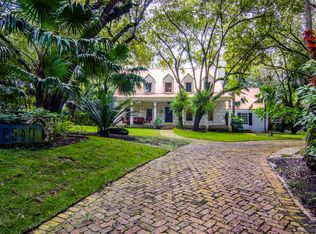
Similar homes
- $3,290,0004 bd2 ba2.5k sqftLake Sheldon, Pinecrest, FL 33156For Sale

 MLS ID #A12097129, Camilo Mendoza, Mav United Realty. MIAMI
 - $2,699,0004 bd4 ba3.1k sqftCountry Squire Mnr Sec 5, Pinecrest, FL 33156For Sale
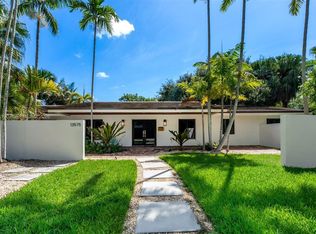 MLS ID #A12088190, Nancy Sanabria, Compass Florida, LLC. MIAMI
 - $3,150,0004 bd3 ba2.5k sqftTown Estates, Pinecrest, FL 33156For Sale
 MLS ID #A12012449, Jeanine Reyes, Realty One Group Evolution. MIAMI
 - $3,300,0005 bd5 ba5k sqftShear Groves South, Palmetto Bay, FL 33158For Sale
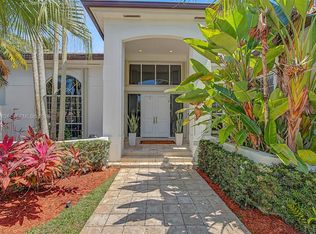 MLS ID #A12009704, Drew Kern, BHHS EWM Realty. MIAMI
 - $3,390,0004 bd6 ba3k sqftCoral Bay Sec C, Coral Gables, FL 33156For SaleMLS ID #A12077026, Haissam Jaber, Compass Florida, LLC. MIAMI
- $4,050,0005 bd5 ba4.8k sqftPinecrest Mansions, Pinecrest, FL 33156For SaleMLS ID #A12081205, Angelica Garcia, Douglas Elliman. MIAMI
- $2,699,0005 bd3 ba3.6k sqftSection 22 Bel-Aire, Palmetto Bay, FL 33157For SaleMLS ID #A12074748, Giovanna Fernandez, BHHS EWM Realty. MIAMI
- $2,900,0005 bd4 ba3.8k sqftGalloway Glen, Miami, FL 33176For SaleMLS ID #A12058568, Margaret Diaz, Accord International Corp.. MIAMI
- $3,200,0004 bd3 ba2.6k sqftLakeshore Sec One, Miami, FL 33176For SaleMLS ID #A12054974, Elena Kemper, BHHS EWM Realty. MIAMI
- $3,495,0005 bd5 ba4.1k sqftSix Palms, Miami, FL 33143For SaleMLS ID #A12085101, John Reaves Jr., One Sotheby's International Realty. MIAMI
- $3,100,0006 bd7 ba6.1k sqftArenal Sub, Miami, FL 33176For SaleMLS ID #A12016076, Jennifer Gurriel, First Service Realty ERA. MIAMI
- $2,950,0005 bd5 ba3.5k sqftJ G Heads Farms, Miami, FL 33175For SaleMLS ID #A12102245, Gipsy Ramos, The Keyes Company. MIAMI
- $1,750,0004 bd3 ba2.6k sqftKillian Green Ests, Miami, FL 33156For SaleMLS ID #A12099103, Yipsis Orozco-Ruiz, United Realty Group Inc. MIAMI
- $1,749,0004 bd5 ba3.2k sqftKendalwood Estates, Miami, FL 33156For SaleMLS ID #A12008538, Cynthia Florez, The Keyes Company. MIAMI
- $3,198,0005 bd6 ba3.7k sqftSomi Estates, South Miami, FL 33143For SaleMLS ID #A11992599, Iliette Oliveros, Compass Florida, LLC. MIAMI
- $1,900,0004 bd3 ba2.9k sqftRoyal Palm Harbor 2nd Add, Palmetto Bay, FL 33158For SaleMLS ID #A12088880, Ezequiel Bruschi Barros, Avanti Way Brickell. MIAMI
- $2,950,0006 bd7 ba4.4k sqftBrickells Estates, Miami, FL 33145For SaleMLS ID #A12057205, Rebecca Geornas, Luxuri International Real Estate Miami, LLC.. MIAMI
- $3,000,0007 bd7 ba4.9k sqftRedlands, Miami, FL 33187For SaleMLS ID #A11963354, Andros Sarduy, Synergy Realty Advisors. MIAMI
- $1,899,0005 bd4 ba3.6k sqftB-R Sub, Palmetto Bay, FL 33157For SaleMLS ID #A12063391, Elena Kemper, BHHS EWM Realty. MIAMI
- $1,495,0005 bd4 ba3.9k sqftCutler Cay, Cutler Bay, FL 33157For SaleMLS ID #A12078997, Maria Somarriba, The Lab Realty Group, LLC. MIAMI
