Discover exceptional waterfront living in Pinecrest with this fully remodeled one-of-a-kind estate offering 140+ feet of water frontage, a private floating dock, and direct canal access throughout Pinecrest and Palmetto Bay. Enjoy resort-style living with a pool overlooking the lake, fishing from your own backyard, boating, and spectacular Miami sunsets. Completely renovated from top to bottom, including fully renewed drainage and plumbing infrastructure for true turnkey peace of mind. Features include a brand-new metal roof with 20+ year warranty, state-of-the-art solar system with 60+ panels and virtually zero electric bill, new electrical panels with EV charging capability, impact windows throughout, high-end appliances, Porcelanosa flooring, and a luxurious primary suite with two walk-in closets and spa-style bathroom featuring dual showers and dual vanities. Brand new driveway completes this exceptional property. A rare opportunity to own a truly remarkable waterfront home in one of South Florida’s most sought-after neighborhoods.
For sale
$3,290,000
13400 SW 70th Ave, Pinecrest, FL 33156
4beds
2,550sqft
Single Family Residence
Built in 1968
0.41 Acres Lot
$-- Zestimate®
$1,290/sqft
$-- HOA
What's special
Private floating dockPool overlooking the lakeDirect canal accessPorcelanosa flooringBrand new drivewayImpact windows throughoutLuxurious primary suite
- 16 days
- 893
- 64
Likely to sell faster than
Zillow last checked:
Listing updated:
Listed by:
Camilo Mendoza 786-301-0799,
Mav United Realty,
Nerelis Valdes 904-525-1683,
Mav United Realty
Source: MIAMI,MLS#: A12097129 Originating MLS: A-Miami Association of REALTORS
Originating MLS: A-Miami Association of REALTORSFacts & features
Interior
Bedrooms & bathrooms
- Bedrooms: 4
- Bathrooms: 2
- Full bathrooms: 2
Rooms
- Room types: Family Room, Florida Room
Heating
- Other
Cooling
- Air Purifier, Central Air, Electric, Ceiling Fan(s)
Appliances
- Included: Dishwasher, Dryer, Electric Range, Electric Water Heater, Ice Maker, Microwave, Refrigerator, Self Cleaning Oven, Washer
- Laundry: Sink, In Garage
Features
- 3 Bedroom Split, Walk-In Closet(s), Cottage, Separate Guest/In-Law Quarters, Storage
- Flooring: Ceramic Tile
- Doors: High Impact Doors
- Windows: Clear Impact Glass, Complete Impact Glass
- Has fireplace: Yes
- Fireplace features: Decorative
Interior area
- Total structure area: 3,601
- Total interior livable area: 2,550 sqft
Video & virtual tour
Property
Parking
- Total spaces: 2
- Parking features: Circular Driveway, Covered, Electric Vehicle Charging Station(s), Garage Door Opener
- Attached garage spaces: 2
- Has uncovered spaces: Yes
Features
- Stories: 1
- Entry location: First Floor Entry
- Patio & porch: Patio
- Exterior features: Barbecue, Lighting, Room For Pool
- Has private pool: Yes
- Pool features: Above Ground, Auto Pool Clean, Concrete, Heated, Pool/Spa Combo
- Fencing: Fenced
- Has view: Yes
- View description: Lake, Water
- Has water view: Yes
- Water view: Lake,Water
- Waterfront features: WF/Pool/No Ocean Access, Lake, Lake Privileges, Navigable Water
- Frontage length: 140
Lot
- Size: 0.41 Acres
- Features: 1/2 To Less Than 3/4 Acre Lot
- Residential vegetation: Fruit Trees
Details
- Parcel number: 2050140540050
- Zoning: 2100
- Other equipment: Air Purifier
Construction
Type & style
- Home type: SingleFamily
- Property subtype: Single Family Residence
Materials
- Block, Stone, Stucco
- Roof: Metal
Condition
- Year built: 1968
Utilities & green energy
- Electric: Circuit Breakers
- Sewer: Public Sewer
- Water: Municipal Water
- Utilities for property: Underground Utilities
Green energy
- Energy efficient items: Appliances, Doors, Energy Generation, HVAC, Incentives, Lighting, Roof, Thermostat, Ventilation
Community & HOA
Community
- Features: Street Lights
- Subdivision: Lake Sheldon
HOA
- Has HOA: No
Location
- Region: Pinecrest
Financial & listing details
- Price per square foot: $1,290/sqft
- Tax assessed value: $1,352,491
- Annual tax amount: $17,335
- Date on market: 9/28/2026
- Listing terms: All Cash,Conventional
Estimated market value
Not available
Estimated sales range
Not available
Not available
Price history
| Date | Event | Price |
|---|---|---|
| 9/29/2026 | Listed for sale | $3,290,000-0.3%$1,290/sqft |
Source:  MIAMI #A12097129 Report a problem MIAMI #A12097129 Report a problem | ||
| 9/26/2026 | Listing removed | $3,300,000$1,294/sqft |
Source: MIAMI #A12073328 Report a problem | ||
| 8/18/2026 | Listed for sale | $3,300,000$1,294/sqft |
Source: MIAMI #A12073328 Report a problem | ||
| 8/18/2026 | Listing removed | $3,300,000$1,294/sqft |
Source: MIAMI #A12024055 Report a problem | ||
| 5/22/2026 | Listed for sale | $3,300,000+278.2%$1,294/sqft |
Source: MIAMI #A12024055 Report a problem | ||
| 11/2/2020 | Sold | $872,500-2.9%$342/sqft |
Source: MIAMI #A10829417 Report a problem | ||
| 9/16/2020 | Pending sale | $899,000$353/sqft |
Source: Coldwell Banker Schmitt R.E. #A10829417 Report a problem | ||
| 8/14/2020 | Price change | $899,000-0.7%$353/sqft |
Source: Coldwell Banker Schmitt R.E. #A10829417 Report a problem | ||
| 7/31/2020 | Price change | $905,000-0.3%$355/sqft |
Source: Coldwell Banker Schmitt R.E. #A10829417 Report a problem | ||
| 7/17/2020 | Price change | $907,500-0.3%$356/sqft |
Source: Coldwell Banker Schmitt R.E. #A10829417 Report a problem | ||
| 7/2/2020 | Price change | $910,000-0.5%$357/sqft |
Source: Coldwell Banker Schmitt R.E. #A10829417 Report a problem | ||
| 4/5/2020 | Price change | $915,000-0.5%$359/sqft |
Source: Coldwell Banker Schmitt Real Estate Co. #A10829417 Report a problem | ||
| 3/22/2020 | Price change | $920,000-0.5%$361/sqft |
Source: Coldwell Banker Schmitt Real Estate Co. #A10829417 Report a problem | ||
| 3/9/2020 | Listed for sale | $925,000-2.5%$363/sqft |
Source: Coldwell Banker Schmitt Real Estate Co. #A10829417 Report a problem | ||
| 8/1/2017 | Listing removed | $949,000$372/sqft |
Source: Coldwell Banker Residential Real Estate - Pinecrest #A10217780 Report a problem | ||
| 2/1/2017 | Listed for sale | $949,000$372/sqft |
Source: Coldwell Banker Residential Real Estate - Pinecrest #A10217780 Report a problem | ||
Public tax history
| Year | Property taxes | Tax assessment |
|---|---|---|
| 2025 | $17,336 +3.6% | $976,339 +2.9% |
| 2024 | $16,734 +4% | $948,824 +3% |
| 2023 | $16,084 +4.2% | $921,189 +12.7% |
| 2022 | $15,437 +10.2% | $817,658 +10% |
| 2021 | $14,009 +36.1% | $743,326 +29.1% |
| 2020 | $10,290 +1.8% | $575,765 +2.3% |
| 2019 | $10,105 +4.6% | $562,821 +1.9% |
| 2018 | $9,661 | $552,327 +2.1% |
| 2017 | $9,661 +2.6% | $540,967 +2.1% |
| 2016 | $9,419 -0.9% | $529,841 +0.7% |
| 2015 | $9,500 -1.2% | $526,158 +0.8% |
| 2014 | $9,618 +4.6% | $521,983 +1.5% |
| 2013 | $9,199 | $514,269 +1.7% |
| 2012 | $9,199 +2.5% | $505,673 +3% |
| 2011 | $8,977 -6.5% | $490,945 -0.2% |
| 2010 | $9,603 -5.9% | $492,068 -11.2% |
| 2009 | $10,207 +3.1% | $553,840 +8.1% |
| 2007 | $9,902 -7.4% | $512,172 |
| 2006 | $10,689 | -- |
| 2005 | $10,689 +1.4% | -- |
| 2004 | $10,545 +101.2% | -- |
| 2003 | $5,241 +4.2% | -- |
| 2002 | $5,031 | -- |
| 2001 | $5,031 | -- |
Find assessor info on the county website
Monthly payment
Est. payment
Payment breakdown
Explore the cost of this home by adjusting the details. Changes won't be saved.Climate risks
Neighborhood: 33156
Nearby schools
Schools provided by the listing agent
- Elementary: Howard Drive
- Middle: Palmetto
- High: Miami Palmetto
Source: MIAMI. This data may not be complete. We recommend contacting the local school district to confirm school assignments for this home.
Similar homes
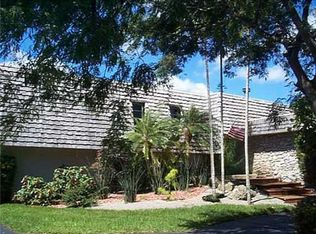
- $2,699,0004 bd4 ba3.1k sqftCountry Squire Mnr Sec 5, Pinecrest, FL 33156For Sale
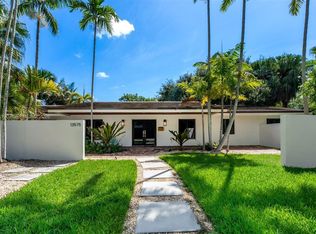
 MLS ID #A12088190, Nancy Sanabria, Compass Florida, LLC. MIAMI
 - $3,100,0004 bd4 ba2.3k sqftKendall Park Estates 2nd, Pinecrest, FL 33156For Sale
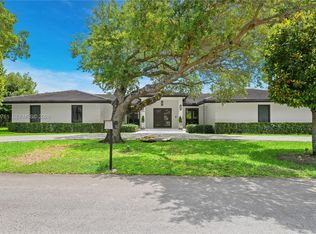 MLS ID #A12089761, Ibrahim Kassem, LLV Realty LLC. MIAMI
 - $3,150,0004 bd3 ba2.5k sqftTown Estates, Pinecrest, FL 33156For Sale
 MLS ID #A12012449, Jeanine Reyes, Realty One Group Evolution. MIAMI
 - $3,390,0004 bd6 ba3k sqftCoral Bay Sec C, Coral Gables, FL 33156For Sale
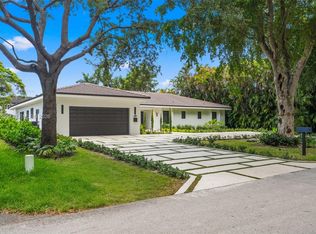 MLS ID #A12077026, Haissam Jaber, Compass Florida, LLC. MIAMI
 - $1,895,0004 bd3 ba2.3k sqftFairmont Acres Sec 1, Pinecrest, FL 33156For SaleMLS ID #A12028484, Suzanne Anderson Ziskind, Compass Florida, LLC. MIAMI
- $3,200,0004 bd3 ba2.6k sqftLakeshore Sec One, Miami, FL 33176For SaleMLS ID #A12054974, Elena Kemper, BHHS EWM Realty. MIAMI
- $1,750,0004 bd3 ba2.6k sqftKillian Green Ests, Miami, FL 33156For SaleMLS ID #A12099103, Yipsis Orozco-Ruiz, United Realty Group Inc. MIAMI
- $3,350,0004 bd4 ba2k sqftHigh Pines Rev Plat Of 2n, Miami, FL 33143For SaleMLS ID #A12067175, Jill Penman, One Sotheby's International Realty. MIAMI
- $3,450,0004 bd3 ba3k sqftCoral Gables Sec E, Coral Gables, FL 33134For SaleMLS ID #A12097979, Alin Zdroba, Propertio. MIAMI
- $1,965,0004 bd3 ba2.3k sqftChase-Hessen Estates, Miami, FL 33156For SaleMLS ID #A12063996, Mariana Martinez, Mariana Martinez Real Estate Broker. MIAMI
- $1,749,0004 bd5 ba3.2k sqftKendalwood Estates, Miami, FL 33156For SaleMLS ID #A12008538, Cynthia Florez, The Keyes Company. MIAMI
- $3,495,0004 bd3 ba2.4k sqftC Gab Riviera Sec 10, Coral Gables, FL 33146For SaleMLS ID #A12083138, Maria Achury, Dalton Wade Inc. MIAMI
- $2,699,0005 bd3 ba3.6k sqftSection 22 Bel-Aire, Palmetto Bay, FL 33157For SaleMLS ID #A12074748, Giovanna Fernandez, BHHS EWM Realty. MIAMI
- $1,675,0004 bd3 ba3.2k sqftFleeman Estates, Miami, FL 33176For SaleMLS ID #A12098106, Bibiana Pelaez, Canvas Real Estate. MIAMI
- $3,227,0004 bd4 ba2.5k sqftDoral Estates, Miami, FL 33178For SaleMLS ID #A12082589, Mercedes Castillo, The Keyes Company. MIAMI
- $3,150,0004 bd4 ba2.5k sqftCoral Gables Country Club, Coral Gables, FL 33134For SaleMLS ID #A12029305, Ashley Cusack, BHHS EWM Realty. MIAMI
- $2,700,0004 bd3 ba2.1k sqftUniversity Estates, Coral Gables, FL 33146For SaleMLS ID #A12061109, Michael Martinez, One Sotheby's International Realty. MIAMI
- $3,198,0005 bd6 ba3.7k sqftSomi Estates, South Miami, FL 33143For SaleMLS ID #A11992599, Iliette Oliveros, Compass Florida, LLC. MIAMI
- $2,300,0004 bd5 ba2.4k sqftTorres Tower, Miami, FL 33165For SaleMLS ID #A12092668, Danielle Espinosa, Monteriny Properties Corporation. MIAMI
- $3,999,0004 bd4 ba2.7k sqftCoral Gables Riviera Sec, Coral Gables, FL 33146For SaleMLS ID #A12054978, Aimee Davis, Legacy Realty Services, Inc. MIAMI
