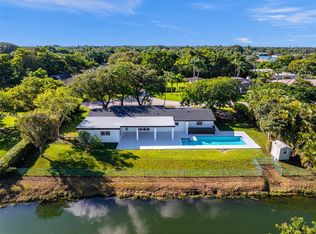
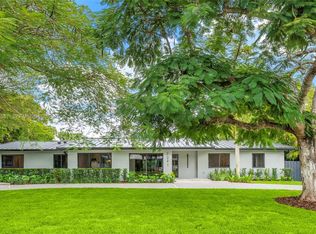
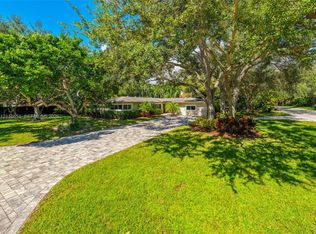
Turn-key Pinecrest home totally updated. This breathtaking property perfectly captures the coveted Desert Modern aesthetic. Set on a lush, nearly half-acre corner lot within a top-tier school district. Step inside to an expansive, light-filled open floor plan where wide-plank European oak meets cool travertine stone underfoot. The chef's kitchen serves as the heart of the home, anchored by a showstopping quartzite island, bespoke custom cabinetry, butler's pantry, and premium Fulgor Milano gas range. Effortless flow extends to a sun-drenched office, or creative studio. The primary suite is a true sanctuary of tactile luxury, featuring a custom hand-made Moroccan-style walk-in closet and spa-inspired bath with deep soaking tub and oversized rainfall shower. Outside, resort-style grounds beckon with a freshly resurfaced pool, summer BBQ, covered veranda, outdoor shower, and new raised wood deck shaded by a majestic oak tree. Beyond aesthetics, enjoy total peace of mind with complete upgrades including roof, hurricane-impact glass windows and doors, PVC & copper plumbing, updated electrical panel and wiring, dual-HVAC systems, AC ductwork and linear diffusers, dual tankless water heaters, lighting, kitchen cabinetry & appliances (including gas dryer & water heater), bathrooms, and closets. A rare achievement in sophisticated design, enduring quality and lasting value
For sale
Price cut: $209K (10/23)
$2,490,000
13575 SW 72nd Ct, Pinecrest, FL 33156
4beds
3,131sqft
Single Family Residence
Built in 1965
0.41 Acres Lot
$-- Zestimate®
$795/sqft
$-- HOA
What's special
Resort-style groundsFreshly resurfaced poolCreative studioSun-drenched officeShowstopping quartzite islandCovered verandaSpa-inspired bath
- 43 days
- 1,099
- 108
Zillow last checked:
Listing updated:
Listed by:
Nancy Sanabria 305-785-4491,
Compass Florida, LLC,
Eric Sanabria 305-761-4277,
Compass Florida, LLC
Source: MIAMI,MLS#: A12088190 Originating MLS: A-Miami Association of REALTORS
Facts & features
Interior
Bedrooms & bathrooms
- Bedrooms: 4
- Bathrooms: 4
- Full bathrooms: 3
- 1/2 bathrooms: 1
Rooms
- Room types: Den/Library/Office
Heating
- Central, Electric, Zoned
Cooling
- Central Air, Electric, Zoned
Appliances
- Included: Dishwasher, Disposal, Dryer, Gas Range, Gas Water Heater, Microwave, Refrigerator, Self Cleaning Oven, Washer
- Laundry: Laundry Room, Washer/Dryer Hook-Up
Features
- Closet Cabinetry, Pantry, Walk-In Closet(s)
- Flooring: Tile, Wood
- Doors: High Impact Doors, French Doors
- Windows: Clear Impact Glass, Complete Impact Glass, High Impact Windows, Impact Glass
Interior area
- Total structure area: 3,808
- Total interior livable area: 3,131 sqft
Video & virtual tour
Property
Parking
- Parking features: Driveway, Rv/Boat Parking
- Has uncovered spaces: Yes
Features
- Stories: 1
- Entry location: First Floor Entry
- Patio & porch: Deck, Patio
- Exterior features: Built-in Barbecue, Lighting, Outdoor Shower
- Has private pool: Yes
- Pool features: In Ground, Pool Only
- Fencing: Fenced
- Has view: Yes
- View description: Garden, Pool
Lot
- Size: 0.41 Acres
- Features: 1/4 To Less Than 1/2 Acre Lot
Details
- Parcel number: 2050140460060
- Zoning: 2100
Construction
Type & style
- Home type: SingleFamily
- Property subtype: Single Family Residence
Materials
- Concrete Block Construction, CBS Construction
- Roof: Concrete,Flat Tile
Condition
- Updated/Remodeled
- Year built: 1965
Utilities & green energy
- Sewer: Septic Tank
- Water: Municipal Water, Well
Community & HOA
Community
- Features: None, No Subdiv/Park Info
- Security: Smoke Detector
- Subdivision: Country Squire Mnr Sec 5
HOA
- Has HOA: No
Location
- Region: Pinecrest
Financial & listing details
- Price per square foot: $795/sqft
- Tax assessed value: $1,363,347
- Annual tax amount: $24,241
- Date on market: 9/21/2026
- Listing terms: All Cash,Conventional
Estimated market value
Not available
Estimated sales range
Not available
Not available
Price history
| Date | Event | Price |
|---|---|---|
| 10/23/2026 | Price change | $2,490,000-7.7%$795/sqft |
Source:  MIAMI #A12088190 Report a problem | ||
| 9/21/2026 | Listed for sale | $2,699,000+9.1%$862/sqft |
Source: MIAMI #A12088190 Report a problem | ||
| 12/7/2024 | Listing removed | $2,475,000-4.8%$790/sqft |
Source: MIAMI #A11671790 Report a problem | ||
| 10/7/2024 | Listed for sale | $2,599,000+85%$830/sqft |
Source: MIAMI #A11671790 Report a problem | ||
| 5/1/2023 | Sold | $1,405,000-6.1%$449/sqft |
Source: MIAMI #A11334655 Report a problem | ||
| 3/28/2023 | Contingent | $1,497,000$478/sqft |
Source: MIAMI #A11334655 Report a problem | ||
| 2/1/2023 | Listed for sale | $1,497,000+36.7%$478/sqft |
Source: MIAMI #A11334655 Report a problem | ||
| 5/25/2021 | Listing removed | -- |
Source: MIAMI #A11038424 Report a problem | ||
| 5/10/2021 | Listed for sale | $1,095,000+51.9%$350/sqft |
Source: MIAMI #A11038424 Report a problem | ||
| 3/24/2018 | Listing removed | $3,900$1/sqft |
Source: LIR Report a problem | ||
| 12/29/2017 | Listed for rent | $3,900$1/sqft |
Source: Keller Williams Realty Premier #A10392884 Report a problem | ||
| 8/4/2004 | Sold | $721,000+71.7%$230/sqft |
Source: Public Record Report a problem | ||
| 5/12/2003 | Sold | $420,000$134/sqft |
Source: Public Record Report a problem | ||
Public tax history
| Year | Property taxes | Tax assessment |
|---|---|---|
| 2025 | $24,242 +2% | $1,363,347 +4.4% |
| 2024 | $23,763 +37.8% | $1,305,444 +55.2% |
| 2023 | $17,245 +17.3% | $841,390 +10% |
| 2022 | $14,702 +11.2% | $764,900 +10% |
| 2021 | $13,226 +4% | $695,364 +4.5% |
| 2020 | $12,718 -0.9% | $665,422 -0.5% |
| 2019 | $12,837 +2.1% | $668,468 -0.5% |
| 2018 | $12,572 | $671,515 -0.5% |
| 2017 | $12,572 -0.3% | $674,563 +6.9% |
| 2016 | $12,614 +10.2% | $631,244 +10% |
| 2015 | $11,451 +7.1% | $573,859 +10% |
| 2014 | $10,696 +12.8% | $521,690 +10% |
| 2013 | $9,483 | $474,264 -0.7% |
| 2012 | $9,483 +13.1% | $477,581 +5.1% |
| 2011 | $8,385 -6.2% | $454,374 -0.3% |
| 2010 | $8,940 -8.3% | $455,565 -13.5% |
| 2009 | $9,747 -5.8% | $526,475 -0.8% |
| 2007 | $10,344 -7.2% | $530,829 |
| 2006 | $11,143 | -- |
| 2005 | $11,143 +16.8% | -- |
| 2004 | $9,537 +98.3% | -- |
| 2003 | $4,808 +3.7% | -- |
| 2002 | $4,636 | -- |
| 2001 | $4,636 | -- |
Find assessor info on the county website
Monthly payment
Est. payment
Payment breakdown
Explore the cost of this home by adjusting the details. Changes won't be saved.Climate risks
Neighborhood: 33156
Nearby schools
Schools provided by the listing agent
- Elementary: Howard Drive
- Middle: Palmetto
- High: Miami Palmetto
Source: MIAMI. This data may not be complete. We recommend contacting the local school district to confirm school assignments for this home.
- $1,632,4004 bd3 ba2.6k sqft13545 SW 72nd Ct, Pinecrest, FL 33156Off Market
- $1,433,0004 bd3 ba2.3k sqft13570 SW 72nd Ave, Pinecrest, FL 33156Off Market

- $1,381,2004 bd2 ba2.5k sqft7240 SW 136th St, Palmetto Bay, FL 33158Off Market
- $1,458,4003 bd2 ba1.6k sqft13540 SW 72nd Ave, Pinecrest, FL 33156Off Market
Similar homes
- $2,700,0005 bd4 ba2.1k sqftFairmont Acres Sec 3, Pinecrest, FL 33156For Sale
 MLS ID #A12103360, Dolores Urdapilleta, Urdapilleta Real Estate, LLC. MIAMI
- $2,700,0004 bd3 ba2.3k sqftParis Ests, Pinecrest, FL 33156For Sale
 MLS ID #A12088587, Dolores Urdapilleta, Urdapilleta Real Estate, LLC. MIAMI
- $2,395,0004 bd3 ba2.1k sqftPhilarthria, Pinecrest, FL 33156For Sale
 MLS ID #A12110551, Scott Shuffield, BHHS EWM Realty. MIAMI
- $3,290,0004 bd2 ba2.5k sqftLake Sheldon, Pinecrest, FL 33156For Sale
 MLS ID #A12097129, Camilo Mendoza, Mav United Realty. MIAMI
- $1,995,0004 bd3 ba2.3k sqftUnplatted, Pinecrest, FL 33156For SaleMLS ID #A11967737, Patricia Gracia, Luxe Properties. MIAMI
- $2,990,0005 bd5 ba4.5k sqftDevonwood, Pinecrest, FL 33156For SaleMLS ID #A12030854, Paola David, Capital Brokers, LLC.. MIAMI
- $3,150,0004 bd3 ba2.5k sqftTown Estates, Pinecrest, FL 33156For SaleMLS ID #A12012449, Jeanine Reyes, Realty One Group Evolution. MIAMI
- $3,100,0004 bd4 ba2.3k sqftKendall Park Estates 2nd, Pinecrest, FL 33156For SaleMLS ID #A12089761, Ibrahim Kassem, LLV Realty LLC. MIAMI
- $1,750,0004 bd4 ba2.5k sqftSun Coral Ests 3rd Addn, Palmetto Bay, FL 33158For SaleMLS ID #A12114397, Bibiana Pelaez, Canvas Real Estate. MIAMI
- $1,965,0004 bd3 ba2.3k sqftChase-Hessen Estates, Miami, FL 33156For SaleMLS ID #A12063996, Mariana Martinez, Mariana Martinez Real Estate Broker. MIAMI
- $2,395,0004 bd4 ba3.6k sqftTriple C Estates, Palmetto Bay, FL 33157For SaleMLS ID #A12065291, Andrew Christopher Bate, Compass Florida, LLC.. MIAMI
- $1,749,0004 bd5 ba3.2k sqftKendalwood Estates, Miami, FL 33156For SaleMLS ID #A12008538, Cynthia Florez, The Keyes Company. MIAMI
- $2,599,0005 bd3 ba3.6k sqftSection 22 Bel-Aire, Palmetto Bay, FL 33157For SaleMLS ID #A12074748, Giovanna Fernandez, BHHS EWM Realty. MIAMI
- $1,769,0004 bd3 ba2.8k sqftMangowood, Palmetto Bay, FL 33158For SaleMLS ID #A12108593, Katrina Mirazo, Keller Williams Realty Premier Properties. MIAMI
- $2,988,0004 bd3 ba2.6k sqftLakeshore Sec One, Miami, FL 33176For SaleMLS ID #A12054974, Elena Kemper, BHHS EWM Realty. MIAMI
- $2,300,0004 bd5 ba2.4k sqftTorres Tower, Miami, FL 33165For SaleMLS ID #A12092668, Danielle Espinosa, Monteriny Properties Corporation. MIAMI
- $2,899,0005 bd3 ba3k sqftGatlin Acres, Miami, FL 33176For SaleMLS ID #A12048915, George Burns, Compass Florida, LLC. MIAMI
- $2,499,0005 bd3 ba2.6k sqftUniversity Park, Miami, FL 33165New ConstructionMLS ID #A12055937, Gabriel Henriquez, Villazzo, LLC.. MIAMI
- $2,495,0004 bd3 ba2.2k sqftCoral Gables Riviera Sec, Coral Gables, FL 33146For SaleMLS ID #A12018970, Paulina Flores Mendez, DLS International Realty. MIAMI
- $2,300,0004 bd4 ba3.2k sqftCentral Miami Part 2, Miami, FL 33155For SaleMLS ID #A12102769, Bea Evelyn Citron, Compass Florida, LLC. MIAMI
