Experience newly remodeled sophistication at 6890 SW 94th Street, Pinecrest, FL an exceptional one-level estate featuring high ceilings throughout, set on 1 acre of mature, beautifully curated landscape. Ideally situated in North Pinecrest on a prime, private one-way street, this residence offers unmatched convenience, surrounded by top schools including Gulliver, Temple Beth Am, and Pinecrest Elementary. This stunning home blends timeless design with effortless, resort-style living. Expansive sun-filled interiors showcase soaring tray ceilings, elegant columns, and a seamless flow between formal and informal living spaces. Enjoy a sophisticated dining room, a spacious family room, and a beautifully updated chef’s kitchen complete with premium cabinetry, stone countertops, and a striking center island. Generously sized bedrooms feature warm wood flooring, abundant natural light, and well-appointed bathrooms. The luxurious primary suite offers a serene retreat with its spa-inspired bathroom, including a freestanding soaking tub, large glass-enclosed shower, dual vanities, and expansive custom closets. Step outdoors to your private tropical sanctuary: a sparkling pool and spa surrounded by lush greenery, covered terraces, and ample lounging areas perfect for both relaxation and entertaining. A long brick driveway, manicured grounds, and elegant entryways further elevate the property’s impressive curb appeal.
For sale
$5,390,000
6890 SW 94th St, Pinecrest, FL 33156
5beds
4,838sqft
Single Family Residence
Built in 2001
1 Acres Lot
$-- Zestimate®
$1,114/sqft
$-- HOA
What's special
Generously sized bedroomsPrivate tropical sanctuaryStriking center islandAbundant natural lightLush greeneryExpansive custom closetsExpansive sun-filled interiors
- 300 days
- 466
- 41
Zillow last checked:
Listing updated:
Listed by:
Chungtang Lee 650-504-9706,
Compass Florida, LLC
Source: MIAMI,MLS#: A11927028 Originating MLS: A-Miami Association of REALTORS
Originating MLS: A-Miami Association of REALTORSFacts & features
Interior
Bedrooms & bathrooms
- Bedrooms: 5
- Bathrooms: 5
- Full bathrooms: 4
- 1/2 bathrooms: 1
Rooms
- Room types: Den/Library/Office, Family Room, Great Room
Heating
- Central, Electric
Cooling
- Central Air, Electric
Appliances
- Included: Dishwasher, Dryer, Microwave, Electric Range, Refrigerator, Washer
- Laundry: Laundry Room
Features
- Built-in Features, Entrance Foyer, Split Bedroom, Volume Ceilings, Walk-In Closet(s)
- Flooring: Marble, Wood
- Doors: High Impact Doors
- Windows: Complete Impact Glass, Blinds, High Impact Windows, Impact Glass, Plantation Shutters
Interior area
- Total structure area: 6,600
- Total interior livable area: 4,838 sqft
Video & virtual tour
Property
Parking
- Total spaces: 2
- Parking features: Circular Driveway, Covered, Paver Block, Garage Door Opener
- Attached garage spaces: 2
- Has uncovered spaces: Yes
Features
- Stories: 1
- Entry location: First Floor Entry,Foyer
- Patio & porch: Open Porch, Patio
- Exterior features: Lighting
- Has private pool: Yes
- Pool features: In Ground, Pool Only
- Has spa: Yes
- Fencing: Fenced
- Has view: Yes
- View description: Garden, Pool
Lot
- Size: 1 Acres
- Features: 1 To Less Than 2 Acre Lot, Corner Lot, Oversized Lot
- Residential vegetation: Fruit Trees
Details
- Parcel number: 2050020000420
- Zoning: 2300
- Other equipment: Whole House Permanent Generator
Construction
Type & style
- Home type: SingleFamily
- Property subtype: Single Family Residence
Materials
- Concrete Block Construction
- Roof: Barrel Roof
Condition
- Year built: 2001
Utilities & green energy
- Sewer: Septic Tank
- Water: Municipal Water
Community & HOA
Community
- Features: Other Subdivision - See Remarks
- Subdivision: Unplatted
HOA
- Has HOA: No
Location
- Region: Pinecrest
Financial & listing details
- Price per square foot: $1,114/sqft
- Tax assessed value: $3,745,784
- Annual tax amount: $48,548
- Date on market: 12/9/2025
- Listing terms: All Cash,Conventional
Estimated market value
Not available
Estimated sales range
Not available
Not available
Price history
| Date | Event | Price |
|---|---|---|
| 8/28/2026 | Listed for sale | $5,390,000$1,114/sqft |
Source:  MIAMI #A11927028 Report a problem MIAMI #A11927028 Report a problem | ||
| 7/2/2026 | Listed for rent | $25,880+7.9%$5/sqft |
Source: MIAMI Report a problem | ||
| 7/1/2026 | Listing removed | $5,390,000$1,114/sqft |
Source: MIAMI #A11927028 Report a problem | ||
| 2/26/2026 | Price change | $5,390,000-7.1%$1,114/sqft |
Source: MIAMI #A11927028 Report a problem | ||
| 12/9/2025 | Listed for sale | $5,800,000+29.5%$1,199/sqft |
Source: MIAMI #A11927028 Report a problem | ||
| 8/15/2024 | Listing removed | -- |
Source: MIAMI #A11612037 Report a problem | ||
| 6/24/2024 | Listed for rent | $23,980$5/sqft |
Source: MIAMI #A11612037 Report a problem | ||
| 6/17/2024 | Sold | $4,480,000-6.6%$926/sqft |
Source: MIAMI #A11561717 Report a problem | ||
| 5/30/2024 | Pending sale | $4,798,000$992/sqft |
Source: MIAMI #A11561717 Report a problem | ||
| 4/3/2024 | Listed for sale | $4,798,000+54.8%$992/sqft |
Source: MIAMI #A11561717 Report a problem | ||
| 6/16/2021 | Sold | $3,100,000-4.6%$641/sqft |
Source: MIAMI #A11015693 Report a problem | ||
| 5/25/2021 | Pending sale | $3,249,000$672/sqft |
Source: MIAMI #A11015693 Report a problem | ||
| 3/19/2021 | Listed for sale | $3,249,000+41.3%$672/sqft |
Source: MIAMI #A11015693 Report a problem | ||
| 12/19/2006 | Sold | $2,300,000+69.1%$475/sqft |
Source: Public Record Report a problem | ||
| 4/4/2002 | Sold | $1,360,000+283.1%$281/sqft |
Source: Public Record Report a problem | ||
| 7/21/2000 | Sold | $355,000+29.1%$73/sqft |
Source: Public Record Report a problem | ||
| 2/23/1999 | Sold | $275,000+83.3%$57/sqft |
Source: Public Record Report a problem | ||
| 11/6/1997 | Sold | $150,000$31/sqft |
Source: Public Record Report a problem | ||
Public tax history
| Year | Property taxes | Tax assessment |
|---|---|---|
| 2025 | $66,739 +33.2% | $3,745,784 +31% |
| 2024 | $50,119 +3.2% | $2,860,122 +3% |
| 2023 | $48,548 +3.2% | $2,776,818 +3% |
| 2022 | $47,062 +44.2% | $2,695,940 +51.8% |
| 2021 | $32,647 +9.6% | $1,776,172 +10% |
| 2020 | $29,799 -6.1% | $1,614,702 -5.7% |
| 2019 | $31,722 +1.9% | $1,711,939 -0.6% |
| 2018 | $31,125 | $1,722,056 -0.6% |
| 2017 | $31,125 -1% | $1,732,173 -0.6% |
| 2016 | $31,439 -0.3% | $1,742,290 +6.7% |
| 2015 | $31,532 +9.9% | $1,633,641 +10% |
| 2014 | $28,695 +7.3% | $1,485,129 +4.9% |
| 2013 | $26,743 0% | $1,416,018 +1.1% |
| 2012 | $26,743 -1.7% | $1,400,258 -1.1% |
| 2011 | $27,218 -6.9% | $1,416,259 -0.3% |
| 2010 | $29,222 -4.1% | $1,420,447 -10.2% |
| 2009 | $30,487 -20% | $1,582,336 -22.4% |
| 2007 | $38,126 +52% | $2,039,720 |
| 2006 | $25,077 | -- |
| 2005 | $25,077 +1.3% | -- |
| 2004 | $24,753 +16.4% | -- |
| 2003 | $21,268 +228.6% | -- |
| 2002 | $6,473 | -- |
| 2001 | $6,473 | -- |
Find assessor info on the county website
Monthly payment
Est. payment
Payment breakdown
Explore the cost of this home by adjusting the details. Changes won't be saved.Climate risks
Neighborhood: 33156
Nearby schools
Schools provided by the listing agent
- Elementary: Sunset
- Middle: Ponce De Leon
- High: Coral Gables
Source: MIAMI. This data may not be complete. We recommend contacting the local school district to confirm school assignments for this home.
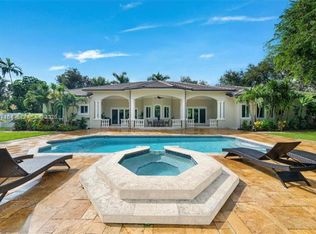
Similar homes
- $5,759,0005 bd6 ba5.5k sqftOakridge Estates Sec 3, Pinecrest, FL 33156For Sale

 MLS ID #A12098792, Rose Harris, One Sotheby's International Realty. MIAMI
 - $4,050,0005 bd5 ba4.8k sqftPinecrest Mansions, Pinecrest, FL 33156For Sale
 MLS ID #A12081205, Angelica Garcia, Douglas Elliman. MIAMI
 - $4,750,0006 bd7 ba6.1k sqftRidgeline Estates, Pinecrest, FL 33156For Sale
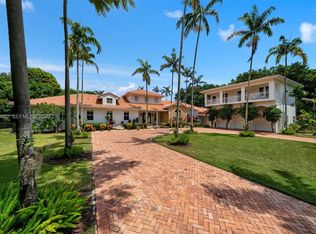 MLS ID #A12073452, Judith Zeder, Coldwell Banker Realty. MIAMI
 - $4,995,0006 bd7 ba5.9k sqftBay Ridge Ests, Pinecrest, FL 33156For Sale
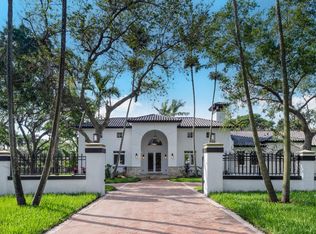 MLS ID #A11988194, Devin Kay, Douglas Elliman. MIAMI
 - $4,900,0006 bd7 ba5.9k sqftRockdale Estates, Pinecrest, FL 33156For SaleMLS ID #A12067493, Juan Diaz Hernandez, Tropical D&D Realty LLC. MIAMI
- $5,950,0007 bd9 ba7k sqftTown & Ranch Estates, Pinecrest, FL 33156For SaleMLS ID #A11999851, Marco Torres, Miami Premier Realty. MIAMI
- $6,300,0007 bd7 ba6.3k sqftUnplatted, Pinecrest, FL 33156For SaleMLS ID #A12038273, Anastasya Delgado, Luxe Properties. MIAMI
- $5,750,0007 bd7 ba5.6k sqftCutler Oaks Estates, Coral Gables, FL 33156For SaleMLS ID #A11906961, Anamaria Velasquez, NEXXOS REALTY LLC. MIAMI
- $5,100,0008 bd8 ba5.3k sqftSouth Miami, South Miami, FL 33143For SaleMLS ID #A12095082, Beatriz Guerra, BHHS EWM Realty. MIAMI
- $3,995,0005 bd5 ba5.2k sqftN/A, Miami, FL 33156For SaleMLS ID #A12078998, Brett Eaglstein, Compass Florida, LLC. MIAMI
- $6,350,0006 bd8 ba4.6k sqftJayco Sub, Pinecrest, FL 33156For SaleMLS ID #A12013379, Lanie Rangel, Miami Premier Realty. MIAMI
- $4,500,0005 bd5 ba3.8k sqftHammock Oaks Harbor Sec 2, Coral Gables, FL 33156For SaleMLS ID #A11951993, Viacheslav Kutsenko, Florida Best Realty, Inc.. MIAMI
- $5,790,0007 bd8 ba7k sqftGables By The Sea, Coral Gables, FL 33156For SaleMLS ID #A11968252, Marco Torres, Miami Premier Realty. MIAMI
- $5,395,0007 bd9 ba5.7k sqftHigh Pines Rev Pl Of 2nd, Miami, FL 33143For SaleMLS ID #A12016394, Isaac Malagon PA, One Sotheby's International Realty. MIAMI
- $3,295,0005 bd4 ba4.1k sqftHallmark Heights Estates, Pinecrest, FL 33156For SaleMLS ID #A12054200, Juan Vina Ii, Method Florida, LLC. MIAMI
- $4,965,0005 bd6 ba6.2k sqftPendry Acres, Miami, FL 33176For SaleMLS ID #A12065270, Christine Stiphany, BHHS EWM Realty. MIAMI
- $2,990,0005 bd5 ba4.5k sqftDevonwood, Pinecrest, FL 33156For SaleMLS ID #A12030854, Paola David, Capital Brokers, LLC.. MIAMI
- $3,375,0006 bd6 ba4.5k sqftUnplatted, Pinecrest, FL 33156For SaleMLS ID #A12016949, Jill Fitzgerald, BHHS EWM Realty. MIAMI
- $3,250,0005 bd5 ba4.5k sqftGalloway Glen, Miami, FL 33176For SaleMLS ID #A12099616, Camden Marks, One Sotheby's International Realty. MIAMI
- $3,995,0004 bd4 ba4.6k sqftSleep Hollow Amended, Miami, FL 33143For SaleMLS ID #A11928415, Michael Martinez, One Sotheby's International Realty. MIAMI
