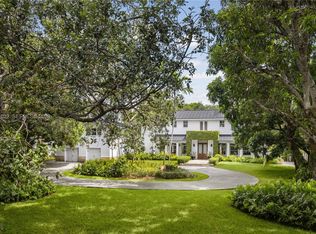
Located in Northeast Pinecrest on the very quiet and exclusive Suburban Drive circle, this Hamptons-inspired estate offers 7,923 SF of living area on a 42,688 SF street-to-street lot. Close to Miami's top-rated schools, local markets and parks, fine dining, and luxury shopping. Inside are 5 en-suite bedrooms, 8 bathrooms, and 3 additional rooms currently used as a gym, theater, and studio. Soaring ceilings and high-impact glass fill the home with natural light, and the chef's kitchen with a walk-in pantry is perfect for entertaining. The primary suite features a spa bath and expansive custom closet. Outdoors, enjoy a heated saltwater pool, pergola, and BBQ gazebo with cabana bath, surrounded by lush landscaping. Gated, with neighborhood patrol, elevator, generator, and abundant storage.
For sale
$5,950,000
10001 SW 60th Ct, Pinecrest, FL 33156
5beds
7,923sqft
Single Family Residence
Built in 1994
0.98 Acres Lot
$-- Zestimate®
$751/sqft
$-- HOA
What's special
Heated saltwater poolAbundant storage closetsSoaring ceilingsLush landscaping
- 270 days
- 928
- 59
Zillow last checked:
Listing updated:
Listed by:
Camden Marks 786-933-0466,
One Sotheby's International Realty,
Stefano Balli 305-915-2572,
One Sotheby's International Realty
Source: MIAMI,MLS#: A11939919 Originating MLS: A-Miami Association of REALTORS
Originating MLS: A-Miami Association of REALTORSFacts & features
Interior
Bedrooms & bathrooms
- Bedrooms: 5
- Bathrooms: 8
- Full bathrooms: 6
- 1/2 bathrooms: 2
Rooms
- Room types: Den/Library/Office, Family Room, Media Room, Recreation Room
Heating
- Central, Electric
Cooling
- Central Air, Electric
Appliances
- Included: Dishwasher, Disposal, Dryer, Gas Water Heater, Ice Maker, Microwave, Electric Range, Refrigerator, Washer
- Laundry: Laundry Room
Features
- Kitchen Island, Elevator, Entrance Foyer, Pantry, Walk-In Closet(s), Maid/In-Law Quarters
- Flooring: Tile, Vinyl, Wood
- Doors: French Doors
- Windows: Complete Impact Glass, High Impact Windows, Impact Glass
Interior area
- Total structure area: 8,958
- Total interior livable area: 7,923 sqft
Video & virtual tour
Property
Parking
- Total spaces: 5
- Parking features: Detached Carport, Circular Driveway, Electric Vehicle Charging Station(s), Guest, Garage Door Opener
- Attached garage spaces: 2
- Carport spaces: 3
- Covered spaces: 5
- Has uncovered spaces: Yes
Accessibility
- Accessibility features: Accessible Elevator Installed
Features
- Stories: 2
- Entry location: First Floor Entry,Foyer
- Patio & porch: Awning(s), Screened Porch
- Exterior features: Barbecue, Built-in Barbecue, Lighting, Balcony
- Has private pool: Yes
- Pool features: In Ground, Fenced, Equipment Stays, Heated, Pool Only
- Fencing: Fenced
- View description: None
Lot
- Size: 0.98 Acres
- Features: 3/4 To Less Than 1 Acre Lot, East Of US 1
Details
- Parcel number: 2050010090520
- Zoning: 2300
- Other equipment: Whole House Permanent Generator
Construction
Type & style
- Home type: SingleFamily
- Property subtype: Single Family Residence
Materials
- CBS Construction
- Roof: Flat Tile,Shingle
Condition
- Year built: 1994
Utilities & green energy
- Sewer: Other
- Water: Municipal Water
Community & HOA
Community
- Features: Security Patrol
- Security: Smoke Detector
- Subdivision: Martin Suburban Acres
HOA
- Has HOA: No
Location
- Region: Pinecrest
Financial & listing details
- Price per square foot: $751/sqft
- Tax assessed value: $4,313,945
- Annual tax amount: $54,771
- Date on market: 1/9/2026
- Listing terms: All Cash
Estimated market value
Not available
Estimated sales range
Not available
Not available
Price history
| Date | Event | Price |
|---|---|---|
| 9/21/2026 | Listed for sale | $5,950,000-8.4%$751/sqft |
Source:  MIAMI #A11939919 Report a problem MIAMI #A11939919 Report a problem | ||
| 8/17/2026 | Listing removed | $6,495,000$820/sqft |
Source: MIAMI #A11939919 Report a problem | ||
| 4/27/2026 | Price change | $6,495,000-4.3%$820/sqft |
Source: MIAMI #A11939919 Report a problem | ||
| 1/9/2026 | Listed for sale | $6,790,000$857/sqft |
Source: MIAMI #A11939919 Report a problem | ||
| 9/4/2025 | Listing removed | $6,790,000$857/sqft |
Source: MIAMI #A11694683 Report a problem | ||
| 7/3/2025 | Price change | $6,790,000-5%$857/sqft |
Source: MIAMI #A11694683 Report a problem | ||
| 4/9/2025 | Price change | $7,150,000-4.7%$902/sqft |
Source: MIAMI #A11694683 Report a problem | ||
| 11/19/2024 | Listed for sale | $7,500,000+26.1%$947/sqft |
Source: MIAMI #A11694683 Report a problem | ||
| 2/25/2024 | Listing removed | -- |
Source: MIAMI #A11391402 Report a problem | ||
| 1/8/2024 | Price change | $5,950,000-4%$751/sqft |
Source: MIAMI #A11391402 Report a problem | ||
| 7/22/2023 | Price change | $6,200,000+4.1%$783/sqft |
Source: MIAMI #A11391402 Report a problem | ||
| 7/5/2023 | Price change | $5,955,555+5.3%$752/sqft |
Source: MIAMI #A11391402 Report a problem | ||
| 6/19/2023 | Price change | $5,655,555-17.5%$714/sqft |
Source: MIAMI #A11391402 Report a problem | ||
| 5/23/2023 | Listed for sale | $6,855,000+121.1%$865/sqft |
Source: MIAMI #A11391402 Report a problem | ||
| 2/3/2021 | Sold | $3,100,000-7.5%$391/sqft |
Source: MIAMI #A10817245 Report a problem | ||
| 12/15/2020 | Pending sale | $3,350,000$423/sqft |
Source: Coldwell Banker Realty #A10817245 Report a problem | ||
| 8/28/2020 | Price change | $3,350,000-3.9%$423/sqft |
Source: Coldwell Banker Realty #A10817245 Report a problem | ||
| 7/7/2020 | Price change | $3,485,000-5.8%$440/sqft |
Source: Coldwell Banker Realty #A10817245 Report a problem | ||
| 2/15/2020 | Listed for sale | $3,699,000+59.1%$467/sqft |
Source: Coldwell Banker Residential Real Estate #A10817245 Report a problem | ||
| 5/15/2014 | Sold | $2,325,000-7%$293/sqft |
Source: Public Record Report a problem | ||
| 2/7/2014 | Listing removed | $2,499,000$315/sqft |
Source: RE/MAX ADVANCE REALTY II #A1896511 Report a problem | ||
| 1/23/2014 | Listed for sale | $2,499,000$315/sqft |
Source: RE/MAX ADVANCE REALTY II #A1896511 Report a problem | ||
Public tax history
| Year | Property taxes | Tax assessment |
|---|---|---|
| 2025 | $54,771 +3.7% | $3,106,410 +2.9% |
| 2024 | $52,835 +3.1% | $3,018,863 +3% |
| 2023 | $51,244 +3.2% | $2,930,935 +3% |
| 2022 | $49,678 +27% | $2,845,568 +30.7% |
| 2021 | $39,123 +1.1% | $2,176,744 +1.4% |
| 2020 | $38,691 -2.4% | $2,146,691 -1.9% |
| 2019 | $39,659 +4.5% | $2,188,795 +1.9% |
| 2018 | $37,960 | $2,147,984 +2.1% |
| 2017 | $37,960 +1.6% | $2,103,805 +2.1% |
| 2016 | $37,366 -0.9% | $2,060,534 +1% |
| 2015 | $37,710 +29.8% | $2,040,446 +32.2% |
| 2014 | $29,056 +4.6% | $1,543,622 +1.5% |
| 2013 | $27,791 +0% | $1,520,810 +1.7% |
| 2012 | $27,791 +2.4% | $1,495,389 +3% |
| 2011 | $27,145 -5.1% | $1,451,834 +1.5% |
| 2010 | $28,616 +9.5% | $1,430,379 +2.7% |
| 2009 | $26,138 +4.8% | $1,392,775 +5% |
| 2007 | $24,936 -7.9% | $1,325,859 |
| 2006 | $27,082 | -- |
| 2005 | $27,082 +1.3% | -- |
| 2004 | $26,733 +3.7% | -- |
| 2003 | $25,773 +11.8% | -- |
| 2002 | $23,063 | -- |
| 2001 | $23,063 | -- |
Find assessor info on the county website
Monthly payment
Est. payment
Payment breakdown
Explore the cost of this home by adjusting the details. Changes won't be saved.Climate risks
Neighborhood: 33156
Nearby schools
Schools provided by the listing agent
- Elementary: Pinecrest
- Middle: Palmetto
- High: Miami Palmetto
Source: MIAMI. This data may not be complete. We recommend contacting the local school district to confirm school assignments for this home.
Similar homes
- $5,759,0005 bd6 ba5.5k sqftOakridge Estates Sec 3, Pinecrest, FL 33156For Sale

 MLS ID #A12098792, Rose Harris, One Sotheby's International Realty. MIAMI
 - $5,785,0006 bd7 ba7.5k sqftCollins Estates 1st Addn, Pinecrest, FL 33156For Sale
 MLS ID #A12077084, Iliana Abella, Compass Florida, LLC. MIAMI
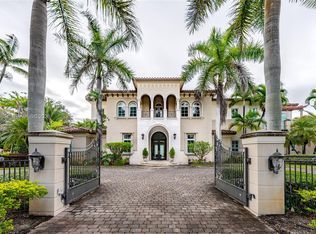
 - $5,950,0007 bd9 ba7k sqftTown & Ranch Estates, Pinecrest, FL 33156For Sale
 MLS ID #A11999851, Marco Torres, Miami Premier Realty. MIAMI
 - $6,295,0006 bd6 ba5.5k sqftUnplatted, Pinecrest, FL 33156For Sale
 MLS ID #A12051022, Judith Hansen, Compass Florida, LLC. MIAMI
 - $6,499,0006 bd8 ba8.6k sqftKillian Park, Pinecrest, FL 33156For SaleMLS ID #A11963239, Jordan Lederman, Fortune International Realty. MIAMI
- $5,390,0005 bd5 ba4.8k sqftUnplatted, Pinecrest, FL 33156For SaleMLS ID #A11927028, Chungtang Lee, Compass Florida, LLC. MIAMI
- $5,800,0005 bd5 ba5k sqftDevonwood, Pinecrest, FL 33156For SaleMLS ID #A12035230, Dany Perl, Coldwell Banker Realty. MIAMI
- $6,300,0007 bd7 ba6.3k sqftUnplatted, Pinecrest, FL 33156For SaleMLS ID #A12038273, Anastasya Delgado, Luxe Properties. MIAMI
- $5,790,0007 bd8 ba7k sqftGables By The Sea, Coral Gables, FL 33156For SaleMLS ID #A11968252, Marco Torres, Miami Premier Realty. MIAMI
- $5,750,0007 bd7 ba5.6k sqftCutler Oaks Estates, Coral Gables, FL 33156For SaleMLS ID #A11906961, Anamaria Velasquez, NEXXOS REALTY LLC. MIAMI
- $4,900,0006 bd7 ba5.9k sqftRockdale Estates, Pinecrest, FL 33156For SaleMLS ID #A12067493, Juan Diaz Hernandez, Tropical D&D Realty LLC. MIAMI
- $4,750,0006 bd7 ba6.1k sqftRidgeline Estates, Pinecrest, FL 33156For SaleMLS ID #A12073452, Judith Zeder, Coldwell Banker Realty. MIAMI
- $5,495,9996 bd8 ba5.7k sqftSuniland Estates 1st Addn, Pinecrest, FL 33156For SaleMLS ID #A12062148, Javier Portal, Green Group Realty, LLC.. MIAMI
- $4,995,0006 bd7 ba5.9k sqftBay Ridge Ests, Pinecrest, FL 33156For SaleMLS ID #A11988194, Devin Kay, Douglas Elliman. MIAMI
- $4,050,0005 bd5 ba4.8k sqftPinecrest Mansions, Pinecrest, FL 33156For SaleMLS ID #A12081205, Angelica Garcia, Douglas Elliman. MIAMI
- $6,695,0006 bd6 ba9.4k sqftMartin Bros Ludlam Acres, Pinecrest, FL 33156For SaleMLS ID #A11985069, Francine Tomas, Brown Harris Stevens. MIAMI
- $6,350,0006 bd8 ba4.6k sqftJayco Sub, Pinecrest, FL 33156For SaleMLS ID #A12013379, Lanie Rangel, Miami Premier Realty. MIAMI
- $5,100,0008 bd8 ba5.3k sqftSouth Miami, South Miami, FL 33143For SaleMLS ID #A12095082, Beatriz Guerra, BHHS EWM Realty. MIAMI
- $8,599,0005 bd5 ba7.6k sqftHelms Country Estates Re-, Pinecrest, FL 33156For SaleMLS ID #A11954100, Amy Hollub, Compass Florida, LLC. MIAMI
- $6,900,0005 bd4 ba5k sqftCoral Bay Sec D, Coral Gables, FL 33156For SaleMLS ID #A11759261, MariaAmancia Vial-Ducaud, BHHS EWM Realty. MIAMI
