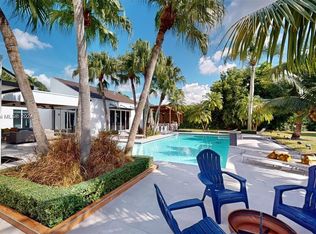
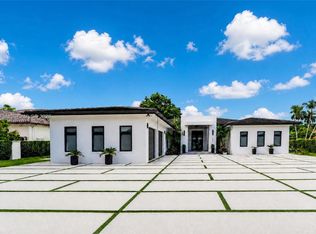
Located within the prestigious Miller Estates community, this exceptional one-acre estate embodies modern luxury, privacy, and resort-style living. Offering 5 bedrooms, 3 full bathrooms, 1 half bath, and over 5,200 square feet of thoughtfully designed living space, the residence showcases refined finishes, sophisticated design, and effortless indoor-outdoor living. At the heart of the home, a bespoke kitchen is appointed with JennAir appliances, Taj Mahal quartzite countertops, an oversized island, illuminated glass display cabinetry, and a concealed Blum touch-to-open pantry. The primary suite is a private sanctuary featuring a spa-inspired bath with a steam room, soaking tub, hydrotherapy shower with body jets, and integrated controls for the pool lighting and waterfall. The outdoor experience is equally compelling, featuring a resort-style pool with waterfall, an outdoor kitchen, private pickleball court, mature fruit trees, and expansive entertaining areas surrounded by lush landscaping. A detached loft offers a rare opportunity to create a guest house, wellness studio, executive office, or bespoke flex space tailored to your lifestyle. An exceptional offering where timeless design, premium craftsmanship, and an unparalleled lifestyle converge in one of Kendall's most coveted estate communities.
For sale
$4,390,000
10420 SW 64th St, Miami, FL 33173
5beds
5,218sqft
Single Family Residence
Built in 1981
1.04 Acres Lot
$-- Zestimate®
$841/sqft
$-- HOA
What's special
Oversized islandMature fruit treesRefined finishesDetached loftPrivate pickleball courtOutdoor kitchenIlluminated glass display cabinetry
- 78 days
- 902
- 71
Zillow last checked:
Listing updated:
Listed by:
Jaime Castro PA 786-759-5200,
Douglas Elliman,
David Siddons 305-508-0899,
Douglas Elliman
Source: MIAMI,MLS#: A12051639 Originating MLS: A-Miami Association of REALTORS
Originating MLS: A-Miami Association of REALTORSFacts & features
Interior
Bedrooms & bathrooms
- Bedrooms: 5
- Bathrooms: 4
- Full bathrooms: 3
- 1/2 bathrooms: 1
Rooms
- Room types: Loft
Heating
- Central
Cooling
- Ceiling Fan(s), Central Air, Electric
Appliances
- Included: Dishwasher, Disposal, Dryer, Microwave, Refrigerator, Oven, Washer
- Laundry: Laundry Room
Features
- Built-in Features, Kitchen Island, Custom Mirrors, Entrance Foyer, Other, Pantry, Vaulted Ceiling(s), Walk-In Closet(s)
- Flooring: Tile
- Doors: High Impact Doors
- Has fireplace: Yes
Interior area
- Total structure area: 6,252
- Total interior livable area: 5,218 sqft
Video & virtual tour
Property
Parking
- Total spaces: 2
- Parking features: Circular Driveway, Driveway, Garage Door Opener
- Garage spaces: 2
- Has uncovered spaces: Yes
Features
- Stories: 1
- Entry location: First Floor Entry,Foyer
- Patio & porch: Patio
- Exterior features: Built-in Barbecue, Lighting, Outdoor Shower, Tennis Court(s)
- Has private pool: Yes
- Pool features: In Ground, Pool Only
- Has spa: Yes
- Fencing: Fenced
- Has view: Yes
- View description: Garden, Other, Pool
Lot
- Size: 1.04 Acres
- Features: 1 To Less Than 2 Acre Lot
- Residential vegetation: Fruit Trees
Details
- Parcel number: 3040290021450
- Zoning: 2300
Construction
Type & style
- Home type: SingleFamily
- Architectural style: Modern/Contemporary
- Property subtype: Single Family Residence
Materials
- Concrete Block Construction
- Roof: Concrete,Flat Tile
Condition
- Completely Renovated
- Year built: 1981
Utilities & green energy
- Sewer: Public Sewer
- Water: Municipal Water
Community & HOA
Community
- Features: None, No Subdiv/Park Info
- Security: Fire Sprinkler System
- Subdivision: Miller Drive Estates
HOA
- Has HOA: No
Location
- Region: Miami
Financial & listing details
- Price per square foot: $841/sqft
- Tax assessed value: $1,449,176
- Annual tax amount: $20,075
- Date on market: 7/14/2026
- Listing terms: All Cash,Conventional
Estimated market value
Not available
Estimated sales range
Not available
Not available
Price history
| Date | Event | Price |
|---|---|---|
| 7/14/2026 | Listed for sale | $4,390,000+75.6%$841/sqft |
Source:  MIAMI #A12051639 Report a problem MIAMI #A12051639 Report a problem | ||
| 10/29/2025 | Sold | $2,500,000-32.3%$479/sqft |
Source: MIAMI #A11705530 Report a problem | ||
| 10/25/2025 | Contingent | $3,695,000$708/sqft |
Source:  The Keyes Company/Realtors #A11705530 Report a problem The Keyes Company/Realtors #A11705530 Report a problem | ||
| 10/5/2025 | Listing removed | $17,000$3/sqft |
Source: NABOR FL #225012734 Report a problem | ||
| 10/4/2025 | Pending sale | $3,695,000$708/sqft |
Source:  SWFLMLS #225012553 Report a problem SWFLMLS #225012553 Report a problem | ||
| 9/30/2025 | Contingent | $3,695,000$708/sqft |
Source: The Keyes Company/Realtors #A11705530 Report a problem | ||
| 8/23/2025 | Price change | $3,695,000-5.2%$708/sqft |
Source: MIAMI #A11705530 Report a problem | ||
| 6/3/2025 | Price change | $3,899,000-2.5%$747/sqft |
Source: The Keyes Company/Realtors #A11705530 Report a problem | ||
| 6/3/2025 | Price change | $3,999,000+2.6%$766/sqft |
Source: The Keyes Company/Realtors #225012553 Report a problem | ||
| 4/15/2025 | Price change | $3,899,000+345.6%$747/sqft |
Source: MIAMI #A11705530 Report a problem | ||
| 4/15/2025 | Listed for rent | $17,000$3/sqft |
Source: NABOR FL #225012734 Report a problem | ||
| 4/14/2025 | Listing removed | $17,000$3/sqft |
Source: MIAMI #A11705560 Report a problem | ||
| 12/23/2024 | Listed for rent | $17,000$3/sqft |
Source: MIAMI #A11705560 Report a problem | ||
| 6/18/2018 | Sold | $875,000-12.1%$168/sqft |
Source: Public Record Report a problem | ||
| 5/25/2018 | Pending sale | $995,000$191/sqft |
Source: Global Group Realty, LLC #A10468421 Report a problem | ||
| 5/15/2018 | Listed for sale | $995,000-9.5%$191/sqft |
Source: Global Group Realty, LLC #A10468421 Report a problem | ||
| 7/29/2017 | Listing removed | $1,100,000$211/sqft |
Source: Global Group Realty, LLC #A10207026 Report a problem | ||
| 1/14/2017 | Listed for sale | $1,100,000-15.3%$211/sqft |
Source: Global Group Realty, LLC #A10207026 Report a problem | ||
| 12/8/2016 | Listing removed | $1,299,000$249/sqft |
Source: Global Group Realty, LLC #A10110259 Report a problem | ||
| 8/18/2016 | Price change | $1,299,000-3.7%$249/sqft |
Source: Global Group Realty, LLC #A10110259 Report a problem | ||
| 7/22/2016 | Listed for sale | $1,349,000$259/sqft |
Source: Global Group Realty, LLC #A10110259 Report a problem | ||
Public tax history
| Year | Property taxes | Tax assessment |
|---|---|---|
| 2025 | $20,912 +8.1% | $1,029,030 +10% |
| 2024 | $19,343 +19.7% | $935,482 +10% |
| 2023 | $16,157 +11.6% | $850,439 +10% |
| 2022 | $14,478 +12.6% | $773,127 +10% |
| 2021 | $12,858 -0.8% | $702,843 -0.5% |
| 2020 | $12,961 -0.5% | $706,634 -0.3% |
| 2019 | $13,029 -0.6% | $708,557 -3.2% |
| 2018 | $13,106 | $732,252 +3.8% |
| 2017 | $13,106 +2.3% | $705,439 -13.8% |
| 2016 | $12,817 -8.6% | $818,229 +10% |
| 2015 | $14,020 +25% | $743,845 +20.6% |
| 2014 | $11,213 +4% | $616,882 +1.5% |
| 2013 | $10,777 +0% | $607,766 +1.7% |
| 2012 | $10,777 +2% | $597,607 +3% |
| 2011 | $10,563 -6.7% | $580,201 +1.5% |
| 2010 | $11,316 +10.8% | $571,627 +2.7% |
| 2009 | $10,211 +2.1% | $556,599 +8.1% |
| 2007 | $9,999 -7.1% | $514,848 |
| 2006 | $10,766 | -- |
| 2005 | $10,766 +1.4% | -- |
| 2004 | $10,620 +4.1% | -- |
| 2003 | $10,203 +2.7% | -- |
| 2002 | $9,933 | -- |
| 2001 | $9,933 | -- |
Find assessor info on the county website
Monthly payment
Est. payment
Payment breakdown
Explore the cost of this home by adjusting the details. Changes won't be saved.Climate risks
Neighborhood: Sunset
Nearby schools
Schools provided by the listing agent
- Elementary: Snapper Creek
- Middle: Glades
Source: MIAMI. This data may not be complete. We recommend contacting the local school district to confirm school assignments for this home.
Similar homes
- $4,250,0005 bd6 ba4.1k sqftSo Miami Gdn Heights, Miami, FL 33176For Sale
 MLS ID #A12087048, Belmis Montesino, Iconic Miami Realty. MIAMI
 - $6,500,0005 bd6 ba5.1k sqftSubdivision Of, Miami, FL 33173For Sale
 MLS ID #A12096694, Melanie De Armas, RE/MAX Advance Realty II. MIAMI
 - $4,499,0006 bd8 ba5.6k sqftMelnor Estates, Miami, FL 33143For Sale
 MLS ID #A11928571, Randi Connell, Compass Florida, LLC.. MIAMI
 - $4,195,0006 bd4 ba5.7k sqftLakeshore Sec Four, Miami, FL 33176For Sale
 MLS ID #A11958180, Antione Hart, Hartfelt Real Estate. MIAMI
 - $3,495,0005 bd5 ba4.1k sqftSix Palms, Miami, FL 33143For SaleMLS ID #A12085101, John Reaves Jr., One Sotheby's International Realty. MIAMI
- $4,750,0007 bd7 ba5.3k sqftBrenda Estates, Miami, FL 33176For SaleMLS ID #A12069275, Alexandra Zeidan PA, Douglas Elliman. MIAMI
- $4,000,0005 bd5 ba3.6k sqftCarole Helms Manor, Miami, FL 33143For SaleMLS ID #A12067552, Joel Dominguez, DMG Realty. MIAMI
- $3,500,0004 bd5 ba3.7k sqftJ G Heads Farms Unit A, Miami, FL 33175For SaleMLS ID #A12056758, Michael Diaz, Miami Brokers Group. MIAMI
- $4,995,0005 bd7 ba5k sqftSunkist Estates A, Miami, FL 33143New ConstructionMLS ID #A12033906, Carole Smith, Compass Florida, LLC. MIAMI
- $3,800,0004 bd5 ba4.1k sqftSuniland Estates 1st Addn, Pinecrest, FL 33156For SaleMLS ID #A12085485, Allison Blumenthal, Brown Harris Stevens. MIAMI
- $4,499,0004 bd5 ba4.1k sqftC Gab Riviera Sec Pt 1 Re, Coral Gables, FL 33146For SaleMLS ID #A12070532, Stefan Segall, Compass Florida, LLC. MIAMI
- $4,650,0005 bd7 ba4.6k sqftKendal Pines, Miami, FL 33156New ConstructionMLS ID #A12073222, Jonathan Vega, One Sotheby's International Realty. MIAMI
- $4,500,0005 bd5 ba3.8k sqftHammock Oaks Harbor Sec 2, Coral Gables, FL 33156For SaleMLS ID #A11951993, Viacheslav Kutsenko, Florida Best Realty, Inc.. MIAMI
- $4,999,0005 bd4 ba4.1k sqftUniversity Place, Miami, FL 33143For SaleMLS ID #A12008017, Toni Schrager, Brown Harris Stevens. MIAMI
- $5,000,0005 bd7 ba6k sqftFelix Park Home Acres, Pinecrest, FL 33156New ConstructionMLS ID #A12015268, Benjamin Moss, Compass Florida, LLC. MIAMI
- $3,450,0004 bd3 ba2.9k sqftCoral Gables Sec E, Coral Gables, FL 33134For SaleMLS ID #A12097979, Alin Zdroba, Propertio. MIAMI
- $4,795,0004 bd4 ba3.9k sqftGranada Park, Miami, FL 33143For SaleMLS ID #A12057337, Marcelo Diaz, Keller Williams Capital Realty. MIAMI
- $4,995,0006 bd7 ba5.9k sqftBay Ridge Ests, Pinecrest, FL 33156For SaleMLS ID #A11988194, Devin Kay, Douglas Elliman. MIAMI
- $4,995,0004 bd5 ba3.4k sqftCoco Gve Pk 2 Amd, Miami, FL 33133For SaleMLS ID #A12058303, Michael Diaz, Miami Brokers Group. MIAMI
- $5,495,9996 bd8 ba5.7k sqftSuniland Estates 1st Addn, Pinecrest, FL 33156For SaleMLS ID #A12062148, Javier Portal, Green Group Realty, LLC.. MIAMI
