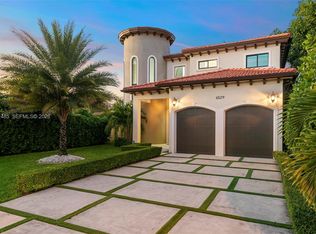
Brand-new construction just two blocks from Coral Gables! This stunning modern estate in the highly sought-after Schenley Park neighborhood puts the Coral Gables lifestyle right moments from your doorstep. Boasting 5 beds, 6 baths, and 3,904 SF of impeccably designed living space, the home centers on a dramatic entertaining area where telescopic glass doors disappear to create seamless indoor-outdoor living. The gourmet Italian kitchen showcases Pompei Quartz countertops and backsplash, Sub-Zero/Wolf appliances, and oversized 24" x 48" porcelain tile flowing throughout, complemented by refined designer finishes at every turn. Fully automated, the home features integrated lighting, a whole-home sound system, security cameras and alarm, and pre-wiring for motorized shades. Every bedroom enjoys its own en-suite bath, highlighted by a luxurious primary suite with a spa-inspired bath and oversized walk-in closet. Outside, enjoy a covered terrace, 44" Bull summer kitchen, outdoor shower, and a sleek 8.5' x 31' resort-style pool built for entertaining. The location is unbeatable — just a 5 min drive to the iconic Biltmore Hotel (or a scenic 20-minute stroll), 12 min drive to Hillstone, and moments from everything Coral Gables has to offer. This isn't just a new home — it's brand-new luxury at a price point you simply won't find in Coral Gables, without giving up the lifestyle.
New construction
Price cut: $150K (9/18)
$4,100,000
5854 SW 30th St, Miami, FL 33155
5beds
3,904sqft
Single Family Residence
Built in 2026
10,050 Square Feet Lot
$-- Zestimate®
$1,050/sqft
$-- HOA
What's special
Integrated lightingCovered terraceWhole-home sound systemGourmet italian kitchenSecurity cameras and alarmPre-wiring for motorized shadesOutdoor shower
- 108 days
- 1,083
- 67
Zillow last checked:
Listing updated:
Listed by:
Jonathan Vega 786-417-5918,
One Sotheby's International Realty
Source: MIAMI,MLS#: A12033926 Originating MLS: A-Miami Association of REALTORS
Originating MLS: A-Miami Association of REALTORSFacts & features
Interior
Bedrooms & bathrooms
- Bedrooms: 5
- Bathrooms: 6
- Full bathrooms: 6
Rooms
- Room types: Family Room
Heating
- Central
Cooling
- Central Air
Appliances
- Included: Dishwasher, Disposal, Dryer, Microwave, Refrigerator, Oven, Washer
Features
- Built-in Features, Closet Cabinetry, Entrance Foyer, Pantry, Volume Ceilings, Walk-In Closet(s)
- Doors: High Impact Doors
- Windows: Complete Impact Glass
Interior area
- Total interior livable area: 3,904 sqft
Video & virtual tour
Property
Parking
- Total spaces: 2
- Parking features: Driveway, Paver Block
- Garage spaces: 2
- Has uncovered spaces: Yes
Features
- Stories: 2
- Entry location: First Floor Entry,Foyer
- Patio & porch: Awning(s)
- Exterior features: Built-in Barbecue, Lighting, Outdoor Shower
- Has private pool: Yes
- Pool features: In Ground, Pool Only
- Fencing: Fenced
- Has view: Yes
- View description: Garden, Pool
Lot
- Size: 10,050 Square Feet
- Features: Less Than 1/4 Acre Lot
Details
- Parcel number: 3040130110560
- Zoning: 0100
Construction
Type & style
- Home type: SingleFamily
- Property subtype: Single Family Residence
Materials
- CBS Construction
- Roof: Flat Tile
Condition
- New Construction
- New construction: Yes
- Year built: 2026
Utilities & green energy
- Sewer: Public Sewer
- Water: Municipal Water
Community & HOA
Community
- Features: None, No Subdiv/Park Info
- Subdivision: Schenley Park Sec 1
HOA
- Has HOA: No
Location
- Region: Miami
Financial & listing details
- Price per square foot: $1,050/sqft
- Tax assessed value: $937,906
- Annual tax amount: $12,630
- Date on market: 6/10/2026
- Listing terms: All Cash,Conventional
Estimated market value
Not available
Estimated sales range
Not available
Not available
Price history
| Date | Event | Price |
|---|---|---|
| 9/18/2026 | Price change | $4,100,000-3.5%$1,050/sqft |
Source:  MIAMI #A12033926 Report a problem MIAMI #A12033926 Report a problem | ||
| 6/10/2026 | Listed for sale | $4,250,000-3.3%$1,089/sqft |
Source: MIAMI #A12033926 Report a problem | ||
| 6/5/2026 | Listing removed | $4,395,000$1,126/sqft |
Source:  Douglas Elliman #A11970800 Report a problem Douglas Elliman #A11970800 Report a problem | ||
| 3/24/2026 | Listed for sale | $4,395,000$1,126/sqft |
Source: MIAMI #A11970800 Report a problem | ||
| 3/20/2026 | Listing removed | $4,395,000$1,126/sqft |
Source: Douglas Elliman #A11885288 Report a problem | ||
| 10/7/2025 | Listed for sale | $4,395,000+339.5%$1,126/sqft |
Source: MIAMI #A11885288 Report a problem | ||
| 6/7/2024 | Sold | $1,000,000-16.7%$256/sqft |
Source: MIAMI #A11527687 Report a problem | ||
| 5/5/2024 | Pending sale | $1,200,000$307/sqft |
Source: MIAMI #A11527687 Report a problem | ||
| 3/11/2024 | Contingent | $1,200,000$307/sqft |
Source: MIAMI #A11527687 Report a problem | ||
| 2/8/2024 | Listed for sale | $1,200,000+823.1%$307/sqft |
Source: MIAMI #A11527687 Report a problem | ||
| 7/6/2019 | Listing removed | $2,300$1/sqft |
Source: Coldwell Banker Residential Real Estate - Coral Gables #A10614094 Report a problem | ||
| 7/1/2019 | Price change | $2,300-16.4%$1/sqft |
Source: Coldwell Banker Residential Real Estate - Coral Gables #A10614094 Report a problem | ||
| 2/6/2019 | Listed for rent | $2,750$1/sqft |
Source: Coldwell Banker Residential Real Estate #A10614094 Report a problem | ||
| 5/11/1995 | Sold | $130,000$33/sqft |
Source: Public Record Report a problem | ||
Public tax history
| Year | Property taxes | Tax assessment |
|---|---|---|
| 2025 | $16,582 +31.3% | $937,906 +41% |
| 2024 | $12,630 +12% | $665,017 +10% |
| 2023 | $11,277 +10.9% | $604,561 +10% |
| 2022 | $10,167 +8.2% | $549,601 +10% |
| 2021 | $9,400 +8.5% | $499,638 +10% |
| 2020 | $8,665 +7.6% | $454,217 +10% |
| 2019 | $8,054 +12.5% | $412,925 +14.7% |
| 2018 | $7,160 | $359,910 +10% |
| 2017 | $7,160 +4.9% | $327,191 +10% |
| 2016 | $6,827 +12.8% | $297,447 +10% |
| 2015 | $6,055 +10.2% | $270,407 +10% |
| 2014 | $5,497 +26.9% | $245,825 +10% |
| 2013 | $4,331 | $223,478 +6.3% |
| 2012 | $4,331 -15% | $210,234 -15.5% |
| 2011 | $5,094 -7.9% | $248,722 -0.1% |
| 2010 | $5,531 -22.6% | $248,929 -29.9% |
| 2009 | $7,144 -22.2% | $354,854 -24.6% |
| 2007 | $9,177 +25.2% | $470,587 |
| 2006 | $7,328 | -- |
| 2005 | $7,328 +11.6% | -- |
| 2004 | $6,568 +42.8% | -- |
| 2003 | $4,599 +28.1% | -- |
| 2002 | $3,591 | -- |
| 2001 | $3,591 | -- |
Find assessor info on the county website
Monthly payment
Est. payment
Payment breakdown
Explore the cost of this home by adjusting the details. Changes won't be saved.Climate risks
Neighborhood: Coral Terrace
Nearby schools
Schools provided by the listing agent
- Elementary: Sylvania Heights
- Middle: West Miami
- High: South Miami
Source: MIAMI. This data may not be complete. We recommend contacting the local school district to confirm school assignments for this home.
Similar homes
- $3,198,0005 bd6 ba3.7k sqftSomi Estates, South Miami, FL 33143For Sale
 MLS ID #A12096075, Iliette Oliveros, Compass Florida, LLC. MIAMI
 - $4,000,0005 bd5 ba3.6k sqftCarole Helms Manor, Miami, FL 33143For Sale
 MLS ID #A12067552, Joel Dominguez, DMG Realty. MIAMI
 - $3,249,0005 bd6 ba4.9k sqftCoral Villas Rev, Miami, FL 33155New Construction
 MLS ID #A12051607, Bibiana Pelaez, Canvas Real Estate. MIAMI
 - $2,300,0005 bd3 ba2.9k sqftCoral Villas Rev, Miami, FL 33155For Sale
 MLS ID #A12071485, Frank Lustig, Compass Florida, LLC. MIAMI
 - $3,800,0005 bd6 ba3.1k sqftBay Heights 1st Addn, Miami, FL 33133For SaleMLS ID #A12083639, Monica Defortuna, Fortune Christie's Intl R.E.. MIAMI
- $4,250,0005 bd6 ba4.1k sqftSo Miami Gdn Heights, Miami, FL 33176For SaleMLS ID #A12087048, Belmis Montesino, Iconic Miami Realty. MIAMI
- $4,000,0005 bd5 ba2.9k sqftGranada Place Amd Pl, Coral Gables, FL 33134New ConstructionMLS ID #A12044943, Filippo Incorvaia, FI Real Estate Brokerage LLC. MIAMI
- $3,800,0004 bd5 ba4.1k sqftSuniland Estates 1st Addn, Pinecrest, FL 33156For SaleMLS ID #A12085485, Allison Blumenthal, Brown Harris Stevens. MIAMI
- $4,390,0005 bd4 ba5.2k sqftMiller Drive Estates, Miami, FL 33173For SaleMLS ID #A12051639, Jaime Castro PA, Douglas Elliman. MIAMI
- $4,650,0005 bd7 ba4.6k sqftKendal Pines, Miami, FL 33156New ConstructionMLS ID #A12073222, Jonathan Vega, One Sotheby's International Realty. MIAMI
- $4,250,0004 bd5 ba3.1k sqftBay Heights 1st Addn, Miami, FL 33133For SaleMLS ID #A11999296, Daniel Hertzberg, Coldwell Banker Realty. MIAMI
- $3,999,9994 bd4 ba2.8k sqftAmd Plat Of High Pines, Miami, FL 33143New ConstructionMLS ID #A12039472, Lourdes Alatriste, Douglas Elliman. MIAMI
- $3,995,0004 bd5 ba3.1k sqftFrow Homestead, Miami, FL 33133New ConstructionMLS ID #A12058598, Judith Zeder, Coldwell Banker Realty. MIAMI
- $4,200,0004 bd5 ba3.3k sqftBay Heights 1st Addn, Miami, FL 33133New ConstructionMLS ID #A12015646, Maria Lazbal, Miami One Real Estate, LLC. MIAMI
- $3,975,0004 bd5 ba3k sqftFrow Homestead, Miami, FL 33133New ConstructionMLS ID #A12058600, Judith Zeder, Coldwell Banker Realty. MIAMI
- $3,490,0005 bd6 ba3.7k sqftEstates At Sunset, Miami, FL 33143For SaleMLS ID #A11962436, Patrizia Abelli, Fortune Christie's International Real Estate. MIAMI
- $4,995,0004 bd5 ba3.4k sqftCoco Gve Pk 2 Amd, Miami, FL 33133For SaleMLS ID #A12058303, Michael Diaz, Miami Brokers Group. MIAMI
- $5,999,0005 bd6 ba4.4k sqftCrystal Heights, Miami, FL 33133For SaleMLS ID #A12091020, David Siddons, Douglas Elliman. MIAMI
- $5,500,0005 bd6 ba3.4k sqftGranada Park A, Coral Gables, FL 33143For SaleMLS ID #A12039469, Mark Chatburn, One Sotheby's International Realty. MIAMI
- $4,999,0005 bd4 ba4.1k sqftUniversity Place, Miami, FL 33143For SaleMLS ID #A12008017, Toni Schrager, Brown Harris Stevens. MIAMI
