Introducing Thatch Palm House, a modern Florida residence in the heart of Coconut Grove, just one block from Main Highway and moments from the neighborhood’s restaurants, boutiques, cafés, schools, galleries, and bayfront parks. Developed and designed by CASA DDI, this new-construction home offers 4 bedrooms and 4.5 bathrooms in a two-story layout designed for Grove living. The interiors feature 11-foot ceilings, wide-plank wood floors, custom millwork, floating ceilings with cove lighting, and a striking walnut feature wall. Sliding glass doors connect the open living and dining areas to the pool and tropical garden for seamless indoor-outdoor entertaining. The custom kitchen includes an oversized island, matte limestone-finish porcelain countertops, wood cabinetry, a butler’s pantry, and Miele and GE Profile appliances. A first-floor en-suite bedroom offers flexibility for guests or an office. Upstairs, a family loft connects three en-suite bedrooms. The primary suite opens to a private terrace and features two illuminated walk-in closets and a spa-inspired bath with dual vanities, LED mirrors, custom cabinetry, a frameless glass shower, and semi-private water closet. Outside, a saltwater pool with waterfall feature, shell-stone decking, tropical landscaping, and coral-stone walls create a private retreat. Set on a 5,000-square-foot lot, the home offers refined modern living in one of Miami’s most walkable neighborhoods.
New construction
Price cut: $230K (9/24)
$3,995,000
3352 Charles Ave, Miami, FL 33133
4beds
3,150sqft
Single Family Residence
Built in 2026
5,000 Square Feet Lot
$-- Zestimate®
$1,268/sqft
$-- HOA
What's special
Oversized islandTwo-story layoutShell-stone deckingFirst-floor en-suite bedroomTwo illuminated walk-in closetsCustom millworkStriking walnut feature wall
- 72 days
- 940
- 81
Likely to sell faster than
Zillow last checked:
Listing updated:
Listed by:
Judith Zeder 305-613-5550,
Coldwell Banker Realty,
Nathan Zeder 786-252-4023,
Coldwell Banker Realty
Source: MIAMI,MLS#: A12058598 Originating MLS: A-Miami Association of REALTORS
Originating MLS: A-Miami Association of REALTORSFacts & features
Interior
Bedrooms & bathrooms
- Bedrooms: 4
- Bathrooms: 5
- Full bathrooms: 4
- 1/2 bathrooms: 1
Rooms
- Room types: Family Room
Heating
- Central, Electric
Cooling
- Central Air, Electric
Appliances
- Included: Dishwasher, Dryer, Electric Range, Microwave, Other, Refrigerator, Oven, Washer
- Laundry: Laundry Room
Features
- Built-in Features, Closet Cabinetry, Custom Mirrors, Entrance Foyer, Other, Pantry, Volume Ceilings, Walk-In Closet(s)
- Flooring: Wood
- Doors: High Impact Doors, French Doors
- Windows: Clear Impact Glass, Complete Impact Glass, High Impact Windows, Impact Glass
Interior area
- Total structure area: 3,252
- Total interior livable area: 3,150 sqft
Video & virtual tour
Property
Parking
- Parking features: Driveway, Guest
- Has uncovered spaces: Yes
Features
- Stories: 2
- Entry location: First Floor Entry,Foyer
- Patio & porch: Open Porch
- Exterior features: Balcony
- Has private pool: Yes
- Pool features: In Ground, Pool Only
- Has view: Yes
- View description: Garden, Other, Pool
Lot
- Size: 5,000 Square Feet
- Features: Less Than 1/4 Acre Lot
Details
- Parcel number: 0141210075310
- Zoning: 0100
- Other equipment: Other
Construction
Type & style
- Home type: SingleFamily
- Architectural style: Modern/Contemporary
- Property subtype: Single Family Residence
Materials
- CBS Construction, Other
- Roof: Metal
Condition
- New Construction
- New construction: Yes
- Year built: 2026
Utilities & green energy
- Sewer: Public Sewer
- Water: Municipal Water
Community & HOA
Community
- Features: Sidewalks
- Subdivision: Frow Homestead
HOA
- Has HOA: No
Location
- Region: Miami
Financial & listing details
- Price per square foot: $1,268/sqft
- Tax assessed value: $540,000
- Annual tax amount: $8,807
- Date on market: 8/4/2026
- Listing terms: All Cash,Conventional
Estimated market value
Not available
Estimated sales range
Not available
Not available
Price history
| Date | Event | Price |
|---|---|---|
| 9/24/2026 | Price change | $3,995,000-5.4%$1,268/sqft |
Source:  MIAMI #A12058598 Report a problem MIAMI #A12058598 Report a problem | ||
| 8/4/2026 | Listed for sale | $4,225,000+560.2%$1,341/sqft |
Source: MIAMI #A12058598 Report a problem | ||
| 4/29/2022 | Sold | $640,000-8.4%$203/sqft |
Source: MIAMI #A11180022 Report a problem | ||
| 3/29/2022 | Pending sale | $699,000$222/sqft |
Source: MIAMI #A11180022 Report a problem | ||
| 3/29/2022 | Listed for sale | $699,000+88.9%$222/sqft |
Source: MIAMI #A11180022 Report a problem | ||
| 4/16/2021 | Sold | $370,000-12.9%$117/sqft |
Source: Public Record Report a problem | ||
| 2/13/2021 | Listed for sale | $425,000+21.4%$135/sqft |
Source: MIAMI #A10998895 Report a problem | ||
| 3/2/2020 | Listing removed | $350,000$111/sqft |
Source: Beacon Realty Advisors, Inc. #A10794900 Report a problem | ||
| 2/24/2020 | Listed for sale | $350,000$111/sqft |
Source: Beacon Realty Advisors, Inc. #A10794900 Report a problem | ||
| 2/17/2020 | Pending sale | $350,000$111/sqft |
Source: Beacon Realty Advisors, Inc. #A10794900 Report a problem | ||
| 1/16/2020 | Price change | $350,000-10%$111/sqft |
Source: Beacon Realty Advisors, Inc. #A10794900 Report a problem | ||
| 7/26/2019 | Price change | $389,000-2.8%$123/sqft |
Source: Beacon Realty Advisors, Inc. #A10694808 Report a problem | ||
| 6/21/2019 | Listed for sale | $400,000+35.6%$127/sqft |
Source: Beacon Realty Advisors, Inc. #A10694808 Report a problem | ||
| 11/20/2017 | Sold | $295,000+461.9%$94/sqft |
Source: Public Record Report a problem | ||
| 3/28/2013 | Sold | $52,500$17/sqft |
Source: Public Record Report a problem | ||
| 12/7/2012 | Sold | $52,500$17/sqft |
Source: Public Record Report a problem | ||
Public tax history
| Year | Property taxes | Tax assessment |
|---|---|---|
| 2025 | $10,126 +3.5% | $490,050 +1% |
| 2024 | $9,783 +7.9% | $485,100 +10% |
| 2023 | $9,065 +62.9% | $441,000 +63.3% |
| 2022 | $5,566 +11.3% | $270,000 +16.1% |
| 2021 | $5,000 +11% | $232,650 +10% |
| 2020 | $4,505 -10.2% | $211,500 -10% |
| 2019 | $5,016 +7.9% | $235,000 +5.9% |
| 2018 | $4,650 | $222,000 +260.6% |
| 2017 | $4,650 +114.5% | $61,558 +10% |
| 2016 | $2,167 +53.7% | $55,962 +10% |
| 2015 | $1,410 +157.4% | $50,875 |
| 2001 | $548 | -- |
Find assessor info on the county website
Monthly payment
Est. payment
Payment breakdown
Explore the cost of this home by adjusting the details. Changes won't be saved.Climate risks
Neighborhood: South-West Coconut Grove
Nearby schools
Schools provided by the listing agent
- Elementary: Coconut Grove
- Middle: Ponce De Leon
- High: Coral Gables
Source: MIAMI. This data may not be complete. We recommend contacting the local school district to confirm school assignments for this home.
Similar homes
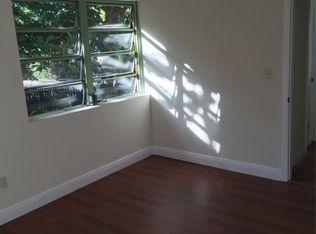
- $3,975,0004 bd5 ba3k sqftFrow Homestead, Miami, FL 33133New Construction

 MLS ID #A12058600, Judith Zeder, Coldwell Banker Realty. MIAMI
 - $4,995,0004 bd5 ba3.4k sqftCoco Gve Pk 2 Amd, Miami, FL 33133For Sale
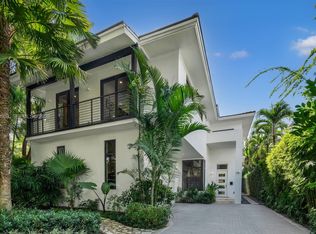 MLS ID #A12058303, Michael Diaz, Miami Brokers Group. MIAMI
 - $4,200,0004 bd5 ba3.3k sqftBay Heights 1st Addn, Miami, FL 33133New Construction
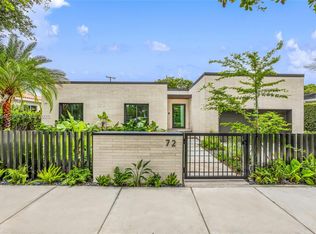 MLS ID #A12015646, Maria Lazbal, Miami One Real Estate, LLC. MIAMI
 - $4,250,0004 bd5 ba3.1k sqftBay Heights 1st Addn, Miami, FL 33133For Sale
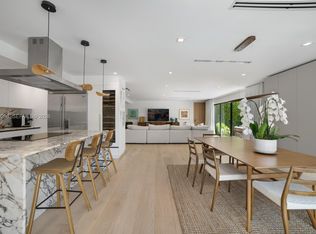 MLS ID #A11999296, Daniel Hertzberg, Coldwell Banker Realty. MIAMI
 - $3,299,9804 bd3 ba2.8k sqftSans Souci Rev & Amd, Coral Gables, FL 33133For SaleMLS ID #A12082116, Ricky Kallabat PA, Keller Williams Capital Realty. MIAMI
- $3,999,9994 bd4 ba2.8k sqftAmd Plat Of High Pines, Miami, FL 33143New ConstructionMLS ID #A12039472, Lourdes Alatriste, Douglas Elliman. MIAMI
- $4,000,0005 bd5 ba2.9k sqftGranada Place Amd Pl, Coral Gables, FL 33134New ConstructionMLS ID #A12044943, Filippo Incorvaia, FI Real Estate Brokerage LLC. MIAMI
- $2,125,0004 bd4 ba2.2k sqftSilver Bluff Est-Sec B, Miami, FL 33133For SaleMLS ID #A12098011, Domenica Dassum, Compass Florida, LLC. MIAMI
- $3,450,0004 bd3 ba3k sqftCoral Gables Sec E, Coral Gables, FL 33134For SaleMLS ID #A12097979, Alin Zdroba, Propertio. MIAMI
- $5,399,0004 bd4 ba2.5k sqftTwo Park Grove, Coconut Grove, FL 33133For SaleMLS ID #A12097832, Daniel Horowitz, EXP Realty LLC. MIAMI
- $3,775,0003 bd5 ba3k sqftThe Fairchild, Miami, FL 33133For SaleMLS ID #A11928145, Jelena PA Khurana, The Corcoran Group. MIAMI
- $4,100,0005 bd6 ba3.9k sqftSchenley Park Sec 1, Miami, FL 33155New ConstructionMLS ID #A12033926, Jonathan Vega, One Sotheby's International Realty. MIAMI
- $2,975,0004 bd4 ba3.1k sqftPalm Terrace, Coconut Grove, FL 33133For SaleMLS ID #A12027155, Randi Connell, Compass Florida, LLC.. MIAMI
- $2,600,0004 bd4 ba3k sqftPalm Terrace, Miami, FL 33133For SaleMLS ID #A12085521, Randi Connell, Compass Florida, LLC.. MIAMI
- $3,695,0004 bd5 ba2.9k sqftHolleman Park, Miami, FL 33129New ConstructionMLS ID #A12023979, Ridel Nodarse, Related General Realty, LLC.. MIAMI
- $4,250,0005 bd6 ba4.1k sqftSo Miami Gdn Heights, Miami, FL 33176For SaleMLS ID #A12087048, Belmis Montesino, Iconic Miami Realty. MIAMI
- $4,150,0004 bd4 ba2.4k sqftBiscayne Point, Miami Beach, FL 33141For SaleMLS ID #A12103978, Ryan Farbstein, Douglas Elliman. MIAMI
- $5,390,0005 bd4 ba3.8k sqftSunshine Fruits Co, Miami, FL 33133New ConstructionMLS ID #A12091064, Jose Machado, Assured Investments Realty, LLC. MIAMI
- $4,500,0005 bd5 ba3.8k sqftHammock Oaks Harbor Sec 2, Coral Gables, FL 33156For SaleMLS ID #A11951993, Viacheslav Kutsenko, Florida Best Realty, Inc.. MIAMI
- $2,895,0004 bd4 ba3.3k sqftKensington Park, Miami, FL 33145New ConstructionMLS ID #A12070231, Jose Anzola, Compass Florida, LLC. MIAMI
