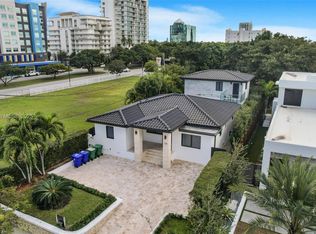
Exceptional new construction in the coveted "The Roads" neighborhood, just moments from Brickell, Coconut Grove, premier dining, shopping, and top-rated schools. This architectural masterpiece offers 3,000 SF of refined living with 4 ensuite bedrooms, 5 full baths, trimless doors, and recessed linear lighting throughout. A grand pivot entry opens to expansive living spaces designed for effortless entertaining. The chef’s kitchen features premium Bosch appliances, custom cabinetry, and a sophisticated wet bar. The luxurious primary suite boasts a private balcony and a spa-inspired bath with dual showers and a Roman soaking tub. Outdoors, enjoy a covered terrace with a custom summer kitchen, resort-style pool, cabana bath, lush landscaping, and driveway with parking for 4+ vehicles plus a one-car garage. Designer finishes include Brizo fixtures, custom vanities, built-out closets, and a full-home security system. A rare opportunity to own a truly turnkey luxury residence in one of Miami’s most desirable neighborhoods.
New construction
$3,750,000
330 SW 19th Rd, Miami, FL 33129
4beds
2,962sqft
Single Family Residence
Built in 2024
6,750 Square Feet Lot
$-- Zestimate®
$1,266/sqft
$-- HOA
What's special
Resort-style poolPrivate balconyOne-car garageSophisticated wet barFull-home security systemRecessed linear lighting throughoutCustom vanities
- 93 days
- 536
- 44
Zillow last checked:
Listing updated:
Listed by:
Ridel Nodarse 305-588-0714,
Related General Realty, LLC.
Source: MIAMI,MLS#: A12023979 Originating MLS: A-Miami Association of REALTORS
Originating MLS: A-Miami Association of REALTORSFacts & features
Interior
Bedrooms & bathrooms
- Bedrooms: 4
- Bathrooms: 5
- Full bathrooms: 4
- 1/2 bathrooms: 1
Heating
- Central
Cooling
- Central Air
Appliances
- Included: Dishwasher, Dryer, Gas Water Heater, Microwave, Electric Range, Refrigerator, Washer
- Laundry: In Garage
Features
- Bar, Built-in Features, Closet Cabinetry, Roman Tub, Walk-In Closet(s), Wet Bar
- Doors: High Impact Doors
- Windows: Clear Impact Glass, Blinds, High Impact Windows, Picture Window
Interior area
- Total structure area: 4,112
- Total interior livable area: 2,962 sqft
Video & virtual tour
Property
Parking
- Total spaces: 1
- Parking features: Additional Spaces Available, Covered, Driveway, Garage Door Opener
- Garage spaces: 1
- Has uncovered spaces: Yes
Features
- Stories: 2
- Entry location: First Floor Entry
- Patio & porch: Patio
- Exterior features: Built-in Barbecue, Lighting, Outdoor Shower
- Has private pool: Yes
- Pool features: In Ground, Pool Only
- Has view: Yes
- View description: Garden, Pool
Lot
- Size: 6,750 Square Feet
- Features: Less Than 1/4 Acre Lot
Details
- Parcel number: 0141380011550
- Zoning: 0100
Construction
Type & style
- Home type: SingleFamily
- Property subtype: Single Family Residence
Materials
- Concrete Block Construction, CBS Construction
- Foundation: Raised
- Roof: Flat Roof With Facade Front,Other
Condition
- Completely Renovated,New Construction
- New construction: Yes
- Year built: 2024
Utilities & green energy
- Sewer: Public Sewer
- Water: Municipal Water
Community & HOA
Community
- Features: None, No Subdiv/Park Info
- Security: Fire Alarm
- Subdivision: Holleman Park
HOA
- Has HOA: No
Location
- Region: Miami
Financial & listing details
- Price per square foot: $1,266/sqft
- Tax assessed value: $2,504,186
- Annual tax amount: $25,000
- Date on market: 6/12/2026
- Listing terms: All Cash,Conventional
Estimated market value
Not available
Estimated sales range
Not available
Not available
Price history
| Date | Event | Price |
|---|---|---|
| 8/4/2026 | Listed for rent | $19,000+22.6%$6/sqft |
Source:  MIAMI #A12064350 Report a problem MIAMI #A12064350 Report a problem | ||
| 6/12/2026 | Listed for sale | $3,750,000+2.7%$1,266/sqft |
Source: MIAMI #A12023979 Report a problem | ||
| 11/1/2025 | Listing removed | $3,650,000$1,232/sqft |
Source: MIAMI #A11811162 Report a problem | ||
| 9/17/2025 | Listing removed | $15,500$5/sqft |
Source: MIAMI #A11825583 Report a problem | ||
| 8/13/2025 | Price change | $15,500-8.8%$5/sqft |
Source: MIAMI #A11825583 Report a problem | ||
| 8/11/2025 | Price change | $3,650,000-2.7%$1,232/sqft |
Source: MIAMI #A11811162 Report a problem | ||
| 6/20/2025 | Listed for rent | $17,000+385.7%$6/sqft |
Source: MIAMI #A11825583 Report a problem | ||
| 5/29/2025 | Listed for sale | $3,750,000-1.3%$1,266/sqft |
Source: MIAMI #A11811162 Report a problem | ||
| 5/13/2025 | Listing removed | $3,799,999$1,283/sqft |
Source: MIAMI #A11727683 Report a problem | ||
| 4/6/2025 | Price change | $3,799,999-1.3%$1,283/sqft |
Source: MIAMI #A11727683 Report a problem | ||
| 1/18/2025 | Listed for sale | $3,849,999-2.5%$1,300/sqft |
Source: MIAMI #A11727683 Report a problem | ||
| 12/4/2024 | Listing removed | $3,949,000-1.2%$1,333/sqft |
Source: MIAMI #A11652707 Report a problem | ||
| 9/9/2024 | Listed for sale | $3,995,000+514.6%$1,349/sqft |
Source: MIAMI #A11652707 Report a problem | ||
| 1/16/2022 | Listing removed | -- |
Source: Zillow Rental Manager Report a problem | ||
| 12/18/2021 | Listed for rent | $3,500$1/sqft |
Source: Zillow Rental Manager Report a problem | ||
| 8/20/2021 | Sold | $650,000+354.5%$219/sqft |
Source: MIAMI #A11073691 Report a problem | ||
| 6/27/2000 | Sold | $143,000$48/sqft |
Source: Public Record Report a problem | ||
Public tax history
| Year | Property taxes | Tax assessment |
|---|---|---|
| 2025 | $50,053 +251.7% | $2,504,186 +252.5% |
| 2024 | $14,233 +69.1% | $710,453 +64.1% |
| 2023 | $8,417 -21.7% | $432,844 -20.6% |
| 2022 | $10,748 +171.8% | $544,921 +159.5% |
| 2021 | $3,955 +1.3% | $209,991 +1.4% |
| 2020 | $3,904 -58.3% | $207,092 -50.8% |
| 2019 | $9,359 +4.9% | $420,654 +3.1% |
| 2018 | $8,922 | $407,829 +109.6% |
| 2017 | $8,922 +146.6% | $194,576 +2.1% |
| 2016 | $3,618 -1.3% | $190,574 +0.7% |
| 2015 | $3,667 -1% | $189,250 +0.8% |
| 2014 | $3,703 +4% | $187,749 +1.5% |
| 2013 | $3,560 | $184,975 +1.7% |
| 2012 | $3,560 -0.6% | $181,883 |
| 2011 | $3,580 -10.7% | $181,883 -4.9% |
| 2010 | $4,008 -24.6% | $191,333 -25.5% |
| 2009 | $5,319 +0.6% | $256,755 +14.6% |
| 2007 | $5,288 -7.9% | $224,029 |
| 2006 | $5,743 | -- |
| 2005 | $5,743 +0.1% | -- |
| 2004 | $5,739 +22.1% | -- |
| 2003 | $4,702 +76.8% | -- |
| 2002 | $2,659 | -- |
| 2001 | $2,659 | -- |
Find assessor info on the county website
Monthly payment
Est. payment
Payment breakdown
Explore the cost of this home by adjusting the details. Changes won't be saved.Climate risks
Neighborhood: Coral Way
Nearby schools
Schools provided by the listing agent
- Elementary: Coral Way
- Middle: Shenandoah
- High: Miami Senior
Source: MIAMI. This data may not be complete. We recommend contacting the local school district to confirm school assignments for this home.
Similar homes
- $3,199,0003 bd3 ba3k sqftBrickell Hammock Un 1, Miami, FL 33129For Sale
 MLS ID #A12085580, Rodolfo Siblesz, Prime Properties Realty of South Florida, Inc.. MIAMI
 - $3,800,0005 bd6 ba3.1k sqftBay Heights 1st Addn, Miami, FL 33133For Sale
 MLS ID #A12083639, Monica Defortuna, Fortune Christie's Intl R.E.. MIAMI
 - $3,000,0003 bd4 ba2.9k sqftHolleman Park, Miami, FL 33129New Construction
 MLS ID #A11882895, Ashley Alvarez, Sterling One Realty, Inc.. MIAMI
 - $3,395,0004 bd5 ba3.2k sqftBiltmore Sub, Miami, FL 33137For Sale
 MLS ID #A12086750, Joseph Azar, Douglas Elliman. MIAMI
 - $2,495,0003 bd4 ba2.6k sqftBrickell Estates, Miami, FL 33129For SaleMLS ID #A11972695, Domenica Dassum, Compass Florida, LLC. MIAMI
- $4,200,0004 bd5 ba3.3k sqftBay Heights 1st Addn, Miami, FL 33133New ConstructionMLS ID #A12015646, Maria Lazbal, Miami One Real Estate, LLC. MIAMI
- $5,500,0004 bd6 ba3.7k sqftBrickell Estates, Miami, FL 33129New ConstructionMLS ID #A11988076, Allan Filgueiras, AF Realty. MIAMI
- $2,998,7004 bd4 ba3.3k sqftKensington Park, Miami, FL 33145New ConstructionMLS ID #A12070231, Jose Anzola, Compass Florida, LLC. MIAMI
- $3,730,0005 bd4 ba2.7k sqftTropical Isle Homes Sub 1, Key Biscayne, FL 33149For SaleMLS ID #A11999112, Fabrice Ernandes, Serhant. MIAMI
- $4,000,0004 bd5 ba2.9k sqftGranada Place Amd Pl, Coral Gables, FL 33134New ConstructionMLS ID #A12044943, Filippo Incorvaia, FI Real Estate Brokerage LLC. MIAMI
- $3,435,0004 bd4 ba3k sqftFrow Homestead, Miami, FL 33133New ConstructionMLS ID #A12042446, Florencia Yagodnik, C W V Realty Group LLC. MIAMI
- $3,290,0007 bd6 ba3.4k sqftBuena Vista Heights Addn, Miami, FL 33127New ConstructionMLS ID #A12034639, Yisroel Lome, Hudson Burnham Real Estate. MIAMI
- $3,500,0004 bd5 ba3.7k sqftJ G Heads Farms Unit A, Miami, FL 33175For SaleMLS ID #A12056758, Michael Diaz, Miami Brokers Group. MIAMI
- $3,249,0005 bd6 ba3.5k sqftBuena Vista Heights Exten, Miami, FL 33127New ConstructionMLS ID #A12019442, Stefan Segall, Compass Florida, LLC. MIAMI
- $3,225,0005 bd7 ba3.4k sqftBuena Vista Heights Exten, Miami, FL 33127For SaleMLS ID #A12002600, Hilda Mendez Jacobson, Compass Florida, LLC. MIAMI
- $4,225,0004 bd5 ba3.1k sqftFrow Homestead, Miami, FL 33133New ConstructionMLS ID #A12058598, Judith Zeder, Coldwell Banker Realty. MIAMI
- $5,600,0006 bd8 ba4.2k sqftBrickell Estates, Miami, FL 33129New ConstructionMLS ID #A12011261, Anastasia Benedeti, Miami Realty Solution Group. MIAMI
- $2,650,0002 bd3 ba2.3k sqftBristol Tower Condo, Miami, FL 33129For SaleMLS ID #A12036345, Claudio Iglesias, Brickell Realty Group, LLC. MIAMI
- $2,275,0004 bd4 ba2.2k sqftWoodside, Miami, FL 33145For SaleMLS ID #A12043014, Nancy Acosta, Vision Realty of Miami. MIAMI
- $3,700,0004 bd3 ba3.2k sqftBiscayne Point, Miami Beach, FL 33141For SaleMLS ID #A12057489, Julian Johnston, One Sotheby's International Realty. MIAMI
