A Buena Vista showstopper. Upon entering, you're immediately greeted by 25-foot ceilings, walls of glass, and lush greenery in every corner. The open-concept layout flows effortlessly between the living room, family room, and kitchen, finished with Taj Mahal quartzite countertops, Thermador appliances and a walk-in pantry. The first floor also includes a guest suite, an additional bedroom, and a powder room. Head upstairs, where engineered hardwood flooring runs throughout to find 2 massive bedrooms with en suite bathrooms, walk-in closets and large balconies, along with a den for additional entertaining space. The primary has 2 closets and a resort-style bathroom. Outside, enjoy the heated saltwater pool, covered patio, and landscaped yard. The camera system, automatic gate, and surround sound are smart controlled throughout. All minutes from the Design District, Downtown, and Miami Beach.
New construction
$3,300,000
4125 NW 5th Ave, Miami, FL 33127
5beds
4,328sqft
Single Family Residence
Built in 2026
6,813 Square Feet Lot
$-- Zestimate®
$762/sqft
$-- HOA
What's special
Guest suiteHeated saltwater poolTaj mahal quartzite countertopsOpen-concept layoutLarge balconiesWalls of glassEngineered hardwood flooring
- 36 days
- 911
- 135
Zillow last checked:
Listing updated:
Listed by:
Li Bensimon 954-309-0604,
Compass Florida, LLC
Source: MIAMI,MLS#: A12101580 Originating MLS: A-Miami Association of REALTORS
Facts & features
Interior
Bedrooms & bathrooms
- Bedrooms: 5
- Bathrooms: 5
- Full bathrooms: 4
- 1/2 bathrooms: 1
Rooms
- Room types: Den/Library/Office, Family Room
Heating
- Central
Cooling
- Central Air
Appliances
- Included: Dishwasher, Disposal, Dryer, Electric Range, Electric Water Heater, Microwave, Refrigerator, Self Cleaning Oven, Oven, Washer
- Laundry: Laundry Room
Features
- Bar, Built-in Features, Closet Cabinetry, Custom Mirrors, Pantry, Volume Ceilings, Walk-In Closet(s), Other
- Flooring: Other, Tile
- Doors: High Impact Doors
- Windows: Clear Impact Glass, High Impact Windows, Impact Glass
Interior area
- Total interior livable area: 4,328 sqft
Video & virtual tour
Property
Parking
- Total spaces: 2
- Parking features: Driveway, Guest, On Street, Garage Door Opener
- Garage spaces: 1
- Carport spaces: 1
- Covered spaces: 2
- Has uncovered spaces: Yes
Features
- Stories: 2
- Entry location: First Floor Entry
- Patio & porch: Patio
- Exterior features: Barbecue, Built-in Barbecue, Lighting, Balcony
- Has private pool: Yes
- Pool features: In Ground, Pool Only
- Has spa: Yes
- Fencing: Fenced
- Has view: Yes
- View description: Other
Lot
- Size: 6,813 Square Feet
- Features: Less Than 1/4 Acre Lot
Details
- Parcel number: 0131240090180
- Zoning: 0104
Construction
Type & style
- Home type: SingleFamily
- Property subtype: Single Family Residence
Materials
- Other
- Roof: Concrete
Condition
- New Construction
- New construction: Yes
- Year built: 2026
Utilities & green energy
- Sewer: Public Sewer
- Water: Municipal Water
Community & HOA
Community
- Features: Sidewalks, Street Lights
- Subdivision: Allendale Sub Db 943-562
HOA
- Has HOA: No
Location
- Region: Miami
Financial & listing details
- Price per square foot: $762/sqft
- Tax assessed value: $506,774
- Annual tax amount: $10,510
- Date on market: 10/7/2026
- Listing terms: All Cash,Conventional
Estimated market value
Not available
Estimated sales range
Not available
Not available
Price history
| Date | Event | Price |
|---|---|---|
| 10/7/2026 | Listed for sale | $3,300,000$762/sqft |
Source:  MIAMI #A12101580 Report a problem | ||
| 8/21/2026 | Listing removed | $3,300,000$762/sqft |
Source:  Douglas Elliman #A11994951 Report a problem | ||
| 5/27/2026 | Price change | $3,300,000-5.6%$762/sqft |
Source: MIAMI #A11994951 Report a problem | ||
| 4/28/2026 | Price change | $3,495,000-2.9%$808/sqft |
Source: MIAMI #A11994951 Report a problem | ||
| 4/13/2026 | Listed for sale | $3,599,000+490%$832/sqft |
Source: MIAMI #A11994951 Report a problem | ||
| 7/16/2024 | Sold | $610,000-10.3%$141/sqft |
Source: MIAMI #A11571770 Report a problem | ||
| 5/25/2024 | Contingent | $680,000$157/sqft |
Source: MIAMI #A11571770 Report a problem | ||
| 5/7/2024 | Price change | $680,000-7.5%$157/sqft |
Source: MIAMI #A11571770 Report a problem | ||
| 4/18/2024 | Listed for sale | $734,900$170/sqft |
Source: MIAMI #A11571770 Report a problem | ||
| 4/17/2024 | Listing removed | -- |
Source: MIAMI #A11525128 Report a problem | ||
| 4/13/2024 | Price change | $2,600-7.1%$1/sqft |
Source: MIAMI #A11525128 Report a problem | ||
| 2/13/2024 | Price change | $2,800-26.3%$1/sqft |
Source: MIAMI #A11525128 Report a problem | ||
| 2/1/2024 | Listed for rent | $3,800+52%$1/sqft |
Source: MIAMI #A11525128 Report a problem | ||
| 2/14/2023 | Listing removed | -- |
Source: MIAMI Report a problem | ||
| 1/21/2023 | Listed for rent | $2,500$1/sqft |
Source: MIAMI Report a problem | ||
Public tax history
| Year | Property taxes | Tax assessment |
|---|---|---|
| 2025 | $10,509 +43.7% | $506,774 +127.5% |
| 2024 | $7,314 +8.7% | $222,737 +10% |
| 2023 | $6,730 +17.9% | $202,489 +10% |
| 2022 | $5,709 +15.7% | $184,081 +10% |
| 2021 | $4,933 +6.4% | $167,347 +10% |
| 2020 | $4,639 +12% | $152,134 +10% |
| 2019 | $4,141 +10.9% | $138,304 +10% |
| 2018 | $3,735 | $125,731 +10% |
| 2017 | $3,735 +8.9% | $114,301 +10% |
| 2016 | $3,429 +29.9% | $103,910 +10% |
| 2015 | $2,640 +13.4% | $94,464 +10% |
| 2014 | $2,328 +132.6% | $85,877 +44.6% |
| 2013 | $1,001 | $59,391 +1.7% |
| 2012 | $1,001 +53.1% | $58,399 +3% |
| 2011 | $654 -0.8% | $56,699 +1.5% |
| 2010 | $659 +5.5% | $55,862 +2.7% |
| 2009 | $624 +9.3% | $54,394 +3.1% |
| 2007 | $571 -43.3% | $52,758 |
| 2006 | $1,007 | -- |
| 2005 | $1,007 +0.4% | -- |
| 2004 | $1,003 +4.2% | -- |
| 2003 | $963 +9.2% | -- |
| 2002 | $881 | -- |
| 2001 | $881 | -- |
Find assessor info on the county website
Monthly payment
Est. payment
Payment breakdown
Explore the cost of this home by adjusting the details. Changes won't be saved.Climate risks
Neighborhood: Little Haiti
Nearby schools
Schools provided by the listing agent
- Elementary: Hartner; Eneida
Source: MIAMI. This data may not be complete. We recommend contacting the local school district to confirm school assignments for this home.
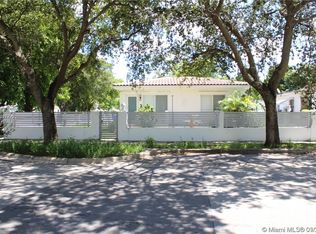
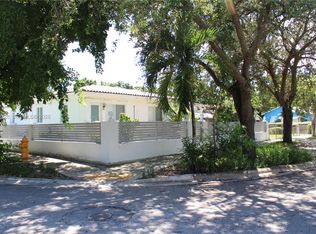

Similar homes
- $3,249,0006 bd6 ba3.5k sqftBuena Vista Heights Exten, Miami, FL 33127New Construction
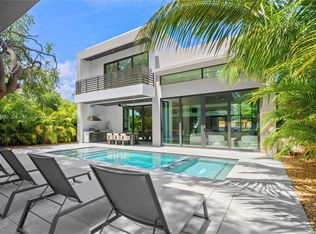
 MLS ID #A12098131, Stefan Segall, Compass Florida, LLC. MIAMI
- $3,290,0007 bd6 ba3.4k sqftBuena Vista Heights Addn, Miami, FL 33127New Construction
 MLS ID #A12034639, Yisroel Lome, Hudson Burnham Real Estate. MIAMI
- $2,295,0005 bd5 ba2.9k sqftBay Vista Park Amd Pl, Miami, FL 33127New Construction
 MLS ID #A12095189, Julieta Rial, WERC Realty, LLC. MIAMI
- $2,850,0004 bd5 ba3.6k sqftBrentwood, Miami, FL 33137New Construction
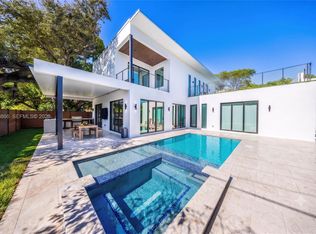 MLS ID #A12088866, Li Bensimon, Compass Florida, LLC. MIAMI
- $3,300,0004 bd3 ba3.2k sqftBiscayne Point, Miami Beach, FL 33141For SaleMLS ID #A12110621, Nancy Batchelor PA, Compass Florida, LLC. MIAMI
- $2,599,0006 bd5 ba3k sqftAlta Vista, Miami, FL 33137For SaleMLS ID #A12086125, Stefan Segall, Compass Florida, LLC. MIAMI
- $3,335,0005 bd5 ba3.2k sqftKeystone Island No 5, North Miami, FL 33181For SaleMLS ID #A12105048, Jeffrey Koebel, Montgomery & Koebel, Inc.. MIAMI
- $3,600,0005 bd5 ba2.6k sqftPalm View, Miami Beach, FL 33139For SaleMLS ID #A12111472, Nelson Gonzalez PA, BHHS EWM Realty. MIAMI
- $2,850,0004 bd5 ba3.1k sqftHolleman Park, Miami, FL 33129For SaleMLS ID #A12077787, Jessica Adams, Douglas Elliman. MIAMI
- $2,195,0004 bd4 ba2.5k sqftMiami Shores Estates, Miami Shores, FL 33138For SaleMLS ID #A12122490, Paul Hess, Realty Hub. MIAMI
- $3,695,0006 bd5 ba4.1k sqftBay Lure, Miami Shores, FL 33138For SaleMLS ID #A12050107, Adalis Carbo, The Firm Properties, LLC.. MIAMI
- $2,799,0005 bd5 ba3.1k sqftSeville, Miami, FL 33145For SaleMLS ID #A12110307, Jessalyn Falcon, Falcon Empire Realty. MIAMI
- $3,645,0004 bd4 ba3k sqftSilver Bluff Est Sec C, Miami, FL 33133New ConstructionMLS ID #A12116338, Inmaculada Cortes Clariana, Coldwell Banker Realty. MIAMI
- $3,999,9994 bd5 ba4.8k sqftMiami Shores Sec 1 Amd, Miami Shores, FL 33150New ConstructionMLS ID #A12116888, Michael Vera, Vera Signature Brokerage LLC. MIAMI
- $3,995,0005 bd6 ba3.9k sqftSchenley Park Sec 1, Miami, FL 33155New ConstructionMLS ID #A12109803, Jonathan Vega, One Sotheby's International Realty. MIAMI
- $3,099,0005 bd6 ba3.7k sqftGrand Floridian Estates, Doral, FL 33178For SaleMLS ID #A12094740, Andres Sanchez Rojas, Mav United Realty. MIAMI
- $2,850,0004 bd3 ba3.1k sqftShore Crest, Miami, FL 33138New ConstructionMLS ID #A12066560, Juan Zuluaga, Coldwell Banker Realty. MIAMI
- $3,695,0004 bd5 ba2.9k sqftHolleman Park, Miami, FL 33129New ConstructionMLS ID #A12023979, Ridel Nodarse, Related General Realty, LLC.. MIAMI
- $2,399,0004 bd4 ba2.6k sqftBrickell Estates, Miami, FL 33129For SaleMLS ID #A12088267, Elena Iturriaga, Compass Florida, LLC. MIAMI
- $2,895,0004 bd4 ba3.3k sqftKensington Park, Miami, FL 33145New ConstructionMLS ID #A12070231, Jose Anzola, Compass Florida, LLC. MIAMI
