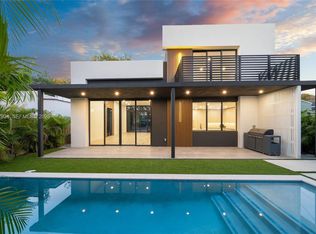
FULLY FINISHED MODEL HOME AVAILABLE TO TOUR JUST ONE BLOCK AWAY. Experience modern luxury in this exceptional new construction residence, thoughtfully designed with 3,458 SF under A/C. This two-story home features 4 bedrooms, 4.5 bathrooms, including a first-floor guest suite, expansive open-concept living spaces, soaring ceilings, and a designer kitchen complete with Taj Mahal quartzite, premium appliances, and a walk-in pantry. Upstairs, the spacious primary suite is complemented by two additional en-suite bedrooms and a versatile family lounge. Outdoor living is equally impressive with a private pool and jacuzzi, covered terrace, and beautifully landscaped backyard perfect for entertaining or everyday enjoyment. Ideally located just minutes from the Design District, Wynwood, and Downtown Miami. A fully completed home by the same builder is available to tour just one block away, allowing buyers to experience the quality of construction and finishes firsthand.
New construction
$2,750,000
493 NW 41st St, Miami, FL 33127
4beds
3,458sqft
Single Family Residence
Built in 2026
5,400 Square Feet Lot
$-- Zestimate®
$795/sqft
$-- HOA
What's special
Private pool and jacuzziTwo additional en-suite bedroomsTaj mahal quartziteCovered terraceExpansive open-concept living spacesVersatile family loungePremium appliances
- 68 days
- 358
- 23
Zillow last checked:
Listing updated:
Listed by:
Joseph Azar 305-240-1202,
Douglas Elliman
Source: MIAMI,MLS#: A12052764 Originating MLS: A-Miami Association of REALTORS
Originating MLS: A-Miami Association of REALTORSFacts & features
Interior
Bedrooms & bathrooms
- Bedrooms: 4
- Bathrooms: 5
- Full bathrooms: 4
- 1/2 bathrooms: 1
Rooms
- Room types: Den/Library/Office, Family Room, Florida Room
Heating
- None
Cooling
- Ceiling Fan(s), Central Air
Appliances
- Included: Dishwasher, Disposal, Dryer, Washer
Features
- Flooring: Tile
- Windows: Clear Impact Glass
Interior area
- Total structure area: 4,212
- Total interior livable area: 3,458 sqft
Video & virtual tour
Property
Parking
- Total spaces: 1
- Parking features: Additional Spaces Available, Garage Door Opener
- Garage spaces: 1
Features
- Stories: 2
- Entry location: First Floor Entry
- Exterior features: Built-in Barbecue
- Has private pool: Yes
- Pool features: In Ground, Pool Only
- View description: None
Lot
- Size: 5,400 Square Feet
- Features: Less Than 1/4 Acre Lot
Details
- Parcel number: 0131240090200
- Zoning: 0104
Construction
Type & style
- Home type: SingleFamily
- Architectural style: Modern/Contemporary
- Property subtype: Single Family Residence
Materials
- Concrete Block Construction
- Roof: Concrete
Condition
- Under Construction
- New construction: Yes
- Year built: 2026
Utilities & green energy
- Sewer: Public Sewer
- Water: Municipal Water
Green energy
- Energy efficient items: Appliances, Construction, Doors
Community & HOA
Community
- Features: None, No Subdiv/Park Info
- Subdivision: Allendale Sub Db 943-562
HOA
- Has HOA: No
Location
- Region: Miami
Financial & listing details
- Price per square foot: $795/sqft
- Tax assessed value: $498,413
- Annual tax amount: $20,000
- Date on market: 7/16/2026
- Listing terms: All Cash,Conventional
Estimated market value
Not available
Estimated sales range
Not available
Not available
Price history
| Date | Event | Price |
|---|---|---|
| 7/16/2026 | Listed for sale | $2,750,000+400%$795/sqft |
Source:  MIAMI #A12052764 Report a problem MIAMI #A12052764 Report a problem | ||
| 3/16/2026 | Sold | $550,000+587.5%$159/sqft |
Source: Public Record Report a problem | ||
| 10/25/2003 | Sold | $80,000+58.1%$23/sqft |
Source: Public Record Report a problem | ||
| 11/26/1997 | Sold | $50,600-23.1%$15/sqft |
Source: Public Record Report a problem | ||
| 2/21/1996 | Sold | $65,800+12.5%$19/sqft |
Source: Public Record Report a problem | ||
| 8/30/1993 | Sold | $58,500$17/sqft |
Source: Public Record Report a problem | ||
Public tax history
| Year | Property taxes | Tax assessment |
|---|---|---|
| 2025 | $10,583 +152.5% | $63,455 +2.9% |
| 2024 | $4,191 +562.5% | $61,667 +3% |
| 2023 | $633 +2.7% | $59,871 +3.3% |
| 2022 | $616 -0.4% | $57,960 +3% |
| 2021 | $619 +0.4% | $56,272 +1.4% |
| 2020 | $616 +1.2% | $55,496 +2.3% |
| 2019 | $609 +3.3% | $54,249 +1.9% |
| 2018 | $589 | $53,238 +2.1% |
| 2017 | $589 -0.1% | $52,143 +2.1% |
| 2016 | $590 -1.3% | $51,071 +0.7% |
| 2015 | $598 -1.1% | $50,716 +0.8% |
| 2014 | $605 -5.5% | $50,314 +1.5% |
| 2013 | $640 | $49,571 -9.1% |
| 2012 | $640 -18.9% | $54,512 -25.5% |
| 2011 | $790 -15.5% | $73,146 -15.9% |
| 2010 | $934 -56.6% | $87,011 -26.9% |
| 2009 | $2,153 -16.1% | $119,061 +17.7% |
| 2007 | $2,566 -16.4% | $101,159 |
| 2006 | $3,070 | -- |
| 2005 | $3,070 +29.4% | -- |
| 2004 | $2,372 +42.2% | -- |
| 2003 | $1,668 +31.3% | -- |
| 2002 | $1,270 | -- |
| 2001 | $1,270 | -- |
Find assessor info on the county website
Monthly payment
Est. payment
Payment breakdown
Explore the cost of this home by adjusting the details. Changes won't be saved.Climate risks
Neighborhood: Little Haiti
Nearby schools
Schools provided by the listing agent
- Elementary: Hartner; Eneida
Source: MIAMI. This data may not be complete. We recommend contacting the local school district to confirm school assignments for this home.


Similar homes
- $2,790,0004 bd5 ba2.8k sqftPrincess Park, Miami, FL 33127New Construction

 MLS ID #A12064083, Yisroel Lome, Hudson Burnham Real Estate. MIAMI
 - $3,000,0004 bd5 ba3.7k sqftColumbia Park Corr Pl, Miami, FL 33127New Construction
 MLS ID #A12054739, Joseph Azar, Douglas Elliman. MIAMI
 - $2,690,0005 bd5 ba2.7k sqftColumbia Park Corr Pl, Miami, FL 33127New Construction
 MLS ID #A11954520, Yisroel Lome, Hudson Burnham Real Estate. MIAMI
 - $2,299,0005 bd4 ba3k sqft536 NW 48th St, Miami, FL 33127Active
 MLS ID #12635568, Stefan Segall, Compass Florida LLC. MRED as distributed by MLS GRID
 - $2,850,0004 bd5 ba3.6k sqftBrentwood, Miami, FL 33137New ConstructionMLS ID #A12088866, Li Bensimon, Compass Florida, LLC. MIAMI
- $3,249,0005 bd6 ba3.5k sqftBuena Vista Heights Exten, Miami, FL 33127New ConstructionMLS ID #A12019442, Stefan Segall, Compass Florida, LLC. MIAMI
- $2,000,0004 bd3 ba1.8k sqftShadowlawn Extension Sub, Miami, FL 33127For SaleMLS ID #A12083621, Shaka Lee, Exodia Property Management LLC. MIAMI
- $3,225,0005 bd7 ba3.4k sqftBuena Vista Heights Exten, Miami, FL 33127For SaleMLS ID #A12002600, Hilda Mendez Jacobson, Compass Florida, LLC. MIAMI
- $2,385,0006 bd5 ba3k sqftShadowlawn, Miami, FL 33137For SaleMLS ID #A12090229, Nicola Rubino, Gold Group Real Estate LLC. MIAMI
- $3,249,0004 bd5 ba3.6k sqftRailway Shops Addn 2nd Am, Miami, FL 33127New ConstructionMLS ID #A12028348, Jorge Llano, Dezer Platinum Realty LLC. MIAMI
- $3,290,0007 bd6 ba3.4k sqftBuena Vista Heights Addn, Miami, FL 33127New ConstructionMLS ID #A12034639, Yisroel Lome, Hudson Burnham Real Estate. MIAMI
- $2,200,0003 bd3 ba1.9k sqftColumbia Park Corr Pl, Miami, FL 33127For SaleMLS ID #A12035226, Nicole Lawrenson, Lifestyle International Realty. MIAMI
- $2,290,0005 bd4 ba1.9k sqftBuena Vista Heights Exten, Miami, FL 33127New ConstructionMLS ID #A12077057, Kristina Novikova, New Level Corp. MIAMI
- $2,500,0006 bd6 ba2.3k sqftWynd Wood Park, Miami, FL 33127New ConstructionMLS ID #A12092678, Daniel Munoz, Capital Brokers, LLC.. MIAMI
- $2,499,0004 bd5 ba2.8k sqftMidtown 4, Miami, FL 33127For SaleMLS ID #A12013024, Jean-Claude Zenni, One Sotheby's International Realty. MIAMI
- $2,600,0003 bd2 ba3.2k sqftBiltmore Sub, Miami, FL 33137New ConstructionMLS ID #A11984001, Todd Finlay PA, Douglas Elliman. MIAMI
- $2,900,0006 bd4 ba2.1k sqftWynd Wood Park, Miami, FL 33127For SaleMLS ID #A12050754, Gabriela De Marinis, DeMar Realty. MIAMI
- $3,395,0004 bd5 ba3.2k sqftBiltmore Sub, Miami, FL 33137For SaleMLS ID #A12086750, Joseph Azar, Douglas Elliman. MIAMI
- $1,700,0004 bd3 ba1.9k sqftGriffins Sub, Miami, FL 33127New ConstructionMLS ID #A12027646, Daniel Gonzalez, Lifestyle International Realty. MIAMI
