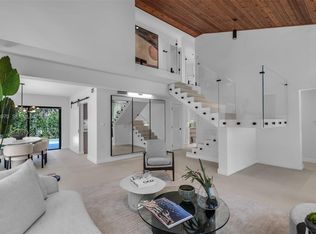
Experience modern luxury in this newly constructed residence, thoughtfully designed with clean architectural lines, premium finishes, & exceptional indoor-outdoor living. Offering 3 ensuite bedrooms, 4 full bathrooms, & a versatile den/office that can easily serve as a 4th bedroom, this home blends style with functionality. A first-floor full bath also serves as a convenient cabana bath. The bright, open floor plan is enhanced by oversized 48" x 48" porcelain flooring, a stunning natural wood staircase, & dramatic floor-to-ceiling impact windows & sliding glass doors that fill the home with incredible natural light while seamlessly connecting the interior to the outdoor living spaces. The chef's kitchen is equipped with premium Bosch appliances, sleek custom cabinetry, & a spacious island overlooking the living & dining areas, making it perfect for everyday living & entertaining. The luxurious primary suite features a custom walk-in closet, private balcony overlooking the pool, & a spa-inspired bath complete with dual vanities, a freestanding soaking tub, & an oversized glass-enclosed shower. Each additional bedroom also enjoys its own beautifully appointed ensuite bath. Step outside to a covered terrace with summer kitchen, sparkling pool, & professionally landscaped backyard designed for the ultimate South Florida lifestyle. A rare combination of contemporary design, quality craftsmanship, & thoughtfully designed living spaces make this exceptional home truly stand out.
New construction
Price cut: $75K (9/16)
$2,725,000
5765 SW 47th St, Miami, FL 33155
3beds
2,776sqft
Single Family Residence
Built in 2026
5,250 Square Feet Lot
$-- Zestimate®
$982/sqft
$-- HOA
What's special
- 70 days
- 1,125
- 106
Zillow last checked:
Listing updated:
Listed by:
Oscar Arellano Jr. 305-525-7324,
Coldwell Banker Realty,
Alex Hanuszkiewicz PA 305-342-4912,
Coldwell Banker Realty
Source: MIAMI,MLS#: A12054421 Originating MLS: A-Miami Association of REALTORS
Originating MLS: A-Miami Association of REALTORSFacts & features
Interior
Bedrooms & bathrooms
- Bedrooms: 3
- Bathrooms: 4
- Full bathrooms: 4
Rooms
- Room types: Den/Library/Office, Family Room
Heating
- Central, Electric
Cooling
- Central Air
Appliances
- Included: Dishwasher, Dryer, Electric Range, Microwave, Refrigerator, Washer
- Laundry: Laundry Room
Features
- Bar, Walk-In Closet(s)
- Flooring: Wood
- Doors: High Impact Doors
- Windows: High Impact Windows
Interior area
- Total structure area: 3,467
- Total interior livable area: 2,776 sqft
Video & virtual tour
Property
Parking
- Total spaces: 1
- Parking features: Driveway, Garage Door Opener
- Garage spaces: 1
- Has uncovered spaces: Yes
Features
- Stories: 2
- Entry location: First Floor Entry
- Patio & porch: Patio
- Exterior features: Barbecue, Built-in Barbecue, Lighting, Balcony
- Has private pool: Yes
- Pool features: In Ground, Pool Only
- Fencing: Fenced
- Has view: Yes
- View description: Garden, Pool
Lot
- Size: 5,250 Square Feet
- Features: Less Than 1/4 Acre Lot
Details
- Parcel number: 3040240120170
- Zoning: 0100
Construction
Type & style
- Home type: SingleFamily
- Architectural style: Modern/Contemporary
- Property subtype: Single Family Residence
Materials
- CBS Construction
- Roof: Other
Condition
- New Construction
- New construction: Yes
- Year built: 2026
Utilities & green energy
- Sewer: Septic Tank
- Water: Other
Community & HOA
Community
- Features: None, No Subdiv/Park Info
- Subdivision: Riviera Ests
HOA
- Has HOA: No
Location
- Region: Miami
Financial & listing details
- Price per square foot: $982/sqft
- Tax assessed value: $341,250
- Annual tax amount: $6,737
- Date on market: 7/17/2026
- Listing terms: All Cash,Conventional
Estimated market value
Not available
Estimated sales range
Not available
Not available
Price history
| Date | Event | Price |
|---|---|---|
| 9/16/2026 | Price change | $2,725,000-2.7%$982/sqft |
Source:  MIAMI #A12054421 Report a problem MIAMI #A12054421 Report a problem | ||
| 7/30/2026 | Listed for sale | $2,799,999+302.9%$1,009/sqft |
Source: MIAMI #A12054421 Report a problem | ||
| 7/22/2025 | Sold | $695,000-5.4%$250/sqft |
Source: MIAMI #A11785034 Report a problem | ||
| 5/27/2025 | Pending sale | $735,000$265/sqft |
Source: MIAMI #A11785034 Report a problem | ||
| 4/16/2025 | Listed for sale | $735,000-6.4%$265/sqft |
Source: BHHS EWM Realty #A11785034 Report a problem | ||
| 4/16/2025 | Listing removed | $785,000$283/sqft |
Source: MIAMI #A11762163 Report a problem | ||
| 3/17/2025 | Listed for sale | $785,000+37.7%$283/sqft |
Source: MIAMI #A11762163 Report a problem | ||
| 7/24/2024 | Sold | $570,000-5%$205/sqft |
Source: MIAMI #A11560595 Report a problem | ||
| 6/27/2024 | Pending sale | $600,000$216/sqft |
Source: MIAMI #A11560595 Report a problem | ||
| 6/12/2024 | Price change | $600,000-6.1%$216/sqft |
Source: MIAMI #A11560595 Report a problem | ||
| 5/21/2024 | Listed for sale | $639,000$230/sqft |
Source: MIAMI #A11560595 Report a problem | ||
| 5/3/2024 | Pending sale | $639,000$230/sqft |
Source: MIAMI #A11560595 Report a problem | ||
| 4/23/2024 | Listed for sale | $639,000+299.4%$230/sqft |
Source: MIAMI #A11560595 Report a problem | ||
| 5/7/1996 | Sold | $160,000$58/sqft |
Source: Public Record Report a problem | ||
Public tax history
| Year | Property taxes | Tax assessment |
|---|---|---|
| 2025 | $5,778 +185.2% | $341,250 +175.9% |
| 2024 | $2,026 +11.1% | $123,689 +3% |
| 2023 | $1,824 +1.4% | $120,087 +3% |
| 2022 | $1,800 +2.1% | $116,590 +3% |
| 2021 | $1,763 +1.2% | $113,195 +1.4% |
| 2020 | $1,742 +2.4% | $111,633 +2.3% |
| 2019 | $1,701 +5.7% | $109,124 +1.9% |
| 2018 | $1,609 | $107,090 +2.1% |
| 2017 | $1,609 +0.6% | $104,888 +2.1% |
| 2016 | $1,600 +1.3% | $102,731 +0.7% |
| 2015 | $1,579 -0.9% | $102,017 +0.8% |
| 2014 | $1,594 +4.3% | $101,208 +1.5% |
| 2013 | $1,528 | $99,713 +1.7% |
| 2012 | $1,528 +2.9% | $98,047 +3% |
| 2011 | $1,485 -3.6% | $95,192 +1.5% |
| 2010 | $1,541 +8.5% | $93,786 +2.7% |
| 2009 | $1,420 -12.3% | $91,321 +43.6% |
| 2007 | $1,619 -2.1% | $63,573 |
| 2006 | $1,654 | -- |
| 2005 | $1,654 +1.9% | -- |
| 2004 | $1,623 +7.6% | -- |
| 2003 | $1,509 +3.7% | -- |
| 2002 | $1,455 | -- |
| 2001 | $1,455 | -- |
Find assessor info on the county website
Monthly payment
Est. payment
Payment breakdown
Explore the cost of this home by adjusting the details. Changes won't be saved.Climate risks
Neighborhood: 33155
Nearby schools
Schools provided by the listing agent
- Elementary: Fairchild; David
- Middle: South Miami
- High: South Miami
Source: MIAMI. This data may not be complete. We recommend contacting the local school district to confirm school assignments for this home.
Similar homes
- $2,300,0005 bd3 ba2.9k sqftCoral Villas Rev, Miami, FL 33155For Sale
 MLS ID #A12071485, Frank Lustig, Compass Florida, LLC. MIAMI
 - $3,198,0005 bd6 ba3.7k sqftSomi Estates, South Miami, FL 33143For Sale
 MLS ID #A12096075, Iliette Oliveros, Compass Florida, LLC. MIAMI
 - $2,700,0004 bd3 ba2.3k sqftParis Ests, Pinecrest, FL 33156For Sale
 MLS ID #A12088587, Ana Von Bernard Curutchet, Urdapilleta Real Estate, LLC. MIAMI
 - $2,495,0004 bd3 ba2.2k sqftCoral Gables Riviera Sec, Coral Gables, FL 33146For Sale
 MLS ID #A12018970, Paulina Flores Mendez, DLS International Realty. MIAMI
 - $2,700,0004 bd4 ba3k sqftPalm Terrace, Miami, FL 33133For SaleMLS ID #A12085521, Randi Connell, Compass Florida, LLC.. MIAMI
- $2,399,0004 bd4 ba2.6k sqftBrickell Estates, Miami, FL 33129For SaleMLS ID #A12088267, Elena Iturriaga, Compass Florida, LLC. MIAMI
- $2,998,7004 bd4 ba3.3k sqftKensington Park, Miami, FL 33145New ConstructionMLS ID #A12070231, Jose Anzola, Compass Florida, LLC. MIAMI
- $3,350,0004 bd4 ba2k sqftHigh Pines Rev Plat Of 2n, Miami, FL 33143For SaleMLS ID #A12067175, Jill Penman, One Sotheby's International Realty. MIAMI
- $2,995,0004 bd5 ba3.1k sqftHolleman Park, Miami, FL 33129For SaleMLS ID #A12077787, Jessica Adams, Douglas Elliman. MIAMI
- $2,495,0004 bd4 ba2.4k sqft12305 SW 73rd Avenue, Pinecrest, FL 33156For Sale
 MLS ID #B26041268, Susana Isabel Nouel PA, Complete Realty Group. BeachesMLS
 - $3,200,0003 bd3 ba1.9k sqftC Gab Riviera Sec Pt 2 Re, Coral Gables, FL 33146For SaleMLS ID #A12039905, Silvia Suarez, LPT Realty, LLC. MIAMI
- $2,495,0003 bd4 ba2.6k sqftBrickell Estates, Miami, FL 33129For SaleMLS ID #A11972695, Domenica Dassum, Compass Florida, LLC. MIAMI
- $2,750,0004 bd5 ba3.5k sqftBryant Park, Miami, FL 33145For SaleMLS ID #A12069078, Gary Feix, One Sotheby's International Realty. MIAMI
- $3,200,0004 bd3 ba2.6k sqftLakeshore Sec One, Miami, FL 33176For SaleMLS ID #A12054974, Elena Kemper, BHHS EWM Realty. MIAMI
- $3,350,0004 bd3 ba2.8k sqftSans Souci Rev & Amd, Coral Gables, FL 33133For SaleMLS ID #A12082116, Ricky Kallabat PA, Keller Williams Capital Realty. MIAMI
- $3,150,0004 bd3 ba2.5k sqftTown Estates, Pinecrest, FL 33156For SaleMLS ID #A12012449, Jeanine Reyes, Realty One Group Evolution. MIAMI
- $2,320,0003 bd3 ba1.4k sqftCoral Gables Sec B, Coral Gables, FL 33134For SaleMLS ID #A12081169, Luis Gomez PA, Lifestyle International Realty. MIAMI
- $3,495,0004 bd3 ba2.4k sqftC Gab Riviera Sec 10, Coral Gables, FL 33146For SaleMLS ID #A12083138, Maria Achury, Dalton Wade Inc. MIAMI
- $2,600,0004 bd5 ba3.4k sqftRev Pl Of Golf Course Add, Miami Springs, FL 33166New ConstructionMLS ID #A12054682, Jonathan Vega, One Sotheby's International Realty. MIAMI
- $2,999,0004 bd5 ba3k sqftNautilus Extension, Miami Beach, FL 33140For SaleMLS ID #A12093459, Ryan Kelly, Douglas Elliman. MIAMI
