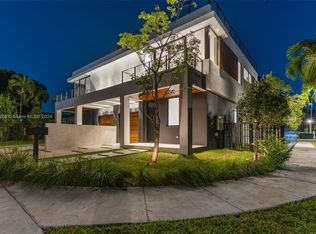
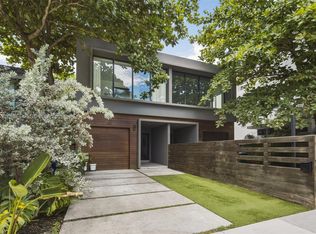
Step into a flawless residence where architecture transcends function and becomes a living work of art. Spanning 4200 square feet across three dramatic levels, this one-of-a-kind Villa is wrapped in luminous imported porcelain and defined by a sculptural burlwood floating staircase that appears to defy gravity—an unforgettable centerpiece that sets the tone for the entire home. The chef’s kitchen is a masterclass in design and performance, curated with Sub-Zero column refrigeration, Thermador Professional appliances, and Bosch precision, all seamlessly integrated for a sleek, elevated aesthetic. A fully outfitted pantry with dual wine storage enhances both form and function. Throughout the home, Sonos audio creates an immersive atmosphere, while motorized and blackout shades, touchless features, and custom-built closets deliver effortless, tailored living. Above it all, a spectacular 1,000-square-foot rooftop terrace unfolds like a private sky lounge, suspended against Miami’s glittering skyline. Entertain beneath the stars from your full summer kitchen, unwind in the heated pool as city lights shimmer around you, or simply savor the energy of the night from your own elevated retreat. This is more than a residence—it is a bold expression of modern luxury, designed for those who expect every detail to inspire.
For sale
$2,750,000
2290 SW 13th St, Miami, FL 33145
4beds
3,544sqft
Single Family Residence
Built in 2025
-- sqft lot
$-- Zestimate®
$776/sqft
$-- HOA
What's special
Heated poolFull summer kitchenPrivate sky loungeSculptural burlwood floating staircaseLuminous imported porcelainMotorized and blackout shadesCustom-built closets
- 48 days
- 481
- 50
Zillow last checked:
Listing updated:
Listed by:
Gary Feix 305-510-4448,
One Sotheby's International Realty
Source: MIAMI,MLS#: A12069078 Originating MLS: A-Miami Association of REALTORS
Originating MLS: A-Miami Association of REALTORSFacts & features
Interior
Bedrooms & bathrooms
- Bedrooms: 4
- Bathrooms: 5
- Full bathrooms: 5
Rooms
- Room types: Den/Library/Office
Heating
- Reverse Cycle
Cooling
- Central Air, Zoned
Appliances
- Included: Dishwasher, Disposal, Dryer, Electric Range, Microwave, Refrigerator, Washer
- Laundry: Laundry Room
Features
- Built-in Features, Kitchen Island, Entrance Foyer, Other, Pantry, Split Bedroom, Storage
- Flooring: Marble
- Doors: High Impact Doors
- Windows: Clear Impact Glass, Complete Impact Glass, High Impact Windows
- Common walls with other units/homes: Corner Unit
Interior area
- Total structure area: 4,156
- Total interior livable area: 3,544 sqft
Video & virtual tour
Property
Parking
- Total spaces: 1
- Parking features: Other
- Attached garage spaces: 1
Features
- Entry location: First Floor Entry,Foyer
- Patio & porch: Awning(s)
- Fencing: Privacy
- Has view: Yes
- View description: Other, Skyline
Lot
- Features: West Of Us1
Details
- Parcel number: 0141100142550
Construction
Type & style
- Home type: SingleFamily
- Property subtype: Single Family Residence
- Attached to another structure: Yes
Materials
- CBS Construction
Condition
- Year built: 2025
Community & HOA
Community
- Security: Secured Garage/Parking, Burglar Alarm, TV Camera
- Application fee: $0
- Subdivision: Bryant Park
HOA
- Has HOA: No
- Amenities included: Other
Location
- Region: Miami
Financial & listing details
- Price per square foot: $776/sqft
- Tax assessed value: $407,868
- Annual tax amount: $7,264
- Date on market: 8/11/2026
- Listing terms: All Cash,Conventional
Estimated market value
Not available
Estimated sales range
Not available
Not available
Price history
| Date | Event | Price |
|---|---|---|
| 8/11/2026 | Listed for sale | $2,750,000+39.1%$776/sqft |
Source:  MIAMI #A12069078 Report a problem MIAMI #A12069078 Report a problem | ||
| 8/30/2024 | Listing removed | $1,977,000$558/sqft |
Source: MIAMI #A11511318 Report a problem | ||
| 6/1/2024 | Listed for sale | $1,977,000$558/sqft |
Source: MIAMI #A11511318 Report a problem | ||
| 3/8/2024 | Listing removed | -- |
Source: MIAMI #A11511318 Report a problem | ||
| 1/9/2024 | Listed for sale | $1,977,000$558/sqft |
Source: MIAMI #A11511318 Report a problem | ||
| 12/31/2023 | Listing removed | -- |
Source: MIAMI #A11449411 Report a problem | ||
| 9/8/2023 | Listing removed | $1,977,000$558/sqft |
Source: MIAMI #A11449411 Report a problem | ||
| 9/8/2023 | Listed for sale | $1,977,000+132.6%$558/sqft |
Source: MIAMI #A11449411 Report a problem | ||
| 11/18/2022 | Sold | $850,000-10.5%$240/sqft |
Source: MIAMI #A11270638 Report a problem | ||
| 10/3/2022 | Contingent | $950,000$268/sqft |
Source: MIAMI #A11270638 Report a problem | ||
| 9/12/2022 | Listed for sale | $950,000+54.5%$268/sqft |
Source: MIAMI #A11270638 Report a problem | ||
| 4/18/2022 | Sold | $615,000-5.4%$174/sqft |
Source: MIAMI #A11171967 Report a problem | ||
| 3/18/2022 | Pending sale | $650,000$183/sqft |
Source: BHHS EWM Realty #A11171967 Report a problem | ||
| 3/11/2022 | Listed for sale | $650,000$183/sqft |
Source: BHHS EWM Realty #A11171967 Report a problem | ||
| 3/11/2022 | Pending sale | $650,000$183/sqft |
Source: MIAMI #A11171967 Report a problem | ||
| 3/10/2022 | Listed for sale | $650,000+54.8%$183/sqft |
Source: MIAMI #A11171967 Report a problem | ||
| 7/25/2019 | Sold | $420,000-11.6%$119/sqft |
Source:  MIAMI #A10641201 Report a problem MIAMI #A10641201 Report a problem | ||
| 6/21/2019 | Pending sale | $475,000$134/sqft |
Source: Benchmark Realty Group LLC #A10642944 Report a problem | ||
| 5/7/2019 | Price change | $475,000-4.8%$134/sqft |
Source: Benchmark Realty Group LLC #A10642944 Report a problem | ||
| 3/4/2019 | Price change | $499,000-5.8%$141/sqft |
Source: Benchmark Realty Group LLC #A10642944 Report a problem | ||
| 2/25/2019 | Listed for sale | $530,000+23.3%$150/sqft |
Source: Benchmark Realty Group LLC #A10642944 Report a problem | ||
| 4/1/2017 | Listing removed | $430,000$121/sqft |
Source: Benchmark Realty Group LLC #A10141829 Report a problem | ||
| 12/23/2016 | Price change | $430,000-2.3%$121/sqft |
Source: Benchmark Realty Group LLC #A10141829 Report a problem | ||
| 10/11/2016 | Price change | $440,000-1.1%$124/sqft |
Source: Benchmark Realty Group LLC #A10141829 Report a problem | ||
| 9/1/2016 | Price change | $445,000+1.1%$126/sqft |
Source: Benchmark Realty Group LLC #A10141829 Report a problem | ||
| 4/13/2016 | Listed for sale | $440,000+25.7%$124/sqft |
Source: Benchmark Realty Group LLC #A10046893 Report a problem | ||
| 10/30/2015 | Sold | $350,000$99/sqft |
Source: Public Record Report a problem | ||
Public tax history
| Year | Property taxes | Tax assessment |
|---|---|---|
| 2025 | $7,264 -40.9% | $341,361 -43.9% |
| 2024 | $12,286 +8.1% | $608,128 +10% |
| 2023 | $11,364 +56% | $552,844 +74.6% |
| 2022 | $7,287 -19.9% | $316,598 -19.3% |
| 2021 | $9,094 -0.2% | $392,254 |
| 2020 | $9,114 +3.6% | $392,254 +10% |
| 2019 | $8,801 +13.6% | $356,484 +10% |
| 2018 | $7,745 | $324,077 +10% |
| 2017 | $7,745 +9.1% | $294,616 +10% |
| 2016 | $7,096 +59.9% | $267,833 +65.5% |
| 2015 | $4,438 +4% | $161,870 +10% |
| 2014 | $4,268 +21.7% | $147,155 +10% |
| 2013 | $3,508 | $133,778 +10% |
| 2012 | $3,508 -4.9% | $121,617 -5.6% |
| 2011 | $3,689 -22.2% | $128,789 -21.8% |
| 2010 | $4,745 -39.9% | $164,607 -47.2% |
| 2009 | $7,898 +8.5% | $311,762 |
| 2006 | $7,279 | -- |
| 2005 | $7,279 +22.9% | -- |
| 2004 | $5,925 +55.1% | -- |
| 2002 | $3,820 | -- |
| 2001 | $3,820 | -- |
Find assessor info on the county website
Monthly payment
Est. payment
Payment breakdown
Explore the cost of this home by adjusting the details. Changes won't be saved.Climate risks
Neighborhood: Coral Way
Nearby schools
Schools provided by the listing agent
- Elementary: Shenandoah
- Middle: Shenandoah
- High: Miami Senior
Source: MIAMI. This data may not be complete. We recommend contacting the local school district to confirm school assignments for this home.
Similar homes
- $2,950,0006 bd7 ba4.4k sqftBrickells Estates, Miami, FL 33145For Sale

 MLS ID #A12057205, Rebecca Geornas, Luxuri International Real Estate Miami, LLC.. MIAMI
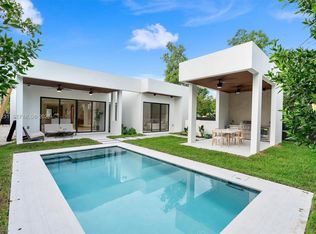
 - $2,998,7004 bd4 ba3.3k sqftKensington Park, Miami, FL 33145New Construction
 MLS ID #A12070231, Jose Anzola, Compass Florida, LLC. MIAMI
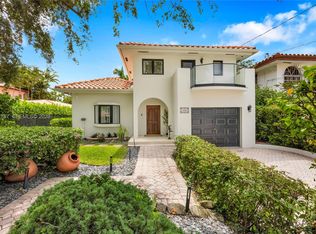
 - $2,995,0004 bd5 ba3.1k sqftHolleman Park, Miami, FL 33129For Sale
 MLS ID #A12077787, Jessica Adams, Douglas Elliman. MIAMI
 - $2,700,0004 bd4 ba3k sqftPalm Terrace, Miami, FL 33133For Sale
 MLS ID #A12085521, Randi Connell, Compass Florida, LLC.. MIAMI
 - $2,399,0004 bd4 ba2.6k sqftBrickell Estates, Miami, FL 33129For SaleMLS ID #A12088267, Elena Iturriaga, Compass Florida, LLC. MIAMI
- $2,195,0004 bd5 ba3.5k sqftOhio Grove, Miami, FL 33135New ConstructionMLS ID #A11905144, Joseph Azar, Douglas Elliman. MIAMI
- $1,877,0003 bd3 ba1.8k sqftAmd Pl Adele Heights, Miami, FL 33145For SaleMLS ID #A12089070, Javier Motta, Habitat Realty LLC. MIAMI
- $1,779,0004 bd4 ba2.7k sqftGrapeland, Miami, FL 33145New ConstructionMLS ID #A12068739, Joseph Azar, Douglas Elliman. MIAMI
- $2,790,0004 bd5 ba2.8k sqftPrincess Park, Miami, FL 33127New ConstructionMLS ID #A12064083, Yisroel Lome, Hudson Burnham Real Estate. MIAMI
- $2,999,0004 bd5 ba3k sqftNautilus Extension, Miami Beach, FL 33140For SaleMLS ID #A12093459, Ryan Kelly, Douglas Elliman. MIAMI
- $1,399,0004 bd3 ba2.6k sqftDomi Sub, Miami, FL 33145For SaleMLS ID #A12084102, Kathrin Rein, Keller Williams Miami Beach. MIAMI
- $3,800,0005 bd6 ba3.1k sqftBay Heights 1st Addn, Miami, FL 33133For SaleMLS ID #A12083639, Monica Defortuna, Fortune Christie's Intl R.E.. MIAMI
- $2,850,0004 bd5 ba3.6k sqftBrentwood, Miami, FL 33137New ConstructionMLS ID #A12088866, Li Bensimon, Compass Florida, LLC. MIAMI
- $2,280,0004 bd4 ba2.4k sqftShenandoah, Miami, FL 33135New ConstructionMLS ID #A12055621, Karim Daneri, KD Prime Properties International, LLC. MIAMI
- $1,987,0004 bd4 ba2.6k sqftOsceola Groves, Miami, FL 33145New ConstructionMLS ID #A12086900, Javier Motta, Habitat Realty LLC. MIAMI
- $2,495,0003 bd4 ba2.6k sqftBrickell Estates, Miami, FL 33129For SaleMLS ID #A11972695, Domenica Dassum, Compass Florida, LLC. MIAMI
- $2,975,0004 bd4 ba3.1k sqftPalm Terrace, Coconut Grove, FL 33133For SaleMLS ID #A12027155, Randi Connell, Compass Florida, LLC.. MIAMI
- $2,725,0003 bd4 ba2.7k sqftRiviera Ests, Miami, FL 33155New ConstructionMLS ID #A12054421, Oscar Arellano Jr., Coldwell Banker Realty. MIAMI
- $3,290,0004 bd2 ba2.5k sqftLake Sheldon, Pinecrest, FL 33156For SaleMLS ID #A12097129, Camilo Mendoza, Mav United Realty. MIAMI
- $2,700,0004 bd3 ba2.3k sqftParis Ests, Pinecrest, FL 33156For SaleMLS ID #A12088587, Ana Von Bernard Curutchet, Urdapilleta Real Estate, LLC. MIAMI
