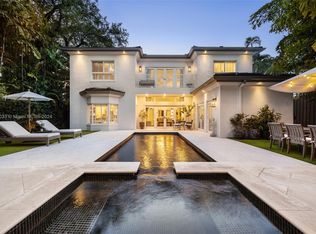
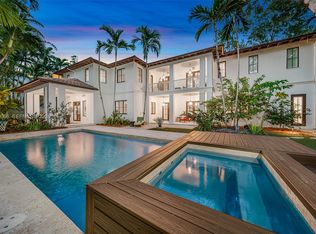
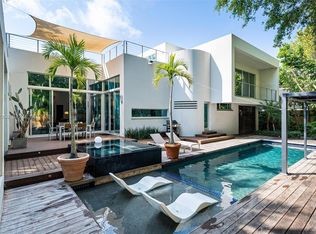
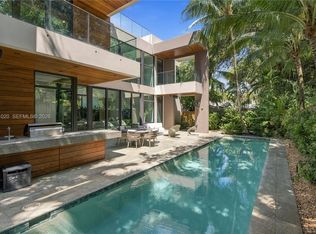
Located in coveted South Coconut Grove, 4181 Ingraham Hwy offers 5,237 SF of thoughtfully designed living space on a 9,653 SF lot, combining modern comfort with refined finishes. This 5-bedroom, 5.5-bath residence is set behind a gated entry, surrounded by lush landscaping and Ipe wood decking, creating a private, resort-style setting. The main living areas feature generous ceiling heights and an open layout that connects seamlessly to the outdoors. A custom kitchen anchors the home with Scavolini cabinetry, marble countertops, a gas stove, and integrated storage. A Sonos surround system enhances both interior and exterior spaces. Each bedroom includes an ensuite bathroom for privacy and convenience. Large windows and doors bring in natural light and provide direct access to the outdoors, reinforcing the home's indoor-outdoor flow. The expansive backyard centers around a saltwater pool, complemented by a large pool deck, covered lounge, and fully equipped outdoor kitchen. An outdoor sauna and shower complete the spa-like setting for relaxation and entertaining. Additional features include a full-residence water purification system, covered parking, and a well-planned layout. The home offers convenient access to local parks, marinas, dining, and retail, placing the best of Coconut Grove moments away. This turnkey residence combines refined finishes, generous living spaces, and seamless indoor-outdoor living in one of Miami's most sought-after neighborhoods.
For sale
$7,450,000
4181 Ingraham Hwy, Miami, FL 33133
5beds
5,237sqft
Single Family Residence
Built in 2022
9,653 Square Feet Lot
$-- Zestimate®
$1,423/sqft
$-- HOA
What's special
Gated entryLarge pool deckRefined finishesGas stoveCovered parkingFully equipped outdoor kitchenCovered lounge
- 48 days
- 1,326
- 143
Zillow last checked:
Listing updated:
Listed by:
Maarten Taurin 305-690-1777,
The Corcoran Group
Source: MIAMI,MLS#: A12080258 Originating MLS: A-Miami Association of REALTORS
Originating MLS: A-Miami Association of REALTORSFacts & features
Interior
Bedrooms & bathrooms
- Bedrooms: 5
- Bathrooms: 6
- Full bathrooms: 5
- 1/2 bathrooms: 1
Rooms
- Room types: Family Room
Heating
- Central
Cooling
- Central Air
Appliances
- Included: Dishwasher, Disposal, Dryer, Gas Range, Water Purifier, Refrigerator, Free-Standing Freezer, Washer, Water Softener Owned
- Laundry: Laundry Room
Features
- Built-in Features, Closet Cabinetry, Pantry, Walk-In Closet(s), Sauna
- Flooring: Marble, Tile
- Doors: High Impact Doors
- Windows: High Impact Windows
Interior area
- Total structure area: 6,051
- Total interior livable area: 5,237 sqft
Video & virtual tour
Property
Parking
- Total spaces: 2
- Parking features: Attached Carport, Additional Spaces Available, Covered, Driveway, Guest, Garage Door Opener
- Attached garage spaces: 1
- Carport spaces: 1
- Covered spaces: 2
- Has uncovered spaces: Yes
Features
- Stories: 2
- Patio & porch: Deck, Patio
- Exterior features: Built-in Barbecue, Lighting, Balcony, Outdoor Shower
- Has private pool: Yes
- Pool features: In Ground, Pool Only
- Fencing: Fenced
- Has view: Yes
- View description: Garden
Lot
- Size: 9,653 Square Feet
- Features: Less Than 1/4 Acre Lot
Details
- Parcel number: 0141290000250
- Zoning: 0100
Construction
Type & style
- Home type: SingleFamily
- Architectural style: Modern/Contemporary
- Property subtype: Single Family Residence
Materials
- Concrete Block Construction, CBS Construction, Stone, Stucco
- Roof: Flat Roof With Facade Front
Condition
- Year built: 2022
Utilities & green energy
- Sewer: Public Sewer
- Water: Municipal Water
Community & HOA
Community
- Security: Smoke Detector
- Subdivision: J W Ewans Sub
HOA
- Has HOA: No
Location
- Region: Miami
Financial & listing details
- Price per square foot: $1,423/sqft
- Tax assessed value: $4,307,689
- Annual tax amount: $85,782
- Date on market: 8/31/2026
- Listing terms: All Cash,Conventional
Estimated market value
Not available
Estimated sales range
Not available
Not available
Price history
| Date | Event | Price |
|---|---|---|
| 8/31/2026 | Listed for sale | $7,450,000+156.9%$1,423/sqft |
Source:  MIAMI #A12080258 Report a problem MIAMI #A12080258 Report a problem | ||
| 9/21/2022 | Sold | $2,900,000-35.6%$554/sqft |
Source: Public Record Report a problem | ||
| 6/22/2022 | Listing removed | -- |
Source: Zillow Group Promoted Homes Report a problem | ||
| 2/17/2022 | Listed for sale | $4,500,000+50%$859/sqft |
Source: Zillow Group Promoted Homes Report a problem | ||
| 9/4/2020 | Listed for sale | $3,000,000+614.3%$573/sqft |
Source: Brisas LLC Report a problem | ||
| 7/3/2020 | Sold | $420,000-37.8%$80/sqft |
Source: MIAMI #A10843408 Report a problem | ||
| 6/12/2020 | Pending sale | $675,000$129/sqft |
Source: One Sotheby's International Realty #A10843408 Report a problem | ||
| 12/2/2019 | Price change | $675,000-24.9%$129/sqft |
Source: Avanti Way #A10510203 Report a problem | ||
| 7/9/2019 | Listed for sale | $899,000-4.3%$172/sqft |
Source: Avanti Way #A10510203 Report a problem | ||
| 12/28/2018 | Price change | $939,000-1.2%$179/sqft |
Source: Avanti Way #A10510203 Report a problem | ||
| 7/27/2018 | Listed for sale | $950,000+35.5%$181/sqft |
Source: Avanti Way #A10510203 Report a problem | ||
| 1/5/2015 | Sold | $701,000+0.9%$134/sqft |
Source: Public Record Report a problem | ||
| 8/12/2014 | Listing removed | $695,000$133/sqft |
Source: Coconut Grove #A1930372 Report a problem | ||
| 4/4/2014 | Listed for sale | $695,000-42.1%$133/sqft |
Source: Esslinger-Wooten-Maxwell Inc #A1930372 Report a problem | ||
| 1/14/2005 | Sold | $1,200,000+336.4%$229/sqft |
Source: Public Record Report a problem | ||
| 1/17/1996 | Sold | $275,000-8.3%$53/sqft |
Source: Public Record Report a problem | ||
| 8/3/1995 | Sold | $300,000$57/sqft |
Source: Public Record Report a problem | ||
Public tax history
| Year | Property taxes | Tax assessment |
|---|---|---|
| 2025 | $85,782 +9.5% | $4,255,353 +10% |
| 2024 | $78,366 +8.4% | $3,868,503 +10% |
| 2023 | $72,293 +399.7% | $3,516,821 +419.5% |
| 2022 | $14,468 +10.7% | $676,916 +10% |
| 2021 | $13,075 +3.9% | $615,379 +4.2% |
| 2020 | $12,582 +5.6% | $590,764 +5.9% |
| 2019 | $11,910 +3.1% | $557,943 +4.6% |
| 2018 | $11,551 | $533,328 -31.3% |
| 2017 | $11,551 -31.4% | $776,763 0% |
| 2016 | $16,835 +8.9% | $777,006 +14.6% |
| 2015 | $15,452 -1.6% | $677,860 -5.4% |
| 2014 | $15,698 +3.7% | $716,641 +1.5% |
| 2013 | $15,136 +0% | $706,051 +1.7% |
| 2012 | $15,136 +2.4% | $694,249 +3% |
| 2011 | $14,775 -4.4% | $674,029 +1.5% |
| 2010 | $15,452 -11.8% | $664,068 -15.6% |
| 2009 | $17,510 -15.2% | $787,016 -14.2% |
| 2007 | $20,656 +7.3% | $917,659 |
| 2006 | $19,253 | -- |
| 2005 | $19,253 +4.7% | -- |
| 2004 | $18,391 +18.9% | -- |
| 2003 | $15,474 +70.7% | -- |
| 2002 | $9,063 | -- |
| 2001 | $9,063 | -- |
Find assessor info on the county website
Monthly payment
Est. payment
Payment breakdown
Explore the cost of this home by adjusting the details. Changes won't be saved.Climate risks
Neighborhood: South-West Coconut Grove
Nearby schools
Schools provided by the listing agent
- Elementary: Coconut Grove
- Middle: Ponce De Leon
- High: Coral Gables
Source: MIAMI. This data may not be complete. We recommend contacting the local school district to confirm school assignments for this home.
Similar homes
- $6,995,0005 bd5 ba3.7k sqftFour-Way Lodge Estates, Miami, FL 33133For Sale
 MLS ID #A11904228, Ivory Cooks PA, Coldwell Banker Realty. MIAMI
 - $4,695,0004 bd4 ba3.3k sqftCoco Grove, Miami, FL 33133For Sale
 MLS ID #A12102358, Matthieu Tarac, Barnes International Realty, LLC. MIAMI
 - $7,550,0005 bd6 ba4.2k sqftUtopia, Miami, FL 33146For Sale
 MLS ID #A11987613, Lukas Foiani, AFS Living. MIAMI
 - $5,999,0005 bd6 ba4.4k sqftCrystal Heights, Miami, FL 33133For Sale
 MLS ID #A12091020, David Siddons, Douglas Elliman. MIAMI
 - $6,490,0005 bd6 ba4.6k sqftCoco Gve Pk 2 Amd, Miami, FL 33133New ConstructionMLS ID #A12039749, Judith Zeder, Coldwell Banker Realty. MIAMI
- $7,250,0005 bd6 ba4.6k sqftCrystal Bluff Addn To Sil, Miami, FL 33133New ConstructionMLS ID #A11925617, Michael Martinez, One Sotheby's International Realty. MIAMI
- $4,995,0004 bd5 ba3.4k sqftCoco Gve Pk 2 Amd, Miami, FL 33133For SaleMLS ID #A12058303, Michael Diaz, Miami Brokers Group. MIAMI
- $7,599,0006 bd8 ba3.9k sqftTropical Isle Homes Sub 4, Key Biscayne, FL 33149For SaleMLS ID #A12107414, Diego Sosa, Lifestyle International Realty. MIAMI
- $7,600,0005 bd6 ba4.2k sqftNormandy Golf Course, Miami Beach, FL 33141For SaleMLS ID #A12107969, Christopher Wands, Douglas Elliman. MIAMI
- $10,900,0006 bd6 ba5.1k sqftPonce Road Estates, Miami, FL 33143For SaleMLS ID #A12092874, Marcello Agostini, AG Real Estate Advisors, LLC. MIAMI
- $7,450,0007 bd9 ba4.5k sqftTropical Isle Homes Sub 3, Key Biscayne, FL 33149For SaleMLS ID #A12034564, Mark Chatburn, One Sotheby's International Realty. MIAMI
- $8,250,0004 bd5 ba3.9k sqftAqua Marine, Miami, FL 33138For SaleMLS ID #A12106155, June E Savage PA, BHHS EWM Realty. MIAMI
- $4,950,0006 bd6 ba4.9k sqftPalm Miami Heights Rev, South Miami, FL 33143For SaleMLS ID #A12098323, Jim Agard, Vendome Capital LLC. MIAMI
- $7,190,0006 bd7 ba5.8k sqftRancho Villas 1st Addn, Miami, FL 33143For SaleMLS ID #A11981388, Ariel Shahaf, Miles Goldstein Real Estate. MIAMI
- $6,500,0005 bd6 ba5.1k sqftSubdivision Of, Miami, FL 33173For SaleMLS ID #A12096694, Melanie De Armas, RE/MAX Advance Realty II. MIAMI
- $6,799,0006 bd8 ba6.2k sqftPinecrest, Pinecrest, FL 33156For SaleMLS ID #A12102174, Adriana Pinto Torres, Fortune International Realty. MIAMI
- $5,500,0005 bd6 ba3.4k sqftGranada Park A, Coral Gables, FL 33143For SaleMLS ID #A12039469, Mark Chatburn, One Sotheby's International Realty. MIAMI
- $8,500,0004 bd6 ba4.1k sqftC Gab Riviera Sec Pt 2 Re, Coral Gables, FL 33146New ConstructionMLS ID #A12085251, Monica Slodarz, Compass Florida, LLC. MIAMI
- $8,950,0004 bd5 ba5.7k sqftCocoplum Sec 1, Coral Gables, FL 33143For SaleMLS ID #A11909351, Angel Nicolas, Serhant. MIAMI
- $5,390,0005 bd4 ba3.8k sqftSunshine Fruits Co, Miami, FL 33133New ConstructionMLS ID #A12091064, Jose Machado, Assured Investments Realty, LLC. MIAMI
