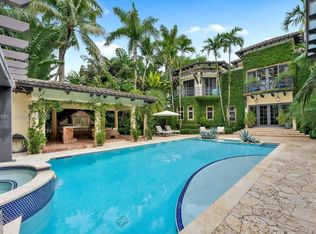
**Villa de Old Cutler** is a magnificent Mediterranean estate gracefully situated on 1.51 acres of lush tropical grounds in the heart of Coral Gables, offering an extraordinary blend of timeless architectural elegance, grandeur, and exceptional privacy. This stately single-story residence encompasses 6 bedrooms, 6 full bathrooms, and 2 half baths, showcasing exquisite craftsmanship, intricate custom crown moldings, soaring ceilings, and gracious living spaces designed for sophisticated entertaining and refined everyday living. A spectacular interior fountain serves as an architectural centerpiece, while an elegant fireplace adds warmth and character to the home's distinguished interiors. The expansive primary suite offers a private sanctuary complete with an adjoining salon or nursery. Additional appointments include a gourmet kitchen with designer appliances, wine cooler, and private sauna. Outdoors, beautifully landscaped grounds unfold around a resort-style swimming pool, expansive covered terraces, and a summer kitchen, creating an idyllic setting for alfresco dining and grand-scale entertaining. Offering both immediate enjoyment and remarkable future potential, this exceptional estate presents a rare opportunity to preserve its original Mediterranean character or expand and reimagine the residence upon its magnificent 1.51-acre grounds. A truly distinguished offering where timeless elegance, estate-scale living in one of Coral Gables' most desirable locations.
For sale
$8,750,000
9400 Old Cutler Rd, Coral Gables, FL 33156
6beds
8,226sqft
Single Family Residence
Built in 1970
1.51 Acres Lot
$-- Zestimate®
$1,064/sqft
$-- HOA
What's special
Resort-style swimming poolExquisite craftsmanshipSummer kitchenExpansive covered terracesIntricate custom crown moldingsPrivate saunaBeautifully landscaped grounds
- 1 day
- 442
- 33
Likely to sell faster than
Zillow last checked:
Listing updated:
Listed by:
Michael Martinez 305-979-9367,
One Sotheby's International Realty
Source: MIAMI,MLS#: A12106412 Originating MLS: A-Miami Association of REALTORS
Originating MLS: A-Miami Association of REALTORSFacts & features
Interior
Bedrooms & bathrooms
- Bedrooms: 6
- Bathrooms: 8
- Full bathrooms: 6
- 1/2 bathrooms: 2
Rooms
- Room types: Den/Library/Office, Family Room
Heating
- Central
Cooling
- Central Air
Appliances
- Included: Dishwasher, Dryer, Electric Range, Microwave, Refrigerator, Oven, Washer
- Laundry: Laundry Room
Features
- Bar, Built-in Features, Closet Cabinetry, Entrance Foyer, Pantry, Vaulted Ceiling(s), Volume Ceilings, Walk-In Closet(s), Wet Bar, Maid/In-Law Quarters, Sauna
- Flooring: Marble, Tile
- Doors: High Impact Doors
- Windows: Clear Impact Glass, Blinds, Impact Glass
- Has fireplace: Yes
Interior area
- Total structure area: 10,445
- Total interior livable area: 8,226 sqft
Video & virtual tour
Property
Parking
- Total spaces: 4
- Parking features: Attached Carport, Circular Driveway, Covered, Driveway
- Carport spaces: 4
- Has uncovered spaces: Yes
Features
- Stories: 1
- Entry location: First Floor Entry,Foyer
- Patio & porch: Patio
- Exterior features: Built-in Barbecue, Lighting
- Has private pool: Yes
- Pool features: In Ground, Pool Only
- Fencing: Fenced
- Has view: Yes
- View description: Garden, Pool
Lot
- Size: 1.51 Acres
- Features: 1 To Less Than 2 Acre Lot
Details
- Parcel number: 0351060050060
- Zoning: 0100
Construction
Type & style
- Home type: SingleFamily
- Architectural style: Mediterranean
- Property subtype: Single Family Residence
Materials
- CBS Construction
- Roof: Curved/S-Tile Roof
Condition
- Year built: 1970
Utilities & green energy
- Sewer: Septic Tank
- Water: Municipal Water
Community & HOA
Community
- Subdivision: Amd Pl Of Journeys End
HOA
- Has HOA: No
Location
- Region: Coral Gables
Financial & listing details
- Price per square foot: $1,064/sqft
- Tax assessed value: $4,746,378
- Annual tax amount: $87,385
- Date on market: 10/15/2026
- Listing terms: All Cash,Conventional
- Road surface type: Paved Road
Estimated market value
Not available
Estimated sales range
Not available
Not available
Price history
| Date | Event | Price |
|---|---|---|
| 10/15/2026 | Listed for sale | $8,750,000-2.7%$1,064/sqft |
Source:  MIAMI #A12106412 Report a problem MIAMI #A12106412 Report a problem | ||
| 8/31/2026 | Listing removed | $8,995,000$1,093/sqft |
Source: MIAMI #A12010124 Report a problem | ||
| 5/6/2026 | Listed for sale | $8,995,000-2.8%$1,093/sqft |
Source: MIAMI #A12010124 Report a problem | ||
| 10/3/2025 | Listing removed | $30,000$4/sqft |
Source: MIAMI #A11856863 Report a problem | ||
| 8/20/2025 | Listed for rent | $30,000$4/sqft |
Source: MIAMI #A11856863 Report a problem | ||
| 4/9/2025 | Listing removed | $9,250,000$1,124/sqft |
Source:  Brown Harris Stevens #A11777681 Report a problem Brown Harris Stevens #A11777681 Report a problem | ||
| 4/4/2025 | Price change | $9,250,000+19.4%$1,124/sqft |
Source: MIAMI #A11777681 Report a problem | ||
| 11/13/2024 | Listed for sale | $7,750,000-8.8%$942/sqft |
Source: MIAMI #A11688099 Report a problem | ||
| 10/19/2024 | Listing removed | $8,499,000$1,033/sqft |
Source: MIAMI #A11633937 Report a problem | ||
| 8/1/2024 | Listed for sale | $8,499,000-15%$1,033/sqft |
Source: MIAMI #A11633937 Report a problem | ||
| 7/1/2024 | Listing removed | -- |
Source: MIAMI #A11398797 Report a problem | ||
| 6/30/2024 | Listed for sale | $10,000,000$1,216/sqft |
Source: MIAMI #A11398797 Report a problem | ||
| 5/28/2024 | Listing removed | -- |
Source: MIAMI #A11398797 Report a problem | ||
| 5/24/2024 | Listed for sale | $10,000,000$1,216/sqft |
Source: MIAMI #A11398797 Report a problem | ||
| 2/26/2024 | Listing removed | -- |
Source: MIAMI #A11398797 Report a problem | ||
| 2/24/2024 | Listed for sale | $10,000,000$1,216/sqft |
Source: MIAMI #A11398797 Report a problem | ||
| 11/28/2023 | Listing removed | -- |
Source: MIAMI #A11398797 Report a problem | ||
| 6/5/2023 | Listed for sale | $10,000,000+108.3%$1,216/sqft |
Source: MIAMI #A11398797 Report a problem | ||
| 11/29/2021 | Sold | $4,800,000-4%$584/sqft |
Source: MIAMI #A11051023 Report a problem | ||
| 10/29/2021 | Pending sale | $4,999,000$608/sqft |
Source: MIAMI #A11051023 Report a problem | ||
| 9/27/2021 | Listed for sale | $4,999,000-9.1%$608/sqft |
Source: MIAMI #A11051023 Report a problem | ||
| 1/19/2021 | Listing removed | -- |
Source:  MIAMI Report a problem MIAMI Report a problem | ||
| 11/27/2020 | Listed for sale | $5,500,000-6.8%$669/sqft |
Source: Real Estate Sales Force #A10963185 Report a problem | ||
| 10/27/2020 | Listing removed | $5,900,000$717/sqft |
Source: Max Properties Realty, Inc. #A10807726 Report a problem | ||
| 10/8/2020 | Listed for sale | $5,900,000+3.5%$717/sqft |
Source: Max Properties Realty, Inc. #A10807726 Report a problem | ||
| 1/13/2020 | Listing removed | $5,700,000+356%$693/sqft |
Source: Douglas Elliman #A10556685 Report a problem | ||
| 7/27/1999 | Sold | $1,250,000$152/sqft |
Source: Public Record Report a problem | ||
Public tax history
| Year | Property taxes | Tax assessment |
|---|---|---|
| 2025 | $87,385 +4.2% | $4,746,378 +4.9% |
| 2024 | $83,847 +8.5% | $4,523,981 +10% |
| 2023 | $77,271 +11.4% | $4,112,710 +10% |
| 2022 | $69,381 +133.2% | $3,738,828 +145.6% |
| 2021 | $29,746 +4.3% | $1,522,434 +1.4% |
| 2020 | $28,530 +2% | $1,501,415 +2.3% |
| 2019 | $27,958 +4.3% | $1,467,659 +1.9% |
| 2018 | $26,809 | $1,440,294 +2.1% |
| 2017 | $26,809 +4.3% | $1,410,670 +2.1% |
| 2016 | $25,707 -1.1% | $1,381,656 +0.7% |
| 2015 | $25,986 -1.3% | $1,372,052 +0.8% |
| 2014 | $26,339 +3.9% | $1,361,163 +1.5% |
| 2013 | $25,358 0% | $1,341,048 +1.7% |
| 2012 | $25,358 +1.5% | $1,318,632 +3% |
| 2011 | $24,995 -5.6% | $1,280,226 +1.5% |
| 2010 | $26,464 +8.4% | $1,261,307 +2.7% |
| 2009 | $24,415 +7.2% | $1,228,148 +5.3% |
| 2007 | $22,773 -7.7% | $1,166,187 |
| 2006 | $24,668 | -- |
| 2005 | $24,668 +2.1% | -- |
| 2004 | $24,152 +9.6% | -- |
| 2003 | $22,044 -6.2% | -- |
| 2002 | $23,508 | -- |
| 2001 | $23,508 | -- |
Find assessor info on the county website
Monthly payment
Est. payment
Payment breakdown
Explore the cost of this home by adjusting the details. Changes won't be saved.Climate risks
Neighborhood: 33156
Nearby schools
Schools provided by the listing agent
- Elementary: Sunset
- Middle: Ponce De Leon
- High: Coral Gables
Source: MIAMI. This data may not be complete. We recommend contacting the local school district to confirm school assignments for this home.
- $12,867,5005 bd7 ba8.8k sqft9400 Old Cutler Rd, Miami, FL 33156Off Market
- $9,913,4006 bd7 ba7.5k sqft9420 Old Cutler Rd, Coral Gables, FL 33156Off Market
- $5,254,7004 bd3 ba3k sqft9300 Old Cutler Rd, Coral Gables, FL 33156Off Market
- $7,806,8005 bd4 ba5.4k sqft9440 Old Cutler Rd, Coral Gables, FL 33156Off Market
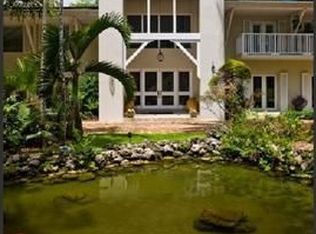
Similar homes
- $8,495,0007 bd7 ba8.6k sqftC Gab Country Club Sec 5, Coral Gables, FL 33146For Sale
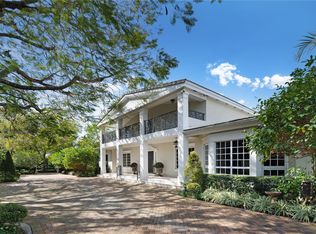
 MLS ID #A12105821, Dennis Carvajal, One Sotheby's International Realty. MIAMI
 - $5,850,0006 bd7 ba5.8k sqftKenner Homes, Pinecrest, FL 33156For Sale
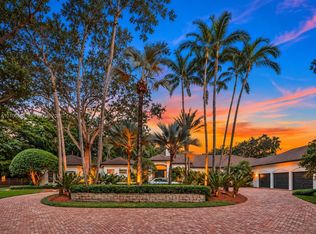 MLS ID #A12106586, Jessica Feingold, The Agency Florida LLC. MIAMI
 - $4,550,0006 bd8 ba5.9k sqftRockdale Estates, Pinecrest, FL 33156For Sale
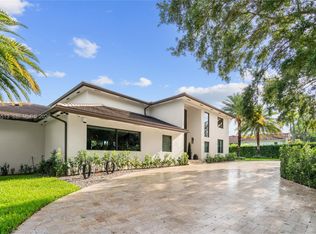 MLS ID #A12106513, Saddy Delgado PA, One Sotheby's International Realty. MIAMI
 - $6,500,0006 bd6 ba7.1k sqftThe Palm Estates, Pinecrest, FL 33156For Sale
 MLS ID #A12102691, Julian Infante, Infante Real Estate. MIAMI
 - $8,750,0006 bd7 ba4.9k sqftCoral Bay Sec D, Coral Gables, FL 33156For SaleMLS ID #A11859747, Jill Balli, One Sotheby's International Realty. MIAMI
- $7,695,0006 bd8 ba4.6k sqftCocoplum Sec 1, Coral Gables, FL 33143For SaleMLS ID #A12104207, Beatriz Guerra, BHHS EWM Realty. MIAMI
- $8,825,0007 bd10 ba7.8k sqftTown & Country Estates, Pinecrest, FL 33156For SaleMLS ID #A12056223, Judith Hansen, Compass Florida, LLC. MIAMI
- $8,599,0005 bd5 ba7.6k sqftHelms Country Estates Re-, Pinecrest, FL 33156For SaleMLS ID #A11954100, Amy Hollub, Compass Florida, LLC. MIAMI
- $9,750,0006 bd9 ba9.2k sqftHelms Country Estates Add, Pinecrest, FL 33156For SaleMLS ID #A11998769, Josie Wang, Brown Harris Stevens. MIAMI
- $10,750,0005 bd7 ba5.5k sqftSnapper Creek Lakes Sub, Coral Gables, FL 33156For SaleMLS ID #A11979412, Josie Wang, Brown Harris Stevens. MIAMI
- $8,195,0006 bd6 ba6.5k sqftCocoplum Sec 2 Plat F, Coral Gables, FL 33143For SaleMLS ID #A12039779, Teresita Bernace, Compass Florida, LLC. MIAMI
- $8,970,0006 bd8 ba7.4k sqftBay Ridge Ests, Pinecrest, FL 33156For SaleMLS ID #A11988088, Jennifer Price PA, BHHS EWM Realty. MIAMI
- $7,995,0008 bd11 ba8.9k sqftRidgeline Estates, Miami, FL 33156For SaleMLS ID #A12063284, Alan Perez, Compass Florida, LLC. MIAMI
- $9,900,0007 bd8 ba10k sqftPinecrest Lake Estates Re, Pinecrest, FL 33156For SaleMLS ID #A12038812, Soniliz Espina Gierbolini, Miami Portfolio Collection. MIAMI
- $10,875,0007 bd9 ba9.5k sqftHelms Country Estates Add, Pinecrest, FL 33156For SaleMLS ID #A12086981, Evan Goldman, RE/MAX Advance Realty II. MIAMI
- $9,795,0007 bd8 ba6.9k sqftGp Development, Coral Gables, FL 33143For SaleMLS ID #A11921566, Judith Zeder, Coldwell Banker Realty. MIAMI
- $6,900,0005 bd4 ba5k sqftCoral Bay Sec D, Coral Gables, FL 33156For SaleMLS ID #A11759261, MariaAmancia Vial-Ducaud, BHHS EWM Realty. MIAMI
- $6,795,0007 bd8 ba8.4k sqftOakridge Estates Rev, Pinecrest, FL 33156For SaleMLS ID #A11976533, Michelle Kauffmann, Miami Portfolio Collection. MIAMI
- $7,725,0007 bd10 ba6.9k sqftSuniland Estates 1st Addn, Pinecrest, FL 33156New ConstructionMLS ID #A12099863, Judith Zeder, Coldwell Banker Realty. MIAMI
- $4,999,0006 bd9 ba7.2k sqftSuniland Estates 1st Addn, Pinecrest, FL 33156For SaleMLS ID #A12099619, Adam Levy, Compass Florida, LLC. MIAMI
