Quietly commanding one of Ponce Davis’s most distinguished addresses, this extraordinary Modern Mediterranean Revival estate offers 7BR/8+2BA with 8,828 SF of meticulously crafted living space across 12,107 total SF including elegant terraces, set on a sprawling 41,818-SF lot, a rare combination of scale, beauty, and privacy that is simply hard to find. Beyond automated iron gates, a stately motor court framed by boxwood hedging and Southern magnolias creates an impressive arrival. The residence unfolds across 3 distinct levels—main, mid and upper with soaring ceilings and an interior elevator. A dramatic triple-height foyer, grand wrought-iron staircase and refined library with coffered ceilings, designer millwork, fireplace and custom wet bar set the tone. The chef’s kitchen showcases a walnut butcher-block island, Sub-Zero and Wolf appliances, custom inset cabinetry and butler’s pantry. The luxurious primary suite features Venetian plaster walls, private office, custom dressing room and spa bath with whirlpool tub, and a frameless shower. Additional highlights include a flexible office/den/or bedroom on the 2nd level and a spa/wellness bedroom with dry sauna. Outdoors, a pool with waterfall Jacuzzi, summer kitchen, stone pizza oven, cabana bath, whole-house generator and bougainvillea-draped pergola create an exceptional setting for entertaining. Prime access to Coral Gables, Coconut Grove, S. Miami, top-rated schools, fine dining, luxury shopping, & downtown Miami.
For sale
$15,500,000
5071 SW 85th St, Miami, FL 33143
7beds
8,828sqft
Single Family Residence
Built in 2005
0.96 Acres Lot
$-- Zestimate®
$1,756/sqft
$-- HOA
What's special
Interior elevatorSummer kitchenElegant terracesPool with waterfall jacuzziSoaring ceilingsStone pizza ovenAutomated iron gates
- 9 days
- 1,359
- 189
Likely to sell faster than
Zillow last checked:
Listing updated:
Listed by:
Jill Eber 305-915-2556,
Coldwell Banker Realty,
Nathan Zeder 786-252-4023,
Coldwell Banker Realty
Source: MIAMI,MLS#: A12112072 Originating MLS: A-Miami Association of REALTORS
Facts & features
Interior
Bedrooms & bathrooms
- Bedrooms: 7
- Bathrooms: 10
- Full bathrooms: 8
- 1/2 bathrooms: 2
Rooms
- Room types: Family Room
Heating
- Central, Electric
Cooling
- Central Air, Electric
Appliances
- Included: Dishwasher, Disposal, Dryer, Gas Range, Microwave, Refrigerator, Oven, Washer
- Laundry: Laundry Room
Features
- Built-in Features, Kitchen Island, Elevator, Entrance Foyer, Pantry, Split Bedroom, Walk-In Closet(s), Wet Bar, Maid/In-Law Quarters, Sauna
- Flooring: Marble, Other, Wood
- Doors: French Doors
- Windows: Bay Window(s), Casement, Other Windows, Sliding
- Has fireplace: Yes
Interior area
- Total structure area: 12,107
- Total interior livable area: 8,828 sqft
Video & virtual tour
Property
Parking
- Total spaces: 4
- Parking features: Driveway
- Attached garage spaces: 4
- Has uncovered spaces: Yes
Features
- Levels: Multi Level
- Entry location: Foyer
- Exterior features: Built-in Barbecue, Lighting, Balcony
- Has private pool: Yes
- Pool features: In Ground, Heated, Pool/Spa Combo, Pool Only
- Has spa: Yes
- Has view: Yes
- View description: Garden, Pool
Lot
- Size: 0.96 Acres
- Features: 3/4 To Less Than 1 Acre Lot
Details
- Additional structures: Workshop
- Parcel number: 3041310120080
- Zoning: 2300
Construction
Type & style
- Home type: SingleFamily
- Architectural style: Mediterranean,Multi Level
- Property subtype: Single Family Residence
Materials
- CBS Construction
- Roof: Flat Tile,Other
Condition
- Year built: 2005
Utilities & green energy
- Sewer: Septic Tank
- Water: Municipal Water
Community & HOA
Community
- Features: None, No Subdiv/Park Info
- Security: Smoke Detector
- Subdivision: Hutchinson Sub
HOA
- Has HOA: No
Location
- Region: Miami
Financial & listing details
- Price per square foot: $1,756/sqft
- Tax assessed value: $6,708,142
- Annual tax amount: $63,908
- Date on market: 11/4/2026
- Listing terms: All Cash,Conventional
Estimated market value
Not available
Estimated sales range
Not available
Not available
Price history
| Date | Event | Price |
|---|---|---|
| 11/4/2026 | Listed for sale | $15,500,000+326.4%$1,756/sqft |
Source:  MIAMI #A12112072 Report a problem | ||
| 6/15/2005 | Sold | $3,634,900+238.1%$412/sqft |
Source: Public Record Report a problem | ||
| 9/13/2002 | Sold | $1,075,000$122/sqft |
Source: Public Record Report a problem | ||
Public tax history
| Year | Property taxes | Tax assessment |
|---|---|---|
| 2025 | $62,453 +3.8% | $3,455,456 +2.9% |
| 2024 | $60,192 +3.3% | $3,358,072 +3% |
| 2023 | $58,255 +4.5% | $3,260,265 +3% |
| 2022 | $55,764 -0.2% | $3,165,306 +3% |
| 2021 | $55,878 +0.3% | $3,073,113 +1.4% |
| 2020 | $55,688 +1.9% | $3,030,684 +2.3% |
| 2019 | $54,626 +5.9% | $2,962,546 +1.9% |
| 2018 | $51,586 | $2,907,308 +2.1% |
| 2017 | $51,586 +0.3% | $2,847,511 +2.1% |
| 2016 | $51,450 -1.4% | $2,788,944 +0.7% |
| 2015 | $52,185 -0.6% | $2,769,558 +0.8% |
| 2014 | $52,489 -2.1% | $2,747,578 -5.4% |
| 2013 | $53,642 +0% | $2,904,233 +1.7% |
| 2012 | $53,642 +1% | $2,855,687 +1.7% |
| 2011 | $53,136 -12.3% | $2,809,194 -11.3% |
| 2009 | $60,593 +157.5% | $3,168,075 |
| 2006 | $23,531 +91.6% | -- |
| 2002 | $12,279 | -- |
| 2001 | $12,279 | -- |
Find assessor info on the county website
Monthly payment
Est. payment
Payment breakdown
Explore the cost of this home by adjusting the details. Changes won't be saved.Climate risks
Neighborhood: 33143
Nearby schools
Schools provided by the listing agent
- Elementary: Sunset
- Middle: Ponce De Leon
- High: Coral Gables
Source: MIAMI. This data may not be complete. We recommend contacting the local school district to confirm school assignments for this home.
Similar homes
- $15,000,0007 bd10 ba9.4k sqftHutchinson Sub, Miami, FL 33143For Sale
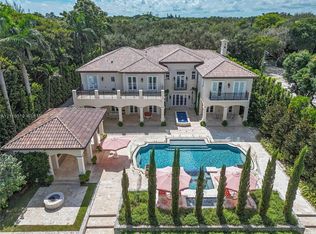
 MLS ID #A12116510, David Siddons, Douglas Elliman. MIAMI
- $11,900,0007 bd8 ba7.7k sqftW T Hardees Sub, Coral Gables, FL 33143For Sale
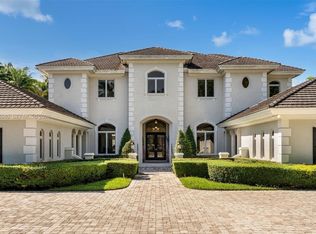 MLS ID #A12114680, Judith Zeder, Coldwell Banker Realty. MIAMI
- $16,900,0007 bd11 ba11k sqftCocoplum Sec 1, Coral Gables, FL 33143For Sale
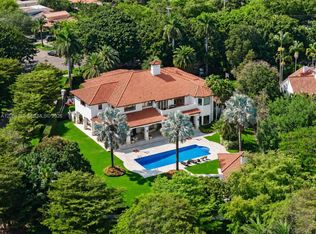 MLS ID #A12068707, Denis Suarez Bibik, Coldwell Banker Realty. MIAMI
- $9,795,0007 bd8 ba6.9k sqftGp Development, Coral Gables, FL 33143For Sale
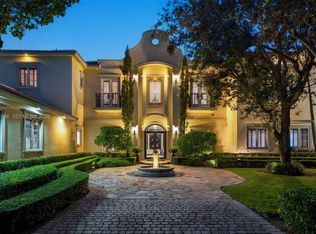 MLS ID #A11921566, Judith Zeder, Coldwell Banker Realty. MIAMI
- $16,200,0005 bd7 ba5.4k sqftCocoplum Sec 2 Plat F, Coral Gables, FL 33143For SaleMLS ID #A12103511, Juliana Savoia PA, Coldwell Banker Realty. MIAMI
- $10,750,0007 bd8 ba7.7k sqftMartin Suburban Acres, Pinecrest, FL 33156For SaleMLS ID #A12120267, Angel Nicolas, Serhant. MIAMI
- $14,900,0006 bd8 ba8.9k sqftCleveland Park, Miami, FL 33133For SaleMLS ID #A11941425, Judith Zeder, Coldwell Banker Realty. MIAMI
- $14,950,0005 bd4 ba5.3k sqftCocoplum Sec 2 Plat B, Coral Gables, FL 33143For SaleMLS ID #A12109503, Ximena Penuela, Clarte Realty. MIAMI
- $10,900,0006 bd6 ba5.1k sqftPonce Road Estates, Miami, FL 33143For SaleMLS ID #A12092874, Marcello Agostini, AG Real Estate Advisors, LLC. MIAMI
- $17,990,0006 bd8 ba9k sqftCocoplum Sec 2 Plat E, Coral Gables, FL 33143For SaleMLS ID #A11861683, Lourdes Alatriste, Douglas Elliman. MIAMI
- $12,895,0006 bd7 ba6.2k sqftUtopia, Miami, FL 33133For SaleMLS ID #A12112940, Lauren Allan, Compass Florida, LLC. MIAMI
- $12,500,0005 bd6 ba5.7k sqftCocoplum Sec 2 Plat C, Coral Gables, FL 33143For SaleMLS ID #A12109645, Teresita Bernace, Compass Florida, LLC. MIAMI
- $14,750,0006 bd8 ba9.5k sqftCanal Estates, Miami, FL 33133For SaleMLS ID #A12072408, Jacqueline Molina, Fortune Christie's Intl R.E.. MIAMI
- $16,500,0007 bd9 ba8.3k sqftHelms Country Estates Re-, Pinecrest, FL 33156For SaleMLS ID #A12073952, Michael Martinez, One Sotheby's International Realty. MIAMI
- $17,850,0006 bd7 ba12k sqftW T Hardees Sub, Miami, FL 33143New ConstructionMLS ID #A11976798, Judith Zeder, Coldwell Banker Realty. MIAMI
- $7,995,0005 bd7 ba9.4k sqftSunset Grove 2nd Amd, Miami, FL 33143For SaleMLS ID #A12081665, Michael Quevedo, Premier Real Estate Sales Inc.. MIAMI
- $8,750,0006 bd8 ba8.2k sqftAmd Pl Of Journeys End, Coral Gables, FL 33156For SaleMLS ID #A12106412, Michael Martinez, One Sotheby's International Realty. MIAMI
- $18,500,0009 bd10 ba9.9k sqftSnapper Creek Lakes Sub, Coral Gables, FL 33156For SaleMLS ID #A11987956, Dennis Carvajal, One Sotheby's International Realty. MIAMI
- $10,875,0007 bd9 ba9.5k sqftHelms Country Estates Add, Pinecrest, FL 33156For SaleMLS ID #A12086981, Evan Goldman, RE/MAX Advance Realty II. MIAMI
- $14,500,0006 bd6 ba5.3k sqftSunrise Harbour Rev Pl, Coral Gables, FL 33133For SaleMLS ID #A12068080, Susana Ojeda, Brokers, LLC. MIAMI
