Pristine and picture perfect! This ever popular Blenheim design is among the most desirable of the Keelty built condos, featuring the cozy den/office behind french doors... a truly private & comfortable living space. Enter the unit through the gracious foyer leading to gleaming wood floors & opening to a generous living room with built ins and gas fireplace. The formal dining room is perfect for entertaining, and it is adjacent to the sizable kitchen/breakfast room, which also serves as a family room for relaxing and enjoying the wooded view from the private balcony. Two spacious bedrooms and timely baths with updates, plus a very large laundry room boasting extra storage, complete this wonderful condo. Neutral decor, quality appointments, superior maintenance, and super convenient, walkable Mays Chapel North location blend to make this a condo offering not to be missed!
Sold for $439,900
$439,900
12110 Tullamore Ct Unit 204, Lutherville Timonium, MD 21093
2beds
1,659sqft
Condominium
Built in 1998
-- sqft lot
$457,800 Zestimate®
$265/sqft
$2,373 Estimated rent
Home value
$457,800
$435,000 - $481,000
$2,373/mo
Zestimate® history
Owner options
List your home for rent
$2,373/mo
Rent Zestimate®
Find your next renter with Zillow Rental Manager. Plus, with online applications, you can quickly screen prospective tenants – for free.
$2,373/mo
Rent Zestimate®
Refinance and save
$2,869/mo
Est. payment
Refinancing to a lower rate could help reduce your monthly payments and save thousands over the life of the loan.
$2,869/mo
Est. payment
Explore your selling options
Work with a Zillow partner agent
Leverage their expertise and Zillow's premium Showcase listings to get your home seen by more buyers.
Get startedList with your own agent
Get your home in front of millions of buyers by listing it on Zillow.
Learn how to do itSell it yourself
Take full control of how buyers see your home on Zillow by listing For Sale by Owner (FSBO).
List your homeWhat's special
Gas fireplaceExtra storageWooded viewFrench doorsSuperior maintenanceTimely bathsQuality appointments
Zillow last checked:
Listing updated:
Listed by:
Penny Noval 410-303-3340,
Long & Foster Real Estate, Inc.,
Co-Listing Agent: Kathleen M Harrold 410-952-5801,
Long & Foster Real Estate, Inc.
Bought with:
Deborah Sweeney, 70853
Long & Foster Real Estate, Inc.
Source: Bright MLS,MLS#: MDBC2073064
Facts & features
Interior
Bedrooms & bathrooms
- Bedrooms: 2
- Bathrooms: 2
- Full bathrooms: 2
- Main level bathrooms: 2
- Main level bedrooms: 2
Rooms
- Room types: Living Room, Dining Room, Primary Bedroom, Bedroom 2, Kitchen, Family Room, Den, Foyer, Laundry
Basement
- Area: 0
Heating
- Forced Air, Natural Gas
Cooling
- Central Air, Electric
Appliances
- Included: Microwave, Dishwasher, Disposal, Dryer, Exhaust Fan, Ice Maker, Self Cleaning Oven, Oven/Range - Gas, Refrigerator, Stainless Steel Appliance(s), Washer, Water Heater, Gas Water Heater
- Laundry: Has Laundry, Dryer In Unit, Main Level, Washer In Unit, Laundry Room, In Unit
Features
- Family Room Off Kitchen, Breakfast Area, Dining Area, Elevator, Entry Level Bedroom, Primary Bath(s), Floor Plan - Traditional, Built-in Features, Chair Railings, Crown Molding, Formal/Separate Dining Room, Kitchen - Gourmet, Recessed Lighting, Walk-In Closet(s), Eat-in Kitchen, Kitchen - Table Space, Dry Wall
- Flooring: Carpet, Wood, Vinyl
- Doors: French Doors, Six Panel
- Windows: Double Pane Windows, Insulated Windows, Window Treatments
- Has basement: No
- Number of fireplaces: 1
- Fireplace features: Mantel(s), Screen
Interior area
- Total structure area: 1,659
- Total interior livable area: 1,659 sqft
- Finished area above ground: 1,659
- Finished area below ground: 0
Property
Parking
- Parking features: Unassigned, On Street, Parking Lot
- Has uncovered spaces: Yes
Accessibility
- Accessibility features: Doors - Lever Handle(s), Accessible Elevator Installed, Entry Slope <1', Accessible Entrance
Features
- Levels: One
- Stories: 1
- Exterior features: Awning(s), Lighting, Sidewalks, Street Lights, Balcony
- Pool features: None
- Has view: Yes
- View description: Garden, Trees/Woods
Lot
- Features: Backs to Trees, Landscaped, Level, No Thru Street, Suburban
Details
- Additional structures: Above Grade, Below Grade
- Parcel number: 04082300003832
- Zoning: RESIDENTIAL
- Special conditions: Standard
Construction
Type & style
- Home type: Condo
- Architectural style: Traditional
- Property subtype: Condominium
- Attached to another structure: Yes
Materials
- Brick
Condition
- Excellent
- New construction: No
- Year built: 1998
Details
- Builder model: Blenheim
- Builder name: Keelty
Utilities & green energy
- Sewer: Public Sewer
- Water: Public
Community & HOA
Community
- Security: Main Entrance Lock, Fire Sprinkler System
- Condo and coop fee: $317 monthly
- Subdivision: Tullamore
HOA
- Has HOA: Yes
- Amenities included: Common Grounds
- Services included: Common Area Maintenance, Maintenance Structure, Maintenance Grounds, Management, Reserve Funds, Road Maintenance, Snow Removal, Trash, Water
- HOA fee: $103 annually
- HOA name: MAYS CHAPEL NORTH
- Second HOA name: Tullamore
Location
- Region: Lutherville Timonium
Financial & listing details
- Price per square foot: $265/sqft
- Tax assessed value: $310,000
- Annual tax amount: $4,694
- Date on market: 7/21/2023
- Listing agreement: Exclusive Right To Sell
- Ownership: Condominium
Price history
| Date | Event | Price |
|---|---|---|
| 9/18/2023 | Sold | $439,900+11.4%$265/sqft |
Source:  Bright MLS #MDBC2073064 Report a problem Bright MLS #MDBC2073064 Report a problem | ||
| 7/22/2023 | Pending sale | $395,000$238/sqft |
Source: Bright MLS #MDBC2073064 Report a problem | ||
| 7/21/2023 | Listed for sale | $395,000+9%$238/sqft |
Source: Bright MLS #MDBC2073064 Report a problem | ||
| 6/5/2006 | Sold | $362,500+102.9%$219/sqft |
Source: Public Record Report a problem | ||
| 11/30/1998 | Sold | $178,696$108/sqft |
Source: Public Record Report a problem | ||
Public tax history
| Year | Property taxes | Tax assessment |
|---|---|---|
| 2025 | $5,229 +34.8% | $330,000 +3.1% |
| 2024 | $3,878 +3.2% | $320,000 +3.2% |
| 2023 | $3,757 +3.3% | $310,000 +3.3% |
| 2022 | $3,636 +2.3% | $300,000 +2.3% |
| 2021 | $3,555 +2.3% | $293,333 +2.3% |
| 2020 | $3,474 +2.4% | $286,667 +2.4% |
| 2019 | $3,394 +5.7% | $280,000 +5.7% |
| 2018 | $3,212 +6% | $265,000 +6% |
| 2017 | $3,030 -12.7% | $250,000 +6.4% |
| 2016 | $3,472 | $235,000 |
| 2015 | $3,472 | $235,000 |
| 2014 | $3,472 | $235,000 |
| 2013 | -- | $235,000 |
| 2012 | -- | $235,000 |
| 2011 | -- | $235,000 -25.4% |
| 2010 | -- | $315,000 +2.2% |
| 2009 | -- | $308,332 +2.2% |
| 2008 | -- | $301,666 +2.3% |
| 2007 | -- | $295,000 +15.7% |
| 2006 | -- | $255,000 +18.6% |
| 2005 | -- | $215,000 +22.9% |
| 2004 | -- | $175,000 +2.5% |
| 2003 | -- | $170,666 +2.6% |
| 2002 | -- | $166,333 +2.7% |
| 2001 | -- | $162,000 |
Find assessor info on the county website
Neighborhood: 21093
Nearby homes
- $435,0003 bd2 ba1.6k sqft12110 Tullamore Ct UNIT 206, Lutherville Timonium, MD 21093Sold
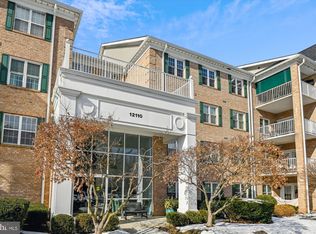
- $488,0002 bd2 ba1.8k sqft12110 Tullamore Ct UNIT 302, Lutherville Timonium, MD 21093Sold

- $450,0002 bd2 ba1.6k sqft12110 Tullamore Ct UNIT 304, Lutherville Timonium, MD 21093Coming Soon
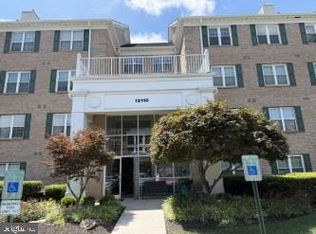
- $378,400-- bd2 ba1.4k sqft12110 Tullamore Ct UNIT 101, Lutherville Timonium, MD 21093Off Market
- $494,700-- bd2 ba1.8k sqft12110 Tullamore Ct UNIT 102, Lutherville Timonium, MD 21093Off Market
- $447,8003 bd2 ba1.6k sqft12110 Tullamore Ct #1, Lutherville Timonium, MD 21093Off Market
- $413,7002 bd2 ba1.6k sqft12110 Tullamore Ct UNIT 104, Lutherville Timonium, MD 21093Off Market
- $480,0002 bd2 ba1.8k sqft12110 Tullamore Ct UNIT 105, Lutherville Timonium, MD 21093Off Market
Nearby schools
GreatSchools rating
- 9/10Mays Chapel Elementary SchoolGrades: PK-5Distance: 0.3 mi
- 8/10Ridgely Middle SchoolGrades: 6-8Distance: 3.2 mi
- 6/10Dulaney High SchoolGrades: 9-12Distance: 2.9 mi
Schools provided by the listing agent
- Elementary: Mays Chapel
- Middle: Ridgely
- High: Dulaney
- District: Baltimore County Public Schools
Source: Bright MLS. This data may not be complete. We recommend contacting the local school district to confirm school assignments for this home.
Get a cash offer in 3 minutes
Find out how much your home could sell for in as little as 3 minutes with a no-obligation cash offer.
Estimated market value
$457,800
Get a cash offer in 3 minutes
Find out how much your home could sell for in as little as 3 minutes with a no-obligation cash offer.
Estimated market value
$457,800
- Maryland
- Baltimore County
- Lutherville Timonium
- 21093
- 12110 Tullamore Ct Unit 204
Nearby cities
Nearby zip codes
Other Lutherville Timonium Topics
- Apartments for Rent in 21093
- Houses for Sale in 21093
- Houses for Rent in 21093
- 21093 Real Estate
- Lutherville Timonium Condos
- Houses for Sale in Lutherville Timonium
- Newest Listings in Lutherville Timonium
- Lutherville Timonium Home Values
- Lutherville Timonium Real Estate Agents
- Lutherville Timonium Refinance
- Lutherville Timonium Mortgage Rates
