Home, sweet home!!! Rarely available & highly desirable Blenheim model w/over 1,654 square feet of living space. This 2nd floor end unit is one of the largest models in Mays Chapel w/wooded views from most rooms. The inviting foyer leads you to the elegant living room w/HW floors, two large windows, & cozy gas fireplace. The lovely dining area w/chair rail & crown molding will make entertaining dinner guests a pleasure. The tastefully updated kitchen features beautiful white cabinets, granite counters, SS appliances, huge pantry. Off the kitchen, the bright & cheery breakfast/family room is perfect for informal meals or watching TV, & provides access to the large private balcony w/views of trees & nature to relax w/your morning coffee. A wonderful added bonus is the den/office or possible 3rd bedroom w/large window that is accessible from both living room. Down the hallway you will find the utility room & laundry room w/full size washer/dryer; huge primary bedroom w/walk-in closet & full bath w/shower; second spacious bedroom & another full bath w/tub. Coveted location at the traffic light for easy in/out access, & across the street from Roundwood Shopping Center featuring Graul's gourmet grocery, Walgreens, Koopers North dining, & more! This stunning condo has been lovingly maintained by original owner since 1998, and is now ready for it's new owners!
Coming soon 09/18
$450,000
12110 Tullamore Ct Unit 304, Lutherville Timonium, MD 21093
2beds
1,654sqft
Condominium
Built in 1998
-- sqft lot
$411,900 Zestimate®
$272/sqft
$450/mo HOA
What's special
- 5 days |
- 163 |
- 2 |
Zillow last checked:
Listing updated:
Listed by:
Lee Moreno 443-340-4804,
Coldwell Banker Realty 4437630958
Source: Bright MLS,MLS#: MDBC2173044
Facts & features
Interior
Bedrooms & bathrooms
- Bedrooms: 2
- Bathrooms: 2
- Full bathrooms: 2
- Main level bathrooms: 2
- Main level bedrooms: 2
Basement
- Area: 0
Heating
- Forced Air, Heat Pump, Natural Gas
Cooling
- Central Air, Electric
Appliances
- Included: Gas Water Heater
- Laundry: In Unit
Features
- Bathroom - Tub Shower, Bathroom - Walk-In Shower, Breakfast Area, Dining Area, Open Floorplan, Eat-in Kitchen, Kitchen - Table Space
- Flooring: Carpet
- Has basement: No
- Has fireplace: No
Interior area
- Total structure area: 1,654
- Total interior livable area: 1,654 sqft
- Finished area above ground: 1,654
- Finished area below ground: 0
Property
Parking
- Parking features: Parking Lot
Accessibility
- Accessibility features: Accessible Elevator Installed
Features
- Levels: One
- Stories: 1
- Pool features: None
Details
- Additional structures: Above Grade, Below Grade
- Parcel number: 04082300003838
- Zoning: RESIDENTIAL
- Special conditions: Standard
Construction
Type & style
- Home type: Condo
- Architectural style: Colonial
- Property subtype: Condominium
- Attached to another structure: Yes
Materials
- Block, Brick, Brick Front
Condition
- Excellent
- New construction: No
- Year built: 1998
Utilities & green energy
- Sewer: Public Sewer
- Water: Public
Community & HOA
Community
- Condo and coop fee: $440 monthly
- Subdivision: Mays Chapel North
HOA
- Has HOA: Yes
- Amenities included: Elevator(s)
- Services included: Common Area Maintenance, Maintenance Structure, Insurance, Maintenance Grounds, Management, Reserve Funds, Road Maintenance, Snow Removal, Water
- HOA fee: $116 annually
- HOA name: MAYS CHAPEL NORTH
Location
- Region: Lutherville Timonium
Financial & listing details
- Price per square foot: $272/sqft
- Tax assessed value: $355,000
- Annual tax amount: $4,000
- Date on market: 9/18/2026
- Listing agreement: Exclusive Right To Sell
- Ownership: Condominium
Estimated market value
$411,900
$383,000 - $441,000
$2,464/mo
Price history
| Date | Event | Price |
|---|---|---|
| 4/12/1999 | Sold | $169,900$103/sqft |
Source: Public Record Report a problem | ||
Public tax history
| Year | Property taxes | Tax assessment |
|---|---|---|
| 2025 | $5,193 +33.9% | $330,000 +3.1% |
| 2024 | $3,878 +3.2% | $320,000 +3.2% |
| 2023 | $3,757 +3.3% | $310,000 +3.3% |
| 2022 | $3,636 +2.3% | $300,000 +2.3% |
| 2021 | $3,555 +2.3% | $293,333 +2.3% |
| 2020 | $3,474 +2.4% | $286,667 +2.4% |
| 2019 | $3,394 +5.7% | $280,000 +5.7% |
| 2018 | $3,212 +6% | $265,000 +6% |
| 2017 | $3,030 -11.4% | $250,000 +6.4% |
| 2016 | $3,420 | $235,000 |
| 2015 | $3,420 | $235,000 |
| 2014 | $3,420 | $235,000 |
| 2013 | -- | $235,000 |
| 2012 | -- | $235,000 |
| 2011 | -- | $235,000 -25.4% |
| 2010 | -- | $315,000 +2.2% |
| 2009 | -- | $308,332 +2.2% |
| 2008 | -- | $301,666 +2.3% |
| 2007 | -- | $295,000 +15.7% |
| 2006 | -- | $255,000 +18.6% |
| 2005 | -- | $215,000 +22.9% |
| 2004 | -- | $175,000 +2.5% |
| 2003 | -- | $170,666 +2.6% |
| 2002 | -- | $166,333 +2.7% |
| 2001 | -- | $162,000 |
Find assessor info on the county website
Monthly payment
Est. payment
Payment breakdown
Explore the cost of this home by adjusting the details. Changes won't be saved.Climate risks
Neighborhood: 21093
Nearby schools
GreatSchools rating
- 9/10Mays Chapel Elementary SchoolGrades: PK-5Distance: 0.3 mi
- 8/10Ridgely Middle SchoolGrades: 6-8Distance: 3.2 mi
- 6/10Dulaney High SchoolGrades: 9-12Distance: 2.9 mi
Schools provided by the listing agent
- District: Baltimore County Public Schools
Source: Bright MLS. This data may not be complete. We recommend contacting the local school district to confirm school assignments for this home.
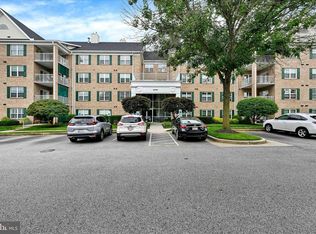
- $439,9002 bd2 ba1.6k sqft12110 Tullamore Ct UNIT 204, Lutherville Timonium, MD 21093Sold
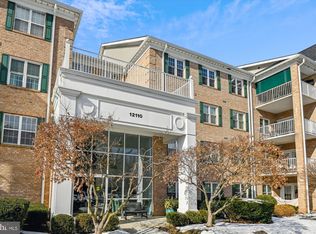
- $435,0003 bd2 ba1.6k sqft12110 Tullamore Ct UNIT 206, Lutherville Timonium, MD 21093Sold
- $488,0002 bd2 ba1.8k sqft12110 Tullamore Ct UNIT 302, Lutherville Timonium, MD 21093Sold

- $378,400-- bd2 ba1.4k sqft12110 Tullamore Ct UNIT 101, Lutherville Timonium, MD 21093Off Market
- $494,700-- bd2 ba1.8k sqft12110 Tullamore Ct UNIT 102, Lutherville Timonium, MD 21093Off Market
- $447,8003 bd2 ba1.6k sqft12110 Tullamore Ct #1, Lutherville Timonium, MD 21093Off Market
- $413,7002 bd2 ba1.6k sqft12110 Tullamore Ct UNIT 104, Lutherville Timonium, MD 21093Off Market
- $480,0002 bd2 ba1.8k sqft12110 Tullamore Ct UNIT 105, Lutherville Timonium, MD 21093Off Market
A local agent can set up tours, give advice and negotiate with sellers.
Similar homes
- $524,9002 bd2 ba1.4k sqft200 Belmont Forest Ct Unit 101, Lutherville, MD 21093For Sale

 MLS ID #MDBC2169842, Justin Brewer, Baltimore Realty, LLC. Bright MLS
 - $345,0002 bd2 ba1.3k sqft402 Kilree Rd #U101, Lutherville, MD 21093For Sale By Owner
- $434,9003 bd4 ba1.8k sqftCopperfield, Lutherville Timonium, MD 21093For Sale
 MLS ID #MDBC2170954, Rob Shields, Advance Realty, Inc.. Bright MLS
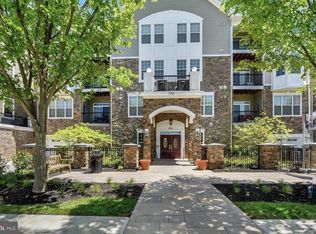
 - $449,0002 bd2 ba1.4k sqftThe Highlands At Quarry Lake, Baltimore, MD 21209For Sale
 MLS ID #MDBC2171656, Laurie Karll, LPT Realty, LLC. Bright MLS
 - $--2 bd3 ba1.3k sqft8017 Valley Manor Rd APT 3B, Owings Mills, MD 21117AuctionServiceLink Auction
- $--3 bd3 ba1.3k sqft4 Sundown Ct, Baltimore, MD 21206AuctionXome
- $--3 bd2 ba872 sqft1121 Kingsbury Rd, Owings Mills, MD 21117AuctionXome
- $--4 bd2 ba1.7k sqft5602 Purdue Ave, Baltimore, MD 21239AuctionAuction.com 2
- $410,0004 bd4 ba2.2k sqft3303 Dorchester Rd, Baltimore, MD 21215For SaleMLS ID #MDBA2227552, Marc Stallings, LPT Realty, LLC. Bright MLS
- $--3 bd2 ba1.4k sqft3723 Midheights Rd, Baltimore, MD 21215AuctionAuction.com 2
- $446,0003 bd3 ba2.2k sqft11606 Amaralles Dr, Reisterstown, MD 21136For SaleMLS ID #MDBC2170036, Lila Houston, Execuhome Realty. Bright MLS
- $404,9004 bd3 ba2.4k sqft4912 Ridge Rd, Baltimore, MD 21237For SaleMLS ID #MDBC2173074, Igor Maltsev, EXP Realty, LLC. Bright MLS
- $--3 bd2 ba1.5k sqft3716 Timahoe Cir, Baltimore, MD 21236AuctionAuction.com 2
- $375,0003 bd4 ba1.3k sqft18 Hiddencreek Ct, Owings Mills, MD 21117For SaleMLS ID #MDBC2169356, Creig Northrop, Northrop Realty. Bright MLS
- $--3 bd2 ba1.5k sqft3923 Norfolk Ave, Baltimore, MD 21216AuctionAuction.com 1
- $435,3003 bd4 ba2.2k sqft558 Katherine Ave, Baltimore, MD 21221For SaleMLS ID #MDBC2171668, Andy Bednarek, Blue Casa. Bright MLS
- $319,0002 bd2 ba1.1k sqft400 Symphony Cir #261C, Cockeysville, MD 21030For SaleMLS ID #MDBC2153052, June Kim, Realty 1 Maryland, LLC. Bright MLS
- $--2 bd2 ba872 sqft6330 Bayberry Ct Unit 805, Elkridge, MD 21075AuctionServiceLink Auction
- $--4 bd3 ba1.5k sqft3220 Evergreen Ave, Baltimore, MD 21214AuctionServiceLink Auction
- $229,0002 bd2 ba966 sqft10 Shaftsbury Ct, Reisterstown, MD 21136For SaleMLS ID #MDBC2172708, Angela Evans, Long & Foster Real Estate, Inc.. Bright MLS
