Peaceful living awaits in this beautiful contemporary home set within a quiet North Dallas neighborhood. From the moment of entry through the inviting courtyard, an open, airy layout is highlighted by high ceilings and walls of windows that fill the home with natural light. Wood floors add warmth to a comfortable, inviting space ideal for everyday living and entertaining. Living room features sleek tiled gas fireplace with gas logs that serves as a stylish focal point. The kitchen is both functional and visually appealing with granite countertops, tiled accent wall and crisp cabinetry. Eat-in breakfast room opens to private side yard ideal for quiet mornings or play area in sight of the kitchen space. The primary suite feels like a private retreat complete with a soaking tub, spacious shower, huge walk-in closet and access to backyard. Second and third bedrooms share jack & jill bath while fourth bedroom is split with access to the third full bath and could serve as second living area or home office. A spacious patio and grassy backyard provide the perfect setting for relaxing or hosting. Recent improvements include updated windows and sliding doors, enhanced attic insulation. Interior was freshly painted in 2024. Don’t miss this remarkable, move-in ready home minutes from Downtown, Northpark Shopping Center and major freeway thoroughfares. This one is special!
Sold
Price Unknown
12111 Cross Creek Dr, Dallas, TX 75243
4beds
2,488sqft
Single Family Residence
Built in 1979
9,016 Square Feet Lot
$596,300 Zestimate®
$--/sqft
$3,256 Estimated rent
Home value
$596,300
$549,000 - $644,000
$3,256/mo
Zestimate® history
Owner options
List your home for rent
$3,256/mo
Rent Zestimate®
Find your next renter with Zillow Rental Manager. Plus, with online applications, you can quickly screen prospective tenants – for free.
$3,256/mo
Rent Zestimate®
Refinance and save
Refinancing to a lower rate could help reduce your monthly payments and save thousands over the life of the loan.
Explore your selling options
Work with a Zillow partner agent
Leverage their expertise and Zillow's premium Showcase listings to get your home seen by more buyers.
Get startedList with your own agent
Get your home in front of millions of buyers by listing it on Zillow.
Learn how to do itSell it yourself
Take full control of how buyers see your home on Zillow by listing For Sale by Owner (FSBO).
List your homeWhat's special
Private side yardInviting courtyardHigh ceilingsSpacious patioWood floors add warmthSpacious showerSoaking tub
Zillow last checked:
Listing updated:
Listed by:
Wendy Lucas 0481140 214-572-1400,
Dave Perry Miller Real Estate 214-572-1400
Bought with:
Pui Ho, 0420647
DFW Home
Source: NTREIS,MLS#: 21238458
Facts & features
Interior
Bedrooms & bathrooms
- Bedrooms: 4
- Bathrooms: 3
- Full bathrooms: 3
Primary bedroom
- Features: Dual Sinks, En Suite Bathroom, Garden Tub/Roman Tub, Walk-In Closet(s)
- Level: First
- Dimensions: 20 x 13
Bedroom
- Features: Ceiling Fan(s), Walk-In Closet(s)
- Level: First
- Dimensions: 13 x 13
Bedroom
- Features: Ceiling Fan(s), Walk-In Closet(s)
- Level: First
- Dimensions: 14 x 12
Bedroom
- Features: Ceiling Fan(s), Walk-In Closet(s)
- Level: First
- Dimensions: 17 x 17
Dining room
- Level: First
- Dimensions: 12 x 12
Kitchen
- Features: Built-in Features, Eat-in Kitchen, Granite Counters, Pantry, Walk-In Pantry
- Level: First
- Dimensions: 18 x 13
Laundry
- Features: Built-in Features
- Level: First
- Dimensions: 9 x 6
Living room
- Features: Fireplace
- Level: First
- Dimensions: 20 x 18
Heating
- Central, Natural Gas
Cooling
- Central Air, Electric
Appliances
- Included: Double Oven, Dishwasher, Electric Range, Disposal, Gas Water Heater
- Laundry: Laundry in Utility Room
Features
- Wet Bar, Decorative/Designer Lighting Fixtures, Eat-in Kitchen, Granite Counters, Open Floorplan, Pantry, Cable TV, Vaulted Ceiling(s), Walk-In Closet(s)
- Flooring: Carpet, Ceramic Tile, Hardwood
- Windows: Skylight(s), Window Coverings
- Has basement: No
- Number of fireplaces: 1
- Fireplace features: Gas Log, Gas Starter, Living Room
Interior area
- Total interior livable area: 2,488 sqft
Property
Parking
- Total spaces: 2
- Parking features: Alley Access, Driveway, Garage, Garage Faces Rear
- Attached garage spaces: 2
Features
- Levels: One
- Stories: 1
- Patio & porch: Covered
- Exterior features: Lighting, Rain Gutters
- Pool features: None
- Fencing: Wood
Lot
- Size: 9,016 Square Feet
- Features: Interior Lot, Landscaped, Many Trees
Details
- Parcel number: 00000820412440000
Construction
Type & style
- Home type: SingleFamily
- Architectural style: Contemporary/Modern,Detached
- Property subtype: Single Family Residence
Materials
- Brick
- Foundation: Slab
- Roof: Composition
Condition
- Year built: 1979
Utilities & green energy
- Sewer: Public Sewer
- Water: Public
- Utilities for property: Sewer Available, Water Available, Cable Available
Community & HOA
Community
- Features: Sidewalks
- Subdivision: Country Forest Ph 02
HOA
- Has HOA: No
Location
- Region: Dallas
Financial & listing details
- Tax assessed value: $459,750
- Annual tax amount: $10,749
- Date on market: 4/16/2026
- Cumulative days on market: 20 days
Price history
| Date | Event | Price |
|---|---|---|
| 6/17/2026 | Sold | -- |
Source: NTREIS #21238458 Report a problem | ||
| 5/16/2026 | Pending sale | $599,000$241/sqft |
Source: NTREIS #21238458 Report a problem | ||
| 5/6/2026 | Contingent | $599,000$241/sqft |
Source: NTREIS #21238458 Report a problem | ||
| 4/16/2026 | Listed for sale | $599,000+7.2%$241/sqft |
Source: NTREIS #21238458 Report a problem | ||
| 6/10/2024 | Sold | -- |
Source: NTREIS #20603941 Report a problem | ||
| 5/14/2024 | Pending sale | $559,000$225/sqft |
Source: NTREIS #20603941 Report a problem | ||
| 5/11/2024 | Contingent | $559,000$225/sqft |
Source: NTREIS #20603941 Report a problem | ||
| 5/3/2024 | Listed for sale | $559,000+143.1%$225/sqft |
Source: NTREIS #20603941 Report a problem | ||
| 1/1/2014 | Listing removed | $229,900$92/sqft |
Source: Fathom Realty #12029039 Report a problem | ||
| 12/10/2013 | Price change | $229,900-2.1%$92/sqft |
Source: Fathom Realty #12029039 Report a problem | ||
| 10/29/2013 | Price change | $234,900-1.7%$94/sqft |
Source: Fathom Realty #12029039 Report a problem | ||
| 9/21/2013 | Listed for sale | $239,000$96/sqft |
Source: Fathom Realty #12029039 Report a problem | ||
Public tax history
| Year | Property taxes | Tax assessment |
|---|---|---|
| 2025 | $4,535 +101.3% | $459,750 +6.4% |
| 2024 | $2,252 +6.1% | $431,960 +14.3% |
| 2023 | $2,123 -2.2% | $377,990 -4.3% |
| 2022 | $2,170 +4.9% | $394,880 +31.3% |
| 2021 | $2,069 -3.6% | $300,830 |
| 2020 | $2,148 -32.6% | $300,830 +5.2% |
| 2019 | $3,185 +9.2% | $286,020 +10.2% |
| 2018 | $2,916 -44% | $259,520 +2.2% |
| 2017 | $5,203 +10.7% | $254,020 +14.6% |
| 2016 | $4,698 -12.2% | $221,690 +16% |
| 2015 | $5,352 | $191,070 |
| 2014 | $5,352 | $191,070 |
| 2013 | -- | -- |
| 2012 | -- | -- |
| 2011 | -- | -- |
| 2010 | -- | -- |
| 2009 | -- | -- |
| 2008 | -- | -- |
| 2007 | -- | -- |
| 2005 | -- | -- |
| 2004 | -- | -- |
| 2003 | -- | -- |
| 2002 | -- | -- |
| 2001 | -- | -- |
Find assessor info on the county website
Neighborhood: 75243
Nearby homes
- $501,0005 bd3 ba3k sqft12107 Cross Creek Dr, Dallas, TX 75243Off Market
- $--4 bd3 ba2.7k sqft12115 Cross Creek Dr, Dallas, TX 75243Sold

- $624,3004 bd3 ba3.4k sqft12117 Cross Creek Dr, Dallas, TX 75243Off Market
- $581,0003 bd3 ba2.5k sqft12112 Cross Creek Dr, Dallas, TX 75243Off Market
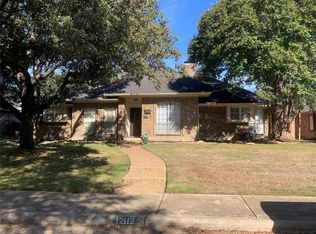
- $492,8004 bd2 ba2.7k sqft12116 Cross Creek Dr, Dallas, TX 75243Off Market
- $490,6004 bd3 ba2.6k sqft12103 Cross Creek Dr, Dallas, TX 75243Off Market
- $495,1003 bd3 ba2.7k sqft12108 Cross Creek Dr, Dallas, TX 75243Off Market
- $464,6003 bd2 ba2.5k sqft12120 Cross Creek Dr, Dallas, TX 75243Off Market
Nearby schools
GreatSchools rating
- 3/10Aikin Elementary SchoolGrades: PK-5Distance: 0.2 mi
- 4/10Forest Meadow Junior High SchoolGrades: 6-8Distance: 1.2 mi
- 5/10Lake Highlands High SchoolGrades: 9-12Distance: 1.7 mi
Schools provided by the listing agent
- Elementary: Aikin
- Middle: Forest Meadow
- High: Lake Highlands
- District: Richardson ISD
Source: NTREIS. This data may not be complete. We recommend contacting the local school district to confirm school assignments for this home.
Get a cash offer in 3 minutes
Find out how much your home could sell for in as little as 3 minutes with a no-obligation cash offer.
Estimated market value
$596,300
Get a cash offer in 3 minutes
Find out how much your home could sell for in as little as 3 minutes with a no-obligation cash offer.
Estimated market value
$596,300
- Texas
- Dallas County
- Dallas
- 75243
- 12111 Cross Creek Dr
Nearby cities
Nearby neighborhoods
Nearby zip codes
Other Dallas Topics
