Welcome to your dream home! This beautiful 4-bedroom, 2.5-bath residence has been tastefully updated, exuding a sense of modern elegance and comfort. The moment you step inside, you'll be captivated by the stylish design and attention to detail.
The spacious living areas boast an abundance of natural light, creating a warm and inviting ambiance. The heart of this home is the sleek, fully updated kitchen, featuring stainless steel appliances, and granite countertops.
With 4 bedrooms, there's ample space for the family or guests. The primary suite is a private retreat, complete with an en-suite bath and walk-in closets. The remaining bedrooms are equally inviting and share a beautifully updated full bath.
With a beautiful pool, spa, and game room, this residence is an entertainer's paradise. Don't miss the chance to make this your own – schedule a viewing today and experience the charm and comfort of this completely updated, exquisite property.
Sold
Price Unknown
12115 Cross Creek Dr, Dallas, TX 75243
4beds
2,721sqft
Single Family Residence
Built in 1979
9,234 Square Feet Lot
$633,000 Zestimate®
$--/sqft
$4,403 Estimated rent
Home value
$633,000
$595,000 - $671,000
$4,403/mo
Zestimate® history
Owner options
List your home for rent
$4,403/mo
Rent Zestimate®
Find your next renter with Zillow Rental Manager. Plus, with online applications, you can quickly screen prospective tenants – for free.
$4,403/mo
Rent Zestimate®
Refinance and save
$150/mo
Est. payment
Refinancing to a lower rate could help reduce your monthly payments and save thousands over the life of the loan.
$150/mo
Est. payment
Explore your selling options
Work with a Zillow partner agent
Leverage their expertise and Zillow's premium Showcase listings to get your home seen by more buyers.
Get startedList with your own agent
Get your home in front of millions of buyers by listing it on Zillow.
Learn how to do itSell it yourself
Take full control of how buyers see your home on Zillow by listing For Sale by Owner (FSBO).
List your homeWhat's special
Zillow last checked:
Listing updated:
Listed by:
Kevin Sowell 0798763 469-467-7755,
Keller Williams Central 469-467-7755
Bought with:
Wendy Lucas
Dave Perry Miller Real Estate
Source: NTREIS,MLS#: 20471755
Facts & features
Interior
Bedrooms & bathrooms
- Bedrooms: 4
- Bathrooms: 3
- Full bathrooms: 2
- 1/2 bathrooms: 1
Primary bedroom
- Features: Dual Sinks, Double Vanity, En Suite Bathroom, Garden Tub/Roman Tub, Separate Shower, Walk-In Closet(s)
- Dimensions: 17 x 13
Bedroom
- Features: Ceiling Fan(s), Walk-In Closet(s)
- Dimensions: 15 x 12
Bedroom
- Features: Ceiling Fan(s), Walk-In Closet(s)
- Dimensions: 12 x 11
Bedroom
- Features: Ceiling Fan(s), Walk-In Closet(s)
- Dimensions: 12 x 11
Breakfast room nook
- Features: Built-in Features
Dining room
- Features: Built-in Features
- Dimensions: 15 x 11
Other
- Features: Built-in Features, Dual Sinks, Granite Counters, Jack and Jill Bath
Game room
- Features: Built-in Features
- Dimensions: 17 x 14
Kitchen
- Features: Built-in Features, Granite Counters, Pantry
- Dimensions: 13 x 10
Living room
- Features: Fireplace
- Dimensions: 21 x 16
Office
- Features: Ceiling Fan(s)
- Dimensions: 12 x 12
Utility room
- Features: Built-in Features
- Dimensions: 6 x 5
Heating
- Central
Cooling
- Central Air, Ceiling Fan(s)
Appliances
- Included: Double Oven, Dishwasher, Electric Cooktop, Electric Oven, Disposal, Refrigerator, Vented Exhaust Fan
- Laundry: Washer Hookup, Electric Dryer Hookup, Laundry in Utility Room
Features
- Wet Bar, Open Floorplan, Pantry, Walk-In Closet(s)
- Flooring: Carpet, Ceramic Tile, Wood
- Windows: Skylight(s), Shutters
- Has basement: No
- Number of fireplaces: 1
- Fireplace features: Gas, Living Room
Interior area
- Total interior livable area: 2,721 sqft
Property
Parking
- Total spaces: 2
- Parking features: Door-Single, Driveway, Garage, Garage Door Opener, Inside Entrance, Kitchen Level, Garage Faces Rear
- Attached garage spaces: 2
- Has uncovered spaces: Yes
Features
- Levels: One
- Stories: 1
- Exterior features: Rain Gutters
- Has private pool: Yes
- Pool features: Heated, In Ground, Outdoor Pool, Pool, Private, Pool Sweep, Pool/Spa Combo, Salt Water, Water Feature
- Fencing: Privacy,Wood
Lot
- Size: 9,234 Square Feet
- Features: Sprinkler System
Details
- Parcel number: 00000820412420000
Construction
Type & style
- Home type: SingleFamily
- Architectural style: Detached
- Property subtype: Single Family Residence
Materials
- Foundation: Slab
- Roof: Composition
Condition
- Year built: 1979
Utilities & green energy
- Sewer: Public Sewer
- Water: Public
- Utilities for property: Electricity Connected, Natural Gas Available, Sewer Available, Separate Meters, Water Available
Community & HOA
Community
- Features: Curbs
- Subdivision: Country Forest Ph 02
HOA
- Has HOA: Yes
- HOA fee: $150 annually
- HOA name: Country Forest-Jackson Meadows Neighborhood Associ
- HOA phone: 972-672-9663
Location
- Region: Dallas
Financial & listing details
- Tax assessed value: $561,240
- Annual tax amount: $13,408
- Date on market: 11/9/2023
- Cumulative days on market: 64 days
- Exclusions: TV's, but wall mounts stay. Blink camera's x4. SimpliSafe System. Mirror in guest room. Grill on patio.
- Electric utility on property: Yes
Price history
| Date | Event | Price |
|---|---|---|
| 2/16/2024 | Sold | -- |
Source: NTREIS #20471755 Report a problem | ||
| 1/24/2024 | Pending sale | $615,000$226/sqft |
Source: NTREIS #20471755 Report a problem | ||
| 1/13/2024 | Contingent | $615,000$226/sqft |
Source: NTREIS #20471755 Report a problem | ||
| 11/9/2023 | Listed for sale | $615,000+112.1%$226/sqft |
Source: NTREIS #20471755 Report a problem | ||
| 7/29/2013 | Sold | -- |
Source: Agent Provided Report a problem | ||
| 6/15/2013 | Price change | $289,900-3%$107/sqft |
Source: Virginia Cook, Realtors #11952446 Report a problem | ||
| 5/27/2013 | Price change | $299,000-3.5%$110/sqft |
Source: Virginia Cook, Realtors #11952446 Report a problem | ||
| 5/15/2013 | Price change | $309,990+6.9%$114/sqft |
Source: Virginia Cook, Realtors #11952446 Report a problem | ||
| 3/30/2013 | Price change | $289,900-3.3%$107/sqft |
Source: Virginia Cook, Realtors #11897335 Report a problem | ||
| 2/9/2013 | Price change | $299,900+0.3%$110/sqft |
Source: Virginia Cook, Realtors #11897335 Report a problem | ||
| 1/13/2013 | Listed for sale | $299,000+70.9%$110/sqft |
Source: Keller Williams, Urban Dallas #11885275 Report a problem | ||
| 11/2/2012 | Listing removed | $175,000$64/sqft |
Source: Allie Beth Allman & Assoc. #11833885 Report a problem | ||
| 10/12/2012 | Price change | $175,000-7.4%$64/sqft |
Source: Allie Beth Allman & Assoc. #11833885 Report a problem | ||
| 9/10/2012 | Listed for sale | $189,000-5.5%$69/sqft |
Source: Allie Beth Allman & Assoc. #11833885 Report a problem | ||
| 7/19/2012 | Listing removed | $199,900$73/sqft |
Source: Allie Beth Allman & Assoc. #11771324 Report a problem | ||
| 5/16/2012 | Listed for sale | $199,900-4.8%$73/sqft |
Source: Allie Beth Allman & Assoc. #11771324 Report a problem | ||
| 3/4/2012 | Listing removed | $209,900$77/sqft |
Source: Allie Beth Allman & Assoc. #11666130 Report a problem | ||
| 11/30/2011 | Price change | $209,900-6.7%$77/sqft |
Source: Allie Beth Allman & Assoc. #11666130 Report a problem | ||
| 10/26/2011 | Price change | $225,000-5.9%$83/sqft |
Source: Allie Beth Allman & Assoc. #11666130 Report a problem | ||
| 10/12/2011 | Listed for sale | $239,000$88/sqft |
Source: Allie Beth Allman & Assoc. #11666130 Report a problem | ||
Public tax history
| Year | Property taxes | Tax assessment |
|---|---|---|
| 2025 | $5,536 +62.7% | $561,240 |
| 2024 | $3,402 +5.6% | $561,240 +10.1% |
| 2023 | $3,222 +0.4% | $509,790 |
| 2022 | $3,210 +4.4% | $509,790 +30.7% |
| 2021 | $3,076 -2.9% | $389,980 |
| 2020 | $3,166 +5.4% | $389,980 +4.8% |
| 2019 | $3,005 -18.5% | $372,000 +15.6% |
| 2018 | $3,689 -44.7% | $321,740 +10% |
| 2017 | $6,675 +3.8% | $292,510 +3.6% |
| 2016 | $6,431 -13.9% | $282,340 +5.8% |
| 2015 | $7,472 | $266,780 |
| 2014 | $7,472 | $266,780 |
| 2013 | -- | -- |
| 2012 | -- | -- |
| 2011 | -- | -- |
| 2010 | -- | -- |
| 2009 | -- | -- |
| 2008 | -- | -- |
| 2007 | -- | -- |
| 2005 | -- | -- |
| 2004 | -- | -- |
| 2003 | -- | -- |
| 2002 | -- | -- |
| 2001 | -- | -- |
Find assessor info on the county website
Neighborhood: 75243
Nearby homes
- $597,3004 bd3 ba3.4k sqft12117 Cross Creek Dr, Dallas, TX 75243Off Market
- $--4 bd3 ba2.4k sqft12111 Cross Creek Dr, Dallas, TX 75243Sold
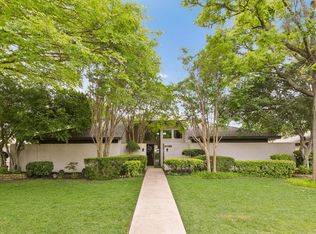
- $548,0004 bd3 ba2.7k sqft12121 Cross Creek Dr, Dallas, TX 75243Off Market
- $493,1005 bd3 ba3k sqft12107 Cross Creek Dr, Dallas, TX 75243Off Market
- $489,8004 bd2 ba2.7k sqft12116 Cross Creek Dr, Dallas, TX 75243Off Market
- $457,4003 bd2 ba2.5k sqft12120 Cross Creek Dr, Dallas, TX 75243Off Market
- $579,1003 bd3 ba2.5k sqft12112 Cross Creek Dr, Dallas, TX 75243Off Market
- $552,5004 bd3 ba2.7k sqft12124 Cross Creek Dr, Dallas, TX 75243Off Market
Nearby schools
GreatSchools rating
- 3/10Aikin Elementary SchoolGrades: PK-5Distance: 0.2 mi
- 4/10Forest Meadow Junior High SchoolGrades: 6-8Distance: 1.1 mi
- 5/10Lake Highlands High SchoolGrades: 9-12Distance: 1.7 mi
Schools provided by the listing agent
- Elementary: Aikin
- High: Lake Highlands
- District: Richardson ISD
Source: NTREIS. This data may not be complete. We recommend contacting the local school district to confirm school assignments for this home.
Get a cash offer in 3 minutes
Find out how much your home could sell for in as little as 3 minutes with a no-obligation cash offer.
Estimated market value
$633,000
Get a cash offer in 3 minutes
Find out how much your home could sell for in as little as 3 minutes with a no-obligation cash offer.
Estimated market value
$633,000
- Texas
- Dallas County
- Dallas
- 75243
- 12115 Cross Creek Dr
Nearby cities
Nearby neighborhoods
Nearby zip codes
Other Dallas Topics
