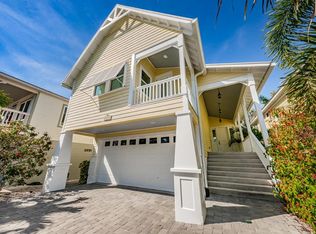
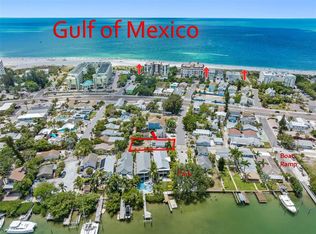
Swim - Surf - Sail - Repeat! Island Life is calling from this Key West Styled Waterfront Retreat! This Treasure Island Pool Home is offered fully furnished so that your permanent vacation starts TODAY! This elevated home is high and dry with all living area at 14' above base flood elevation. Wide porches on the front and the back of the home welcome your guests and draw them toward the peaceful waterfront. While the outdoor living area is hard to resist, the interior also offers wide open spaces with loads of natural light. The large kitchen has a breakfast bar for casual fare and a dining room that opens to the big back porch. Plenty of storage space includes a closet pantry to store all of your poolside snacks. The living room overflows through French doors to the porches to accommodate game day watch parties. The Primary Suite opens to the westward porch and has a modern ensuite bath. Two closets provide plenty of space for Florida's all season wardrobe. The second and third bedrooms share a large hall bath with linen closet and tub with shower. The real magic happens in the back yard where the free form pool has a sundeck, built in table and bench seating, and lazy afternoons tend to drift into the evening. A private dock with boat lift leads your crew from this quiet lagoon to the Gulf of Mexico via John's Pass.
Sold for $1,500,000
Zillow last checked:
Listing updated:
Bought with:
Tia Hockensmith, 3317601
SMITH & ASSOCIATES REAL ESTATE
Source: Stellar MLS,MLS#: TB8459408 Originating MLS: Suncoast Tampa
Originating MLS: Suncoast Tampa
Price history
| Date | Event | Price |
|---|---|---|
| 1/20/2026 | Sold | $1,500,000-9.1%$924/sqft |
Source:  Stellar MLS #TB8459408 Report a problem Stellar MLS #TB8459408 Report a problem | ||
| 12/30/2025 | Pending sale | $1,650,000-13.2%$1,016/sqft |
Source: Stellar MLS #TB8459408 Report a problem | ||
| 5/21/2025 | Listing removed | $7,500$5/sqft |
Source: Stellar MLS #TB8382964 Report a problem | ||
| 5/6/2025 | Listed for rent | $7,500$5/sqft |
Source: Stellar MLS #TB8382964 Report a problem | ||
| 5/3/2025 | Listing removed | $1,900,000$1,170/sqft |
Source: Stellar MLS #TB8335852 Report a problem | ||
| 4/1/2025 | Price change | $1,900,000-5%$1,170/sqft |
Source: Stellar MLS #TB8335852 Report a problem | ||
| 1/9/2025 | Listed for sale | $2,000,000+21.2%$1,232/sqft |
Source: Stellar MLS #TB8335852 Report a problem | ||
| 11/9/2023 | Sold | $1,650,000+0%$1,016/sqft |
Source: Stellar MLS #U8217428 Report a problem | ||
| 10/14/2023 | Pending sale | $1,649,900+114.3%$1,016/sqft |
Source: Stellar MLS #U8217428 Report a problem | ||
| 12/4/2019 | Sold | $770,000-3.4%$474/sqft |
Source: Stellar MLS #U8052610 Report a problem | ||
| 10/22/2019 | Pending sale | $797,010$491/sqft |
Source: CHARLES RUTENBERG REALTY INC #U8052610 Report a problem | ||
| 8/22/2019 | Listed for sale | $797,010$491/sqft |
Source: Charles Rutenberg Realty, Inc. #U8052610 Report a problem | ||
| 8/22/2019 | Pending sale | $797,010$491/sqft |
Source: Charles Rutenberg Realty, Inc. #U8052610 Report a problem | ||
| 7/20/2019 | Listed for sale | $797,010+5.1%$491/sqft |
Source: CHARLES RUTENBERG REALTY INC #U8052610 Report a problem | ||
| 8/2/2017 | Sold | $758,000-1.4%$467/sqft |
Source: Public Record Report a problem | ||
| 6/20/2017 | Listed for sale | $769,000$474/sqft |
Source: Owner Report a problem | ||
| 6/16/2017 | Pending sale | $769,000$474/sqft |
Source: Owner Report a problem | ||
| 5/30/2017 | Price change | $769,000-1.3%$474/sqft |
Source: Owner Report a problem | ||
| 4/12/2017 | Listed for sale | $779,000+4%$480/sqft |
Source: Owner Report a problem | ||
| 7/31/2016 | Listing removed | $749,000$461/sqft |
Source: CENTURY 21 Jim White & Associates #U7736741 Report a problem | ||
| 4/9/2016 | Price change | $749,000-3.4%$461/sqft |
Source: CENTURY 21 Jim White & Associates #U7736741 Report a problem | ||
| 3/24/2016 | Price change | $775,000-3%$477/sqft |
Source: CENTURY 21 Jim White & Associates #U7736741 Report a problem | ||
| 1/8/2016 | Price change | $799,000-2%$492/sqft |
Source: CENTURY 21 Jim White & Associates #U7736741 Report a problem | ||
| 10/29/2015 | Price change | $815,000-1.2%$502/sqft |
Source: CENTURY 21 Jim White & Associates #U7736741 Report a problem | ||
| 8/25/2015 | Listed for sale | $825,000$508/sqft |
Source: CENTURY 21 Jim White & Associates #U7736741 Report a problem | ||
| 8/18/2015 | Pending sale | $825,000$508/sqft |
Source: CENTURY 21 Jim White & Associates #U7736741 Report a problem | ||
| 6/10/2015 | Listed for sale | $825,000+179.7%$508/sqft |
Source: CENTURY 21 Jim White & Associates #U7736741 Report a problem | ||
| 1/31/2003 | Sold | $295,000+121.8%$182/sqft |
Source: Public Record Report a problem | ||
| 11/12/1997 | Sold | $133,000$82/sqft |
Source: Public Record Report a problem | ||
Nearby homes

Get a cash offer in 3 minutes
Find out how much your home could sell for in as little as 3 minutes with a no-obligation cash offer.
Estimated market value
$1,479,200
