Skip main navigation
Sold for $1,500,000
  • $1,500,000

    12116 Lagoon Ln, Treasure Island, FL 33706

    3beds
    1,634sqft
    Single Family Residence
    Built in 2016
    5,280 Square Feet Lot
    $1,482,700 Zestimate®
    $918/sqft
    $4,444 Estimated rent

    Home value

    $1,482,700

    $1.35M - $1.63M

    $4,444/mo

    Zestimate® history
    Loading
    Loading...

    Owner options

    List your home for rent

    $4,444/mo

    Rent Zestimate®

    Find your next renter with Zillow Rental Manager. Plus, with online applications, you can quickly screen prospective tenants – for free.

    Learn more

    $4,444/mo

    Rent Zestimate®

    Refinance and save

    $10,455/mo

    Est. payment

    Refinancing to a lower rate could help reduce your monthly payments and save thousands over the life of the loan.

    See today's rates

    $10,455/mo

    Est. payment

    Explore your selling options

    Work with a Zillow partner agent

    Leverage their expertise and Zillow's premium Showcase listings to get your home seen by more buyers.

    Get started

    List with your own agent

    Get your home in front of millions of buyers by listing it on Zillow.

    Learn how to do it

    Sell it yourself

    Take full control of how buyers see your home on Zillow by listing For Sale by Owner (FSBO).

    List your home

    What's special

    Waterfront beach houseCovered lanaiWrapped in porchesDeep-water dockLarge pantryBreakfast barLarge garage
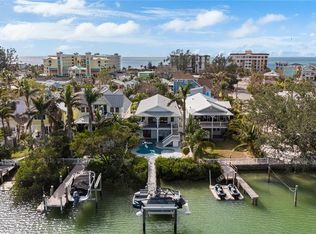
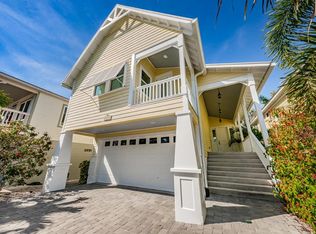
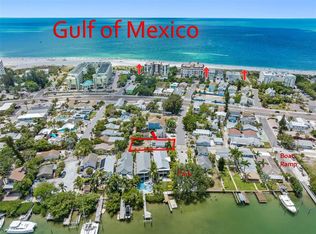
    This Coastal Home is a boater's dream in a protected Lagoon on the Intracoastal Waterway with direct access to the Gulf of Mexico. The Key West Style home is wrapped in porches, capturing salty breezes for an endless vacation vibe. This waterfront beach house is found on a corner lot with both sunrise and sunset views. An open floor plan includes a living room with built in shelving for media, entertainment and personal treasures. The dining area provides a large gathering space while the kitchen has a center island with breakfast bar, open shelving for glassware, a wine nook, and a large pantry for storing dry goods and small appliances. Sand colored granite countertops float above white shaker cabinets with abundant prep and storage space. Take indoor living outside through sliding doors to the covered waterfront living area. All on one living level, the Primary Suite has French doors to the westward porches to delight in sunset skies and nightcaps. The ensuite bath has been updated with large vanity and a gorgeous, tiled steam shower. No need to share a closet, you can each have your very own! The second bedroom also has French doors to the sunset porch to let in the natural light. The third bedroom offers flexibility for residents, guests or a home office. This Custom home has gorgeous eucalyptus flooring and 9’ ceilings throughout, 6” crown moldings, thoughtful built-in features, designer hardware and fixtures – this is a truly special home. While the living area has ample storage space, there is also a large garage with room for several vehicles, golf carts, bicycles, beach toys and fitness area. Take your kayaks and paddleboards right out the back door. The waterfront has a deep-water dock with power, water and even an outdoor shower. Sailboat water, in a no wake zone, has direct access to the Gulf of Mexico via John’s Pass. The back yard oasis has a covered lanai for BBQ and al fresco dining or chilling out in the shade. Tropical palms surround the space for privacy, leaving room for a pool. Beach access is just two blocks away with a crosswalk at Gulf Boulevard and 123rd Avenue. Custom built in 2016 at 14’ above sea level, this home is a fortress, exceeding FEMA requirements with impact glass windows and doors, metal roof, and reinforced engineering. This home is offered fully furnished, Move-in Ready with Motivated Sellers!

    Zillow last checked:

    Listing updated:

    Listed by:

    Tia Hockensmith 727-422-6127,

    SMITH & ASSOCIATES REAL ESTATE 727-342-3800

    Bought with:

    Aaron Bond, 3268927

    ENGEL & VOLKERS TAMPA DOWNTOWN

    Virginia Torres Bond, 694730

    ENGEL & VOLKERS TAMPA DOWNTOWN

    Source: Stellar MLS,MLS#: TB8415730MLS LogoOriginating MLS: Suncoast Tampa

    Facts & features

    Interior

    Bedrooms & bathrooms
    • Bedrooms: 3
    • Bathrooms: 2
    • Full bathrooms: 2
    Primary bedroom
    • Features: Built-In Shelving, Ceiling Fan(s), En Suite Bathroom, Built-in Closet
    • Level: Second
    • Area: 215.39 Square Feet
    • Dimensions: 18.1x11.9
    Bedroom 2
    • Features: Built-in Closet
    • Level: Second
    • Area: 158.05 Square Feet
    • Dimensions: 14.5x10.9
    Bedroom 3
    • Features: Built-in Closet
    • Level: Second
    • Area: 132.3 Square Feet
    • Dimensions: 13.5x9.8
    Primary bathroom
    • Features: Shower No Tub
    • Level: Second
    • Area: 89.05 Square Feet
    • Dimensions: 13.7x6.5
    Bathroom 2
    • Features: Tub With Shower
    • Level: Second
    • Area: 67.9 Square Feet
    • Dimensions: 9.7x7
    Dining room
    • Level: Second
    • Area: 221.68 Square Feet
    • Dimensions: 13.6x16.3
    Kitchen
    • Level: Second
    • Area: 153 Square Feet
    • Dimensions: 15.3x10
    Living room
    • Features: Built-In Shelving, Ceiling Fan(s)
    • Level: Second
    • Area: 259.21 Square Feet
    • Dimensions: 16.1x16.1
    Heating
    • Central, Electric
    Cooling
    • Central Air
    Appliances
    • Included: Dishwasher, Disposal, Dryer, Electric Water Heater, Microwave, Range, Range Hood, Refrigerator, Washer
    • Laundry: Electric Dryer Hookup, Inside, Laundry Closet, Upper Level, Washer Hookup
    Features
    • Built-in Features, Ceiling Fan(s), Eating Space In Kitchen, Kitchen/Family Room Combo, Living Room/Dining Room Combo, Open Floorplan, Primary Bedroom Main Floor, Solid Surface Counters, Stone Counters, Thermostat
    • Flooring: Ceramic Tile, Other, Hardwood
    • Doors: Outdoor Shower
    • Windows: Blinds, Drapes, Rods, Storm Window(s), Window Treatments
    • Has fireplace: No
    • Furnished: Yes
    Interior area
    • Total structure area: 4,522
    • Total interior livable area: 1,634 sqft

    Property

    Parking
    • Total spaces: 6
    • Parking features: Driveway, Garage Door Opener, Golf Cart Parking, Ground Level, Off Street, Oversized, Parking Pad, Tandem, Under Building
    • Attached garage spaces: 6
    • Has uncovered spaces: Yes
    • Details: Garage Dimensions: 27x58
    Features
    • Levels: Two
    • Stories: 2
    • Patio & porch: Covered, Deck, Front Porch, Patio, Rear Porch, Side Porch
    • Exterior features: Balcony, Irrigation System, Outdoor Shower, Private Mailbox
    • Fencing: Other,Vinyl
    • Has view: Yes
    • View description: Water, Bay/Harbor - Full, Intracoastal Waterway, Lagoon
    • Has water view: Yes
    • Water view: Water,Bay/Harbor - Full,Intracoastal Waterway,Lagoon
    • Waterfront features: Bay/Harbor, Bay/Harbor Access, Beach Access, Gulf/Ocean Access, Gulf/Ocean to Bay Access, Intracoastal Waterway Access, Lagoon Access, Minimum Wake Zone, Sailboat Water, Seawall
    • Body of water: BOCA CIEGA BAY
    Lot
    • Size: 5,280 Square Feet
    • Dimensions: 40 x 132
    • Features: Corner Lot, FloodZone, City Lot, Landscaped, Level, Near Public Transit
    • Residential vegetation: Mature Landscaping, Trees/Landscaped
    Details
    • Parcel number: 153115177840150120
    • Zoning: RM-15
    • Special conditions: None

    Construction

    Type & style
    • Home type: SingleFamily
    • Architectural style: Coastal,Elevated,Florida,Key West
    • Property subtype: Single Family Residence
    Materials
    • Block, Wood Frame (FSC Certified)
    • Foundation: Slab
    • Roof: Metal
    Condition
    • New construction: No
    • Year built: 2016

    Utilities & green energy

    • Sewer: Public Sewer
    • Water: Public
    • Utilities for property: BB/HS Internet Available, Cable Available, Electricity Connected, Public, Sewer Connected, Sprinkler Recycled, Street Lights, Water Connected

    Community & HOA

    Community
    • Pet fee: $0 monthly
    • Subdivision: CONEY ISLAND
    HOA
    • Has HOA: No
    Location
    • Region: Treasure Island

    Financial & listing details

    • Price per square foot: $918/sqft
    • Tax assessed value: $1,395,793
    • Annual tax amount: $22,530
    • Date on market: 8/11/2025
    • Cumulative days on market: 89 days
    • Listing terms: Cash,Conventional
    • Ownership: Fee Simple
    • Total actual rent: 0
    • Electric utility on property: Yes
    • Road surface type: Paved

    Price history

    DateEventPrice
    11/26/2025Sold$1,500,000-9.1%$918/sqft
    Source: Stellar MLS #TB8415730 Report a problem
    11/13/2025Listing removed$5,999$4/sqft
    Source: Zillow Rentals Report a problem
    11/10/2025Pending sale$1,650,000$1,010/sqft
    Source: Stellar MLS #TB8415730 Report a problem
    10/8/2025Price change$5,999-7.7%$4/sqft
    Source: Zillow Rentals Report a problem
    9/5/2025Listed for rent$6,500-13.3%$4/sqft
    Source: Zillow Rentals Report a problem
    8/11/2025Listing removed$7,500$5/sqft
    Source: Stellar MLS #TB8382993 Report a problem
    8/11/2025Listed for sale$1,650,000-10.8%$1,010/sqft
    Source: Stellar MLS #TB8415730 Report a problem
    8/6/2025Listing removed$1,850,000$1,132/sqft
    Source: Stellar MLS #TB8336380 Report a problem
    5/29/2025Pending sale$1,850,000$1,132/sqft
    Source: Stellar MLS #TB8336380 Report a problem
    5/8/2025Listed for rent$7,500$5/sqft
    Source: Stellar MLS #TB8382993 Report a problem
    5/5/2025Listing removed$1,850,000$1,132/sqft
    Source: Stellar MLS #TB8336380 Report a problem
    1/9/2025Listed for sale$1,850,000+23.3%$1,132/sqft
    Source: Stellar MLS #TB8336380 Report a problem
    7/6/2023Sold$1,500,000-6%$918/sqft
    Source: Public Record Report a problem
    6/16/2023Pending sale$1,595,000$976/sqft
    Source: Stellar MLS #U8197900 Report a problem
    5/25/2023Price change$1,595,000-6.1%$976/sqft
    Source: Stellar MLS #U8197900 Report a problem
    5/13/2023Price change$1,699,000-2.9%$1,040/sqft
    Source: Stellar MLS #U8197900 Report a problem
    4/22/2023Listed for sale$1,750,000-5.4%$1,071/sqft
    Source: Stellar MLS #U8197900 Report a problem
    4/17/2023Listing removed--
    Source: Stellar MLS #U8169165 Report a problem
    3/13/2023Price change$1,850,000-6.3%$1,132/sqft
    Source: Stellar MLS #U8169165 Report a problem
    3/2/2023Price change$1,975,000-1%$1,209/sqft
    Source: Stellar MLS #U8169165 Report a problem
    2/1/2023Price change$1,995,000-5%$1,221/sqft
    Source: Stellar MLS #U8169165 Report a problem
    6/11/2022Listed for sale$2,100,000$1,285/sqft
    Source: Stellar MLS #A4538585 Report a problem
    4/19/2022Listing removed--
    Source: Owner Report a problem
    4/15/2022Listed for sale$2,100,000+100%$1,285/sqft
    Source: Owner Report a problem
    1/29/2021Listing removed--
    Source: Owner Report a problem
    10/31/2020Pending sale$1,050,000$643/sqft
    Source: Owner Report a problem
    10/7/2020Listed for sale$1,050,000+191.7%$643/sqft
    Source: Owner Report a problem
    11/12/2004Sold$360,000$220/sqft
    Source: Public Record Report a problem

    Public tax history

    YearProperty taxesTax assessment
    2024$22,531 +273.5%$1,395,793 +242.5%
    2023$6,032 +2.6%$407,549 +3%
    2022$5,877 -1.8%$395,679 +3%
    2021$5,982 +1.2%$384,154 +1.4%
    2020$5,914 +1.6%$378,850 +2.3%
    2019$5,823 $370,332 +1.9%
    2018$5,823 +2.2%$363,427 +2.1%
    2017$5,699 +44.7%$355,952 +43.4%
    2016$3,939 -16.3%$248,241 -11.2%
    2015$4,703 +10.2%$279,577 +11.7%
    2014$4,267 +9.8%$250,273 +12.9%
    2013$3,885 +15.7%$221,739 +23.7%
    2012$3,358 $179,278 +8%
    2011-- $165,973 -21.4%
    2010-- $211,058 -11.9%
    2009-- $239,642 -14.8%
    2008$4,945 $281,400 -15%
    2007-- $331,000 +6.9%
    2005-- $309,500 -0.4%
    2004$5,969 +169%$310,800 +7.3%
    2003$2,219 +6.9%$289,600 +43.4%
    2002$2,077 $202,000 +2.5%
    2001$2,077 +6.5%$197,100 +18%
    2000$1,951 $167,000
    Find assessor info on the county website

    Neighborhood: 33706

    Nearby schools

    GreatSchools rating
    Schools provided by the listing agent
    • Elementary: Azalea Elementary-PN
    • Middle: Azalea Middle-PN
    • High: Boca Ciega High-PN

    Source: Stellar MLS. This data may not be complete. We recommend contacting the local school district to confirm school assignments for this home.

    Get a cash offer in 3 minutes
    Find out how much your home could sell for in as little as 3 minutes with a no-obligation cash offer.
    Estimated market value
    $1,482,700
    Get a cash offer in 3 minutes
    Find out how much your home could sell for in as little as 3 minutes with a no-obligation cash offer.
    Estimated market value
    $1,482,700