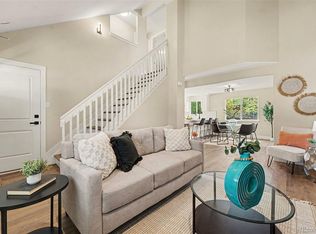
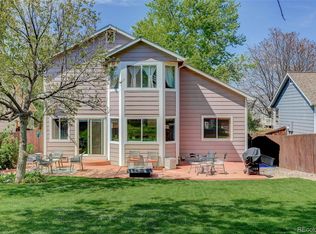
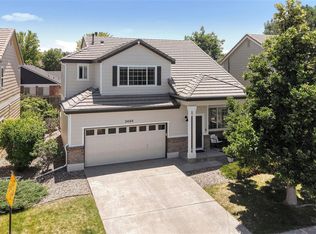
Pristine and meticulously maintained, this 3 bed, 3 bath, 2-car garage home is truly turn-key with real hardwood floors throughout the main living areas and countless updates including a new Class 4 impact-resistant roof, new gutters, newer windows, tankless water heater, and a whole-house water filtration system. The kitchen was fully updated in 2017 with shaker cabinets and gorgeous, updated stainless steel appliances, all of which stay. Upstairs, the primary bedroom features a vaulted ceiling with fan, while the ensuite bath features solid walnut floors, a brand-new vanity with dual sinks, and a solar tube for natural light. The cozy living room offers an electric fireplace and updated lighting. A solar attic fan, updated baseboards, blinds, and window treatments add comfort, style, and efficiency throughout. Enjoy the versatile three-season room featuring vinyl heated flooring and a charming mismatched wood accent wall, plus a main-level closet for convenient storage. A concrete sidewalk wraps around the side of the home and the private yard that has been well maintained through the years. Ideally located near light rail transit and a wide array of nearby restaurants and shopping, this home makes commuting and dining out a breeze. Additional smart features include a smart thermostat, garage door opener, and sprinkler system, plus a retractable awning over the grill area. Don't miss this rare opportunity — schedule your showing today!
Accepting backups
Price cut: $19K (8/4)
$550,000
12112 York Street, Thornton, CO 80241
3beds
1,556sqft
Single Family Residence
Built in 1996
7,674 Square Feet Lot
$-- Zestimate®
$353/sqft
$19/mo HOA
What's special
- 68 days
- 159
- 13
Zillow last checked:
Listing updated:
Listed by:
Travis Gray 720-635-9893 Travis@GrayPeakre.com,
RE/MAX Professionals
Source: REcolorado as distributed by MLS GRID,MLS#: 5216926
Facts & features
Interior
Bedrooms & bathrooms
- Bedrooms: 3
- Bathrooms: 3
- Full bathrooms: 2
- 1/2 bathrooms: 1
- Main level bathrooms: 1
Bedroom
- Description: The Vaulted Primary Bedroom Features Cozy Carpet And A Ceiling Fan, With An Ensuite Bath Showcasing Solid Walnut Flooring, A Brand-New Dual-Sink Vanity, And A Solar Tube For Natural Light.
- Features: Primary Suite
- Level: Upper
- Area: 169 Square Feet
- Dimensions: 13 x 13
Bedroom
- Description: Great 2nd Bedroom
- Level: Upper
- Area: 120 Square Feet
- Dimensions: 12 x 10
Bedroom
- Description: Perfect For Family Or Guests
- Level: Upper
- Area: 88 Square Feet
- Dimensions: 11 x 8
Bathroom
- Description: The Primary Ensuite Bath Showcases Solid Walnut Flooring, A Brand-New Dual-Sink Vanity, And A Solar Tube For Natural Light.
- Features: Primary Suite
- Level: Upper
Bathroom
- Level: Upper
Bathroom
- Level: Main
Heating
- Forced Air
Cooling
- Central Air
Appliances
- Included: Dishwasher, Disposal, Dryer, Microwave, Oven, Range, Refrigerator, Washer
- Laundry: In Unit
Features
- Ceiling Fan(s), Kitchen Island, Open Floorplan, Primary Suite, Quartz Counters, Smoke Free
- Flooring: Carpet, Wood
- Windows: Double Pane Windows, Window Treatments
- Basement: Finished
- Number of fireplaces: 1
- Fireplace features: Electric, Family Room
Interior area
- Total structure area: 1,556
- Total interior livable area: 1,556 sqft
- Finished area above ground: 1,556
Video & virtual tour
Property
Parking
- Total spaces: 2
- Parking features: Concrete, Oversized
- Attached garage spaces: 2
Features
- Levels: Multi/Split
Lot
- Size: 7,674 Square Feet
- Features: Landscaped, Level, Near Public Transit, Sprinklers In Front, Sprinklers In Rear
Details
- Parcel number: R0025848
- Special conditions: Standard
Construction
Type & style
- Home type: SingleFamily
- Property subtype: Single Family Residence
Materials
- Brick, Wood Siding
- Roof: Composition
Condition
- Year built: 1996
Utilities & green energy
- Sewer: Public Sewer
- Water: Public
- Utilities for property: Electricity Connected, Natural Gas Connected
Community & HOA
Community
- Security: Carbon Monoxide Detector(s), Smoke Detector(s)
- Subdivision: Waterford Place
HOA
- Has HOA: Yes
- HOA fee: $225 annually
- HOA name: Homestead-Waterford HOA
- HOA phone: 303-457-1444
Location
- Region: Thornton
Financial & listing details
- Price per square foot: $353/sqft
- Tax assessed value: $545,000
- Annual tax amount: $4,171
- Date on market: 7/16/2026
- Listing terms: Cash,Conventional,FHA,VA Loan
- Exclusions: Sellers Personal Property
- Ownership: Individual
- Electric utility on property: Yes
Estimated market value
Not available
Estimated sales range
Not available
Not available
Price history
| Date | Event | Price |
|---|---|---|
| 8/25/2026 | Pending sale | $550,000$353/sqft |
Source:  REcolorado as distributed by MLS GRID #5216926 Report a problem REcolorado as distributed by MLS GRID #5216926 Report a problem | ||
| 8/4/2026 | Price change | $550,000-3.3%$353/sqft |
Source: REcolorado as distributed by MLS GRID #5216926 Report a problem | ||
| 7/27/2026 | Price change | $569,000-1.9%$366/sqft |
Source: REcolorado as distributed by MLS GRID #5216926 Report a problem | ||
| 7/16/2026 | Listed for sale | $580,000+167.3%$373/sqft |
Source: REcolorado as distributed by MLS GRID #5216926 Report a problem | ||
| 4/16/2012 | Sold | $217,000-0.2%$139/sqft |
Source: Public Record Report a problem | ||
| 2/23/2012 | Listed for sale | $217,500+1.2%$140/sqft |
Source: RE/MAX Alliance #1068866 Report a problem | ||
| 2/28/2002 | Sold | $215,000+59.1%$138/sqft |
Source: Public Record Report a problem | ||
| 2/14/1997 | Sold | $135,165$87/sqft |
Source: Public Record Report a problem | ||
Public tax history
| Year | Property taxes | Tax assessment |
|---|---|---|
| 2025 | $3,600 +1% | $34,060 -11.5% |
| 2024 | $3,563 +22.6% | $38,490 |
| 2023 | $2,907 -3.2% | $38,490 +45.9% |
| 2022 | $3,004 | $26,390 -2.8% |
| 2021 | -- | $27,150 +0.9% |
| 2020 | $2,994 | $26,920 -0.2% |
| 2019 | $2,994 +21.6% | $26,970 +26.1% |
| 2018 | $2,461 | $21,390 |
| 2017 | $2,461 | $21,390 +16% |
| 2016 | -- | $18,440 |
| 2015 | $1,982 | $18,440 +19.4% |
| 2014 | -- | $15,450 |
| 2013 | -- | $15,450 +3.3% |
| 2012 | -- | $14,950 |
| 2011 | -- | $14,950 -5.4% |
| 2010 | -- | $15,810 |
| 2009 | -- | $15,810 -5.4% |
| 2008 | -- | $16,720 |
| 2007 | -- | $16,720 -9.1% |
| 2006 | -- | $18,390 |
| 2005 | -- | $18,390 |
| 2004 | -- | $18,390 |
| 2003 | $1,675 +2.2% | $18,390 +12.4% |
| 2002 | $1,639 +7.4% | $16,360 +13.1% |
| 2001 | $1,526 | $14,460 |
Find assessor info on the county website
Monthly payment
Est. payment
Payment breakdown
Explore the cost of this home by adjusting the details. Changes won't be saved.Climate risks
Neighborhood: Waterford Place
Nearby schools
Schools provided by the listing agent
- Elementary: Stellar
- Middle: Century
- High: Mountain Range
- District: Adams 12 5 Star Schl
Source: REcolorado as distributed by MLS GRID. This data may not be complete. We recommend contacting the local school district to confirm school assignments for this home.

Similar homes
- $549,0004 bd3 ba1.7k sqft12067 Hudson Court, Thornton, CO 80241For Sale
 MLS ID #5285858, Jason DeWitt, Real Broker, LLC DBA Real. REcolorado as distributed by MLS GRID
 - $540,0005 bd3 ba1.9k sqft12212 Forest Way, Thornton, CO 80241For Sale
 MLS ID #4965609, Megan Denham, Resident Realty North Metro LLC. REcolorado as distributed by MLS GRID
 - $540,0003 bd3 ba2k sqft5242 E 123rd Court, Thornton, CO 80241For Sale
 MLS ID #7471459, Forrest Oldham, Coldwell Banker Realty 24. REcolorado as distributed by MLS GRID
 - $490,0003 bd3 ba1.6k sqft2460 E 127th Avenue, Thornton, CO 80241For Sale
 MLS ID #7973532, Taylor Kyner, eXp Realty, LLC. REcolorado as distributed by MLS GRID
 - $490,0003 bd3 ba1.4k sqft12527 Dexter Way, Thornton, CO 80241For SaleMLS ID #9533128, Ron Gerbrandt, Berkshire Hathaway HomeServices Colorado Real Estate, LLC. REcolorado as distributed by MLS GRID
- $510,0004 bd3 ba1.8k sqft11734 Elizabeth Circle, Thornton, CO 80233For SaleMLS ID #8816230, Robert Constable, American Heritage Realty. REcolorado as distributed by MLS GRID
- $475,0003 bd3 ba1.8k sqft12220 Creamery Street, Thornton, CO 80241For SaleMLS ID #7903692, Dennis Schultz Jr., eXp Realty, LLC. REcolorado as distributed by MLS GRID
- $529,9004 bd3 ba2.1k sqft10732 Santa Fe Street, Northglenn, CO 80234For SaleMLS ID #1991357, Kathi Spencer, Keller Williams Advantage Realty LLC. REcolorado as distributed by MLS GRID
- $545,0004 bd3 ba2.1k sqft9645 Bellaire Lane, Denver, CO 80229For SaleMLS ID #1658833, Matthew Yost, Realty One Group Platinum Elite Colorado. REcolorado as distributed by MLS GRID
- $539,9504 bd3 ba2k sqft13484 Quivas Street, Denver, CO 80234For SaleMLS ID #2336306, Dustin Griffith, RE/MAX Professionals. REcolorado as distributed by MLS GRID
- $589,9003 bd2 ba1.8k sqft12175 Cherrywood St, Broomfield, CO 80020For Sale
 MLS ID #1065531, Janet Leap, RE/MAX of Boulder, Inc. IRES as distributed by MLS GRID
 - $600,0003 bd3 ba1.8k sqft12307 Utica Street, Broomfield, CO 80020For SaleMLS ID #8495100, Allison Benham, K&A Properties. REcolorado as distributed by MLS GRID
- $475,0003 bd3 ba1.5k sqft570 E 77th Drive, Denver, CO 80229For SaleMLS ID #3327236, Becky Sweetwine, LPT Realty. REcolorado as distributed by MLS GRID
- $600,0003 bd3 ba1.9k sqft9233 Lamar Street, Westminster, CO 80031For SaleMLS ID #4235944, Robyn Phipps, Compass - Denver. REcolorado as distributed by MLS GRID
- $500,0003 bd3 ba2.1k sqft10140 E 112th Way, Commerce City, CO 80640For SaleMLS ID #2412767, Marlene Corona, Century 21 Dream Home. REcolorado as distributed by MLS GRID
- $572,4994 bd2 ba2k sqft975 E 7th Avenue, Broomfield, CO 80020For SaleMLS ID #9315279, Samuel Farley, eXp Realty, LLC. REcolorado as distributed by MLS GRID
- $465,0003 bd4 ba1.5k sqft2160 E 94th Avenue, Thornton, CO 80229For SaleMLS ID #5043001, Kim Davis, LIV Sotheby's International Realty. REcolorado as distributed by MLS GRID
- $580,0005 bd2 ba2.3k sqft100 Emerald Street, Broomfield, CO 80020For SaleMLS ID #9626892, Kelsey Seaman, NextHome Aspire. REcolorado as distributed by MLS GRID
- $599,0004 bd3 ba1.8k sqft10151 Zenobia Circle, Westminster, CO 80031For SaleMLS ID #3249145, Michael Monley, Monley Real Estate LLC. REcolorado as distributed by MLS GRID
- $575,0003 bd3 ba1.8k sqft453 Bonanza Drive, Erie, CO 80516For SaleMLS ID #5784539, Greg Gilbert, Coldwell Banker Realty 56. REcolorado as distributed by MLS GRID
