Skip main navigation
Sold for $525,000
  • $525,000

    12113 York Street, Thornton, CO 80241

    3beds
    1,656sqft
    Single Family Residence
    Built in 1996
    6,501 Square Feet Lot
    $512,800 Zestimate®
    $317/sqft
    $2,899 Estimated rent

    Home value

    $512,800

    $482,000 - $549,000

    $2,899/mo

    Zestimate® history
    Loading
    Loading...

    Owner options

    List your home for rent

    $2,899/mo

    Rent Zestimate®

    Find your next renter with Zillow Rental Manager. Plus, with online applications, you can quickly screen prospective tenants – for free.

    Learn more

    $2,899/mo

    Rent Zestimate®

    Refinance and save

    $3,369/mo

    Est. payment

    Refinancing to a lower rate could help reduce your monthly payments and save thousands over the life of the loan.

    See today's rates

    $3,369/mo

    Est. payment

    Explore your selling options

    Work with a Zillow partner agent

    Leverage their expertise and Zillow's premium Showcase listings to get your home seen by more buyers.

    Get started

    List with your own agent

    Get your home in front of millions of buyers by listing it on Zillow.

    Learn how to do it

    Sell it yourself

    Take full control of how buyers see your home on Zillow by listing For Sale by Owner (FSBO).

    List your home

    What's special

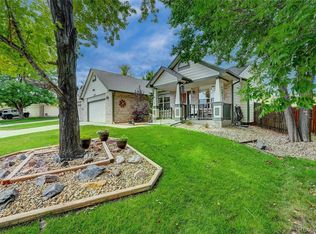
    Open patioWelcoming front porchSizable family roomBacks to green beltGranite countersLarge master bedroomAccess to walking trails
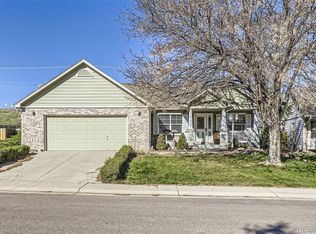
    **LOCATION- backs to green belt w access to walking trails right out your back gate. Walk or bike to East Lake & its vast walking trails, or Eastlake & 124th Station and head in to downtown Denver for work or fun. Plus MANY restaurants and shopping near by...best location around!!! Home, sweet home! Don't miss the chance to own this beautifully maintained 3-bedroom/3 bath gem, offering a perfect blend of style, comfort, and functionality. A welcoming front porch invites you in, setting the tone for the warm and comfortable interior. Discover an airy living room filled with lots of natural light. Wood flooring, high vaulted ceilings, and soothing palette are features you'll love. The impeccable kitchen comes with plenty of white cabinetry, granite counters, built-in appliances, and a cozy breakfast nook for casual meals or morning coffee. The sizable family room has sliding glass doors to the back patio, ensuring an effortless indoor-outdoor living experience. The large master bedroom provides a walk-in closet and a private ensuite with dual sinks. Also, you'll find well-sized closets in the secondary bedrooms. The spacious backyard has an open patio where you can relax and unwind under the stars. 2-car oversized garage with drive-thru door. Newer furnace & AC. Primary & guest baths have been updated.

    Zillow last checked:

    Listing updated:

    Listed by:

    Jeffrey Crase 720-217-5789,

    MB A Perfect Home 4 U Realty

    Bought with:

    April Sieck, 100088855

    Keller Williams Preferred Realty

    Source: REcolorado as distributed by MLS GRID,MLS#: 4563237MLS Logo

    Facts & features

    Interior

    Bedrooms & bathrooms
    • Bedrooms: 3
    • Bathrooms: 3
    • Full bathrooms: 2
    • 1/2 bathrooms: 1
    • Main level bathrooms: 1
    Bedroom
    • Description: Ceiling Fan, Vaulted Ceilings, Window Blinds, Wood Floors
    • Features: Primary Suite
    • Level: Upper
    • Area: 176 Square Feet
    • Dimensions: 11 x 16
    Bedroom
    • Description: Wood Floors, Window Blinds
    • Level: Upper
    • Area: 144 Square Feet
    • Dimensions: 12 x 12
    Bedroom
    • Description: Wood Floors, Window Blinds, Ceiling Light
    • Level: Upper
    • Area: 121 Square Feet
    • Dimensions: 11 x 11
    Bathroom
    • Description: Tile Floors, Window Blinds, Dual Flush Toilet
    • Level: Main
    Bathroom
    • Description: Shower & Tub Combo
    • Features: En Suite Bathroom, Primary Suite
    • Level: Upper
    Bathroom
    • Description: Shower & Tub Combo, Tile Floors, Dual Flush Toilet
    • Level: Upper
    Dining room
    • Description: Wood Floors, Window Blinds
    • Level: Main
    • Area: 144 Square Feet
    • Dimensions: 12 x 12
    Family room
    • Description: On Lower Level
    • Level: Main
    • Area: 144 Square Feet
    • Dimensions: 12 x 12
    Kitchen
    • Description: Wood Floors
    • Level: Main
    • Area: 228 Square Feet
    • Dimensions: 19 x 12
    Laundry
    • Description: Attached Cabinets
    • Level: Main
    • Area: 70 Square Feet
    • Dimensions: 7 x 10
    Living room
    • Description: Front, High Ceilings, Ceiling Fan, Wood Floors
    • Level: Main
    • Area: 121 Square Feet
    • Dimensions: 11 x 11
    Heating
    • Forced Air
    Cooling
    • Central Air
    Appliances
    • Included: Dishwasher, Disposal, Microwave, Range
    • Laundry: In Unit
    Features
    • Built-in Features, Ceiling Fan(s), Eat-in Kitchen, Granite Counters, High Ceilings, High Speed Internet, Primary Suite, Vaulted Ceiling(s), Walk-In Closet(s)
    • Flooring: Tile, Vinyl, Wood
    • Windows: Double Pane Windows
    • Has basement: No
    Interior area
    • Total structure area: 1,656
    • Total interior livable area: 1,656 sqft
    • Finished area above ground: 1,656

    Property

    Parking
    • Total spaces: 2
    • Parking features: Concrete
    • Attached garage spaces: 2
    Features
    • Levels: Two
    • Stories: 2
    • Patio & porch: Front Porch, Patio
    • Exterior features: Private Yard, Rain Gutters
    • Fencing: Full
    Lot
    • Size: 6,501 sqft
    • Features: Greenbelt, Landscaped, Level, Many Trees
    • Residential vegetation: Grassed
    Details
    • Parcel number: R0025804
    • Zoning: Residential
    • Special conditions: Standard

    Construction

    Type & style
    • Home type: SingleFamily
    • Architectural style: Traditional
    • Property subtype: Single Family Residence
    Materials
    • Frame, Wood Siding
    • Roof: Composition
    Condition
    • Year built: 1996

    Utilities & green energy

    • Sewer: Public Sewer
    • Water: Public
    • Utilities for property: Cable Available, Natural Gas Available, Phone Available

    Community & neighborhood

    Security
    • Security features: Smoke Detector(s)
    Location
    • Region: Thornton
    • Subdivision: Waterford Place

    HOA & financial

    HOA
    • Has HOA: Yes
    • HOA fee: $255 annually
    • Association name: Homestead - Waterford HOA
    • Association phone: 303-457-1444

    Other

    Other facts
    • Listing terms: Cash,Conventional,FHA,VA Loan
    • Ownership: Individual
    • Road surface type: Paved

    Price history

    DateEventPrice
    2/20/2026Sold$525,000$317/sqft
    Source: REcolorado as distributed by MLS GRID #4563237 Report a problem
    1/19/2026Pending sale$525,000$317/sqft
    Source: REcolorado as distributed by MLS GRID #4563237 Report a problem
    11/18/2025Listed for sale$525,000$317/sqft
    Source: REcolorado as distributed by MLS GRID #4563237 Report a problem
    11/6/2025Pending sale$525,000$317/sqft
    Source: REcolorado as distributed by MLS GRID #4563237 Report a problem
    10/1/2025Listed for sale$525,000+16.7%$317/sqft
    Source: REcolorado as distributed by MLS GRID #4563237 Report a problem
    11/30/2023Sold$450,000-5.3%$272/sqft
    Source: Public Record Report a problem
    10/20/2023Pending sale$475,000$287/sqft
    Source: REcolorado as distributed by MLS GRID #2525712 Report a problem
    10/16/2023Price change$475,000-4.6%$287/sqft
    Source: IRES as distributed by MLS GRID #997500 Report a problem
    10/4/2023Listed for sale$498,000+42.3%$301/sqft
    Source: REcolorado as distributed by MLS GRID #2525712 Report a problem
    3/24/2017Sold$350,000$211/sqft
    Source: Public Record Report a problem
    2/8/2017Listed for sale$350,000+25%$211/sqft
    Source: RE/MAX ALLIANCE #6720523 Report a problem
    6/5/2015Sold$280,000+3.9%$169/sqft
    Source: Public Record Report a problem
    5/5/2015Pending sale$269,500$163/sqft
    Source: Andy Young Realty #761315 Report a problem
    4/26/2015Listed for sale$269,500$163/sqft
    Source: Andy Young Realty #761315 Report a problem
    4/26/2015Pending sale$269,500$163/sqft
    Source: Andy Young Realty #761315 Report a problem
    4/24/2015Listed for sale$269,500+55.1%$163/sqft
    Source: Andy Young Realty LLC Report a problem
    5/25/2010Sold$173,750-8.5%$105/sqft
    Source: Public Record Report a problem
    4/10/2010Price change$189,900-5%$115/sqft
    Source: RE/MAX Northwest, Inc. #860861 Report a problem
    3/13/2010Listed for sale$199,900+19.7%$121/sqft
    Source: RE/MAX Northwest, Inc. #860861 Report a problem
    4/22/1999Sold$167,000+7.7%$101/sqft
    Source: Public Record Report a problem
    7/28/1998Sold$155,000+15.8%$94/sqft
    Source: Public Record Report a problem
    11/25/1996Sold$133,880$81/sqft
    Source: Public Record Report a problem

    Public tax history

    YearProperty taxesTax assessment
    2025$3,467 +1%$31,440 -15.5%
    2024$3,432 +19.3%$37,200
    2023$2,876 -3.2%$37,200 +42.5%
    2022$2,972 $26,110 -2.8%
    2021-- $26,860 +1.4%
    2020$2,944 $26,480 -0.2%
    2019$2,944 +19.4%$26,530 +23.8%
    2018$2,466 $21,430
    2017$2,466 $21,430 +11.8%
    2016-- $19,160
    2015$2,059 $19,160 +19.2%
    2014-- $16,070
    2013-- $16,070 +2.2%
    2012-- $15,730
    2011-- $15,730 -3.6%
    2010-- $16,310
    2009-- $16,310 -6.7%
    2008-- $17,480
    2007-- $17,480 -10.7%
    2006-- $19,580 -7.8%
    2005-- $21,240 +2.2%
    2004-- $20,780
    2003$1,888 +2.2%$20,780 +12.7%
    2002$1,847 +15.7%$18,440 +21.9%
    2001$1,597 $15,130

    Find assessor info on the county website

    Neighborhood: Waterford Place

    Nearby schools

    GreatSchools rating
    Schools provided by the listing agent
    • Elementary: Stellar
    • Middle: Century
    • High: Mountain Range
    • District: Adams 12 5 Star Schl

    Source: REcolorado as distributed by MLS GRID. This data may not be complete. We recommend contacting the local school district to confirm school assignments for this home.

    Get a cash offer in 3 minutes
    Find out how much your home could sell for in as little as 3 minutes with a no-obligation cash offer.
    Estimated market value
    $512,800
    Get a cash offer in 3 minutes
    Find out how much your home could sell for in as little as 3 minutes with a no-obligation cash offer.
    Estimated market value
    $512,800