Master-planned neighborhood conveniently located minutes away from the Rivergate Shopping Center, Carolina Premium Outlets, McDowell Nature Preserve, and Lake Wylie, and in close proximity to the Charlotte Douglas International Airport and Uptown Charlotte. This Mitchell is a 5-bed, 3-bath two-story home featuring a first-floor formal dining room, guest bedroom, and full bathroom; open floor plan; beautiful kitchen with extensive cabinetry, a huge island, and gas stainless steel appliances; and an upstairs game room + 4 more bedrooms with large closets. We are offering a financing incentive with use of our preferred lender, for a limited time. HOA fees includes High-Speed Internet and TV service, with an amenity center now open.
Closed
$608,115
12113 Bradshaw Ct, Charlotte, NC 28278
5beds
3,164sqft
Single Family Residence
Built in 2026
0.2 Acres Lot
$608,200 Zestimate®
$192/sqft
$3,149 Estimated rent
Home value
$608,200
$572,000 - $645,000
$3,149/mo
Zestimate® history
Owner options
List your home for rent
$3,149/mo
Rent Zestimate®
Find your next renter with Zillow Rental Manager. Plus, with online applications, you can quickly screen prospective tenants – for free.
$3,149/mo
Rent Zestimate®
Refinance and save
$3,907/mo
Est. payment
Refinancing to a lower rate could help reduce your monthly payments and save thousands over the life of the loan.
$3,907/mo
Est. payment
Explore your selling options
Work with a Zillow partner agent
Leverage their expertise and Zillow's premium Showcase listings to get your home seen by more buyers.
Get startedList with your own agent
Get your home in front of millions of buyers by listing it on Zillow.
Learn how to do itSell it yourself
Take full control of how buyers see your home on Zillow by listing For Sale by Owner (FSBO).
List your homeWhat's special
Open floor planHuge islandGas stainless steel appliancesFirst-floor formal dining roomUpstairs game roomGuest bedroom
Zillow last checked:
Listing updated:
Listed by:
Derek Borte Derek.Borte@Pulte.com,
Pulte Home Corporation,
Marcus Freeman,
Pulte Home Corporation
Bought with:
Trinh Forstner
Mackey Realty LLC
Source: Canopy MLS as distributed by MLS GRID,MLS#: 4346485
Facts & features
Interior
Bedrooms & bathrooms
- Bedrooms: 5
- Bathrooms: 3
- Full bathrooms: 3
- Main level bedrooms: 1
Primary bedroom
- Features: Tray Ceiling(s), Walk-In Closet(s)
- Level: Upper
Bedroom s
- Features: Walk-In Closet(s)
- Level: Main
Bedroom s
- Level: Upper
Bedroom s
- Level: Upper
Bedroom s
- Level: Upper
Bathroom full
- Level: Main
Bathroom full
- Level: Upper
Bathroom full
- Level: Upper
Dining area
- Level: Main
Great room
- Level: Main
Kitchen
- Features: Kitchen Island, Walk-In Pantry
- Level: Main
Laundry
- Level: Upper
Loft
- Level: Upper
Sunroom
- Level: Main
Heating
- Forced Air, Natural Gas
Cooling
- Central Air, Zoned
Appliances
- Included: Dishwasher, Disposal, ENERGY STAR Qualified Dishwasher, Exhaust Fan, Gas Range, Gas Water Heater, Microwave, Plumbed For Ice Maker, Tankless Water Heater
- Laundry: Electric Dryer Hookup, Upper Level
Features
- Kitchen Island, Open Floorplan, Pantry, Storage, Walk-In Closet(s)
- Flooring: Carpet, Tile, Vinyl
- Has basement: No
- Attic: Pull Down Stairs
- Fireplace features: Family Room
Interior area
- Total structure area: 3,164
- Total interior livable area: 3,164 sqft
- Finished area above ground: 3,164
- Finished area below ground: 0
Property
Parking
- Total spaces: 2
- Parking features: Driveway, Attached Garage, Garage Faces Front, Garage on Main Level
- Attached garage spaces: 2
- Has uncovered spaces: Yes
Features
- Levels: Two
- Stories: 2
- Patio & porch: Front Porch, Patio
Lot
- Size: 0.2 Acres
Details
- Parcel number: 19907423
- Zoning: MX-3
- Special conditions: Standard
- Other equipment: Network Ready, Other - See Remarks
Construction
Type & style
- Home type: SingleFamily
- Property subtype: Single Family Residence
Materials
- Brick Partial, Fiber Cement
- Foundation: Slab
Condition
- New construction: Yes
- Year built: 2026
Details
- Builder model: Mitchell
- Builder name: Pulte Homes
Utilities & green energy
- Sewer: Public Sewer
- Water: City
- Utilities for property: Cable Available
Community & HOA
Community
- Features: Cabana, Clubhouse, Playground, Sidewalks, Street Lights
- Security: Carbon Monoxide Detector(s)
- Subdivision: Parkside Crossing
HOA
- Has HOA: Yes
- HOA fee: $300 quarterly
- HOA name: Cusick Community Management
Location
- Region: Charlotte
Financial & listing details
- Price per square foot: $192/sqft
- Tax assessed value: $110,000
- Date on market: 2/15/2026
- Cumulative days on market: 30 days
- Road surface type: Concrete, Paved
Price history
| Date | Event | Price |
|---|---|---|
| 6/25/2026 | Sold | $608,115-1.6%$192/sqft |
Source:  Canopy MLS as distributed by MLS GRID #4346485 Report a problem Canopy MLS as distributed by MLS GRID #4346485 Report a problem | ||
| 3/17/2026 | Pending sale | $618,115+1.6%$195/sqft |
Source: Canopy MLS as distributed by MLS GRID #4346485 Report a problem | ||
| 3/14/2026 | Price change | $608,115-1.6%$192/sqft |
Source:  Pulte Report a problem Pulte Report a problem | ||
| 2/19/2026 | Price change | $618,115-5.8%$195/sqft |
Source: Pulte Report a problem | ||
| 2/15/2026 | Price change | $656,115+18.2%$207/sqft |
Source: Canopy MLS as distributed by MLS GRID #4346485 Report a problem | ||
| 9/29/2025 | Listed for sale | $554,990$175/sqft |
Source: Pulte Report a problem | ||
Public tax history
Tax history is unavailable.
Neighborhood: 28278
Nearby homes
- $604,0855 bd3 ba3k sqft12109 Bradshaw Ct, Charlotte, NC 28278Pending
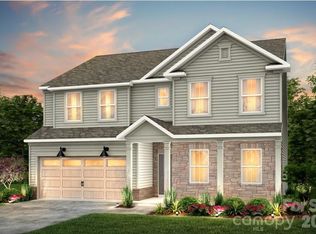
- $550,0005 bd3 ba2.7k sqft12121 Bradshaw Ct, Charlotte, NC 28278Sold
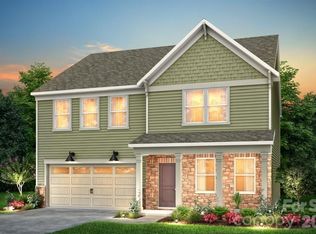
- $550,5255 bd3 ba2.6k sqft12125 Bradshaw Ct, Charlotte, NC 28278Sold
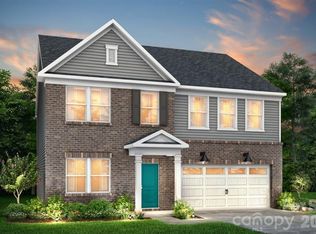
- from $424,990-- sqft14113 Braidenwood Ln, Charlotte, NC 28278New Construction
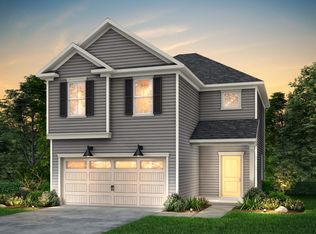
- from $484,990-- sqft14117 Braidenwood Ln, Charlotte, NC 28278New Construction
- from $573,990-- sqft12133 Bradshaw Ct, Charlotte, NC 28278New Construction
- $554,6503 bd3 ba2.3k sqft12061 Bradshaw Ct, Charlotte, NC 28278Pending
- from $424,990-- sqft14121 Braidenwood Ln, Charlotte, NC 28278New Construction
Nearby schools
GreatSchools rating
- 9/10Winget Park ElementaryGrades: PK-5Distance: 0.9 mi
- 2/10Southwest Middle SchoolGrades: 6-8Distance: 1.1 mi
- 6/10Palisades High SchoolGrades: 9-11Distance: 2.1 mi
Schools provided by the listing agent
- Elementary: Winget Park
- Middle: Southwest
- High: Palisades
Source: Canopy MLS as distributed by MLS GRID. This data may not be complete. We recommend contacting the local school district to confirm school assignments for this home.
Get a cash offer in 3 minutes
Find out how much your home could sell for in as little as 3 minutes with a no-obligation cash offer.
Estimated market value
$608,200
Get a cash offer in 3 minutes
Find out how much your home could sell for in as little as 3 minutes with a no-obligation cash offer.
Estimated market value
$608,200
- North Carolina
- Mecklenburg County
- Charlotte
- 28278
- 12113 Bradshaw Ct
Nearby cities
Nearby neighborhoods
Nearby zip codes
Other Charlotte Topics
