Master-planned neighborhood conveniently located minutes away from the Rivergate Shopping Center, Carolina Premium Outlets, McDowell Nature Preserve, and Lake Wylie, and in close proximity to the Charlotte Douglas International Airport and Uptown Charlotte. This Hartwell is a 3-bed, 2.5-bath two-story home featuring a first-owners suite, home office, open floor plan; beautiful kitchen, and gas stainless steel appliances; upstairs features and spacious loft + 2 secondary bedrooms. HOA fees includes High-Speed Internet and TV service, with an amenity center, dog park, and playground.
Under contract-no show
Price increase: $1.7K (7/22)
$554,650
12061 Bradshaw Ct, Charlotte, NC 28278
3beds
2,376sqft
:
Get pre-qualified$3,326/mo
Single Family Residence
Built in 2026
0.17 Acres Lot
$533,400 Zestimate®
$233/sqft
$100/mo HOA
What's special
First-owners suiteHome officeBeautiful kitchenOpen floor planGas stainless steel appliances
- 179 days |
- 94 |
- 2 |
Zillow last checked:
Listing updated:
Listed by:
Derek Borte Derek.Borte@Pulte.com,
Pulte Home Corporation,
Marcus Freeman,
Pulte Home Corporation
Source: Canopy MLS as distributed by MLS GRID,MLS#: 4346495
Facts & features
Interior
Bedrooms & bathrooms
- Bedrooms: 3
- Bathrooms: 3
- Full bathrooms: 2
- 1/2 bathrooms: 1
- Main level bedrooms: 1
Primary bedroom
- Features: Tray Ceiling(s), Walk-In Closet(s)
- Level: Main
Bedroom s
- Level: Upper
Bedroom s
- Level: Upper
Bathroom full
- Level: Main
Bathroom full
- Level: Upper
Great room
- Level: Main
Kitchen
- Features: Kitchen Island, Walk-In Pantry
- Level: Main
Laundry
- Level: Main
Loft
- Level: Upper
Office
- Level: Main
Heating
- Forced Air, Natural Gas
Cooling
- Central Air, Zoned
Appliances
- Included: Dishwasher, Disposal, ENERGY STAR Qualified Dishwasher, Exhaust Fan, Gas Range, Gas Water Heater, Microwave, Plumbed For Ice Maker, Tankless Water Heater
- Laundry: Electric Dryer Hookup, Upper Level
Features
- Kitchen Island, Open Floorplan, Pantry, Storage, Walk-In Closet(s)
- Flooring: Carpet, Tile, Vinyl
- Has basement: No
- Attic: Pull Down Stairs
- Fireplace features: Gas Log, Great Room
Interior area
- Total structure area: 2,376
- Total interior livable area: 2,376 sqft
- Finished area above ground: 2,376
- Finished area below ground: 0
Property
Parking
- Total spaces: 2
- Parking features: Driveway, Attached Garage, Garage Faces Front, Garage on Main Level
- Attached garage spaces: 2
- Has uncovered spaces: Yes
Features
- Levels: Two
- Stories: 2
- Patio & porch: Patio
- Pool features: Community
Lot
- Size: 0.17 Acres
Details
- Parcel number: 19907526
- Zoning: MX-3
- Special conditions: Standard
- Other equipment: Network Ready
Construction
Type & style
- Home type: SingleFamily
- Property subtype: Single Family Residence
Materials
- Brick Partial, Fiber Cement
- Foundation: Slab
Condition
- New construction: Yes
- Year built: 2026
Details
- Builder model: Hartwell
- Builder name: Pulte Homes
Utilities & green energy
- Sewer: Public Sewer
- Water: City
- Utilities for property: Cable Available
Community & HOA
Community
- Features: Cabana, Clubhouse, Dog Park, Playground, Sidewalks, Street Lights
- Security: Carbon Monoxide Detector(s)
- Subdivision: Parkside Crossing
HOA
- Has HOA: Yes
- HOA fee: $300 quarterly
- HOA name: Cusick Community Management
Location
- Region: Charlotte
Financial & listing details
- Price per square foot: $233/sqft
- Tax assessed value: $110,000
- Date on market: 2/15/2026
- Cumulative days on market: 108 days
- Road surface type: Concrete, Paved
Estimated market value
$533,400
$501,000 - $571,000
$2,632/mo
Price history
| Date | Event | Price |
|---|---|---|
| 7/22/2026 | Pending sale | $554,650+0.3%$233/sqft |
Source:  Canopy MLS as distributed by MLS GRID #4346495 Report a problem Canopy MLS as distributed by MLS GRID #4346495 Report a problem | ||
| 7/17/2026 | Price change | $552,990-0.3%$233/sqft |
Source:  Pulte Report a problem Pulte Report a problem | ||
| 7/15/2026 | Price change | $554,650-2.6%$233/sqft |
Source: Canopy MLS as distributed by MLS GRID #4346495 Report a problem | ||
| 3/22/2026 | Price change | $569,185-2.2%$240/sqft |
Source: Canopy MLS as distributed by MLS GRID #4346495 Report a problem | ||
| 3/14/2026 | Price change | $582,185-1.5%$245/sqft |
Source: Pulte Report a problem | ||
| 2/19/2026 | Price change | $591,185-2.5%$249/sqft |
Source: Pulte Report a problem | ||
| 2/15/2026 | Price change | $606,185+9.6%$255/sqft |
Source: Canopy MLS as distributed by MLS GRID #4346495 Report a problem | ||
| 1/2/2026 | Listed for sale | $552,990$233/sqft |
Source: Pulte Report a problem | ||
Public tax history
Tax history is unavailable.
Monthly payment
Est. payment
Payment breakdown
Explore the cost of this home by adjusting the details. Changes won't be saved.Climate risks
Neighborhood: 28278
Nearby schools
GreatSchools rating
- 9/10Winget Park ElementaryGrades: PK-5Distance: 0.9 mi
- 2/10Southwest Middle SchoolGrades: 6-8Distance: 1.2 mi
- 6/10Palisades High SchoolGrades: 9-11Distance: 2.1 mi
Schools provided by the listing agent
- Elementary: Winget Park
- Middle: Southwest
- High: Palisades
Source: Canopy MLS as distributed by MLS GRID. This data may not be complete. We recommend contacting the local school district to confirm school assignments for this home.
- from $573,990-- sqft12053 Bradshaw Ct, Charlotte, NC 28278New Construction

- $559,1805 bd3 ba2.7k sqft12049 Bradshaw Ct, Charlotte, NC 28278Pending

- from $505,990-- sqft14112 Braidenwood Ln, Charlotte, NC 28278New Construction

- from $484,990-- sqft14116 Braidenwood Ln, Charlotte, NC 28278New Construction

- $604,0855 bd3 ba3k sqft12109 Bradshaw Ct, Charlotte, NC 28278Pending
- from $554,990-- sqft12045 Bradshaw Ct, Charlotte, NC 28278New Construction
- from $505,990-- sqft14120 Braidenwood Ln, Charlotte, NC 28278New Construction
- $608,1155 bd3 ba3.1k sqft12113 Bradshaw Ct, Charlotte, NC 28278Sold
A local agent can set up tours, give advice and negotiate with sellers.
Similar homes
- $540,5254 bd3 ba2.4k sqft11608 Glasden Rd, Charlotte, NC 28278New Construction

 Canopy MLS as distributed by MLS GRID
 - $520,0004 bd3 ba3.1k sqft16033 Fieldstone Trce, Charlotte, NC 28278For Sale
 MLS ID #4389592, Robert Davis, The Finer Homes Group. Canopy MLS as distributed by MLS GRID
 - $515,0004 bd3 ba2.5k sqft4314 Collingham Dr, Charlotte, NC 28273For Sale
 MLS ID #4389603, Yorde Ruiz, NorthGroup Real Estate LLC. Canopy MLS as distributed by MLS GRID
 - $599,0003 bd3 ba2.6k sqft5070 Watersail Way, Clover, SC 29710For Sale
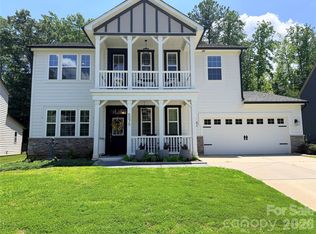 MLS ID #4402512, Steve Scott, EXP Realty LLC Rock Hill. Canopy MLS as distributed by MLS GRID
 - $354,9993 bd3 ba1.6k sqft5658 Stonewells Dr, Charlotte, NC 28278For SaleMLS ID #4412440, Narendra Devarapalli, Prime Real Estate Advisors LLC. Canopy MLS as distributed by MLS GRID
- $519,9004 bd3 ba1.9k sqft15035 Annan Ct, Charlotte, NC 28277For SaleMLS ID #4404832, Jenny Loretto, TAH North Carolina LLC. Canopy MLS as distributed by MLS GRID
- $566,0003 bd3 ba1.9k sqft12015 Landen Dr, Charlotte, NC 28277For SaleMLS ID #4359436, Lisa McGill, Opendoor Brokerage LLC. Canopy MLS as distributed by MLS GRID
- $580,0004 bd4 ba2.6k sqft12104 Ardrey Park Dr, Charlotte, NC 28277For SaleMLS ID #4408676, Deepali Hole, Vastu Realty LLC. Canopy MLS as distributed by MLS GRID
- $550,4354 bd3 ba2.5k sqft707 Cranberry Way, Belmont, NC 28012New ConstructionMLS ID #4380638, Lara German, Pulte Home Corporation. Canopy MLS as distributed by MLS GRID
- $425,0003 bd3 ba1.8k sqft527 Palmarosa St, Fort Mill, SC 29715For SaleMLS ID #4411138, Mike Morrell, Keller Williams Connected. Canopy MLS as distributed by MLS GRID
- $563,3554 bd3 ba2.7k sqft549 Cottage Garden Ln, Belmont, NC 28012New ConstructionMLS ID #4378051, Sunday Lewandowski, Pulte Home Corporation. Canopy MLS as distributed by MLS GRID
- $345,0003 bd3 ba1.5k sqft15640 Little Bluestem St, Charlotte, NC 28278For SaleMLS ID #4389420, Andrea Ochoa, Collective Realty LLC. Canopy MLS as distributed by MLS GRID
- $534,0004 bd3 ba2.2k sqft341 Runner Stone Ln, Fort Mill, SC 29715For SaleMLS ID #4396094, Steve Koleno, Beycome Brokerage Realty LLC. Canopy MLS as distributed by MLS GRID
- $524,6734 bd3 ba2.6k sqft1606 Autumn Ln #114, York, SC 29745New ConstructionMLS ID #4384728, Kirsten Tammelleo, Adams Homes Realty-NC, Inc.. Canopy MLS as distributed by MLS GRID
- $522,0004 bd3 ba2.3k sqft1908 Cantrell Ct, Matthews, NC 28104For SaleMLS ID #4401557, Ruth November, Jason Mitchell Real Estate. Canopy MLS as distributed by MLS GRID
- $559,9003 bd2 ba2k sqft717 Clovis St, Rock Hill, SC 29730New ConstructionMLS ID #4383224, Michael Conley, Eastwood Homes. Canopy MLS as distributed by MLS GRID
- $439,9003 bd2 ba1.9k sqft7034 Kingfisher Way, Belmont, NC 28012For SaleMLS ID #4315698, Carla Howell, Coldwell Banker Carver-Pressley, Realtors. Canopy MLS as distributed by MLS GRID
- $515,0004 bd4 ba2.7k sqft1302 Swift Ln #100, Belmont, NC 28012New ConstructionMLS ID #4398702, Ursula Panizo, Lennar Sales Corp. Canopy MLS as distributed by MLS GRID
- $567,2744 bd3 ba3.2k sqft1947 Thicket Dr #Cwo0077, Gastonia, NC 28054New ConstructionCanopy MLS as distributed by MLS GRID
- $465,0005 bd3 ba2.7k sqft5184 Norway Ln, Rock Hill, SC 29732For SaleMLS ID #4391699, Laura Hammerle, Century 21 First Choice. Canopy MLS as distributed by MLS GRID
