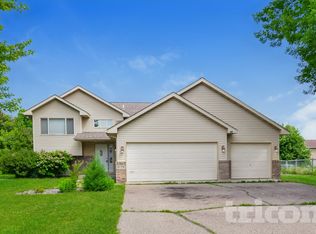
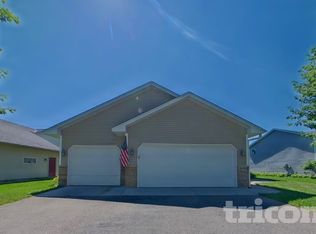
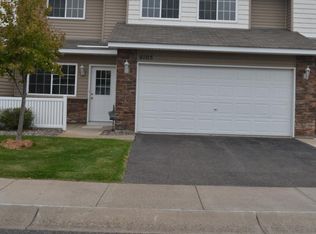
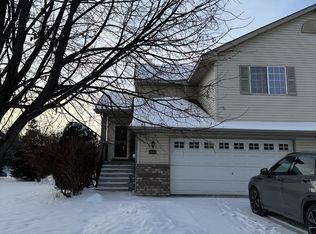
two blocks from city park. Rogers school district. Some residents in area open enroll at St. Michael Albertville schools. Townhouse was originally one of the models. minutes from I94, Albertville outlet mall dining and shopping. New Costco opening in August.
Current renter has been there seven years and will be leaving in July. Townhome will be available Sept 1st, with a possibility of being able to move in as early as a week before that once the unit is repainted and all new flooring installed throughout. Stairs and upstairs will be carpeted. All bathrooms and main floor will have laminate flooring installed. New pictures will be posted as rooms are finished.
Pictures show several blue walls. some of them have been changed to light tan to match the rest of the townhouse.
Currently being painted. Installation of all new flooring and carpet should be happening the week of August 17th. Planning on being able to show the unit starting August 22nd. Will put tour availability on the site once the installation dates are confirmed.
1 year lease minimum. First month rent and deposit due at time of signing lease. non-smoking home. water, sewer and garbage, lawn maintenance and snow removal included.
lease must expire during summer months. June 30th or July 31st. first lease can be set to expire next summer, which would be slightly shorter than one year. Lease has provisions regarding annual extensions.
Townhouse for rent
Accepts Zillow applications
$1,950/mo
12114 61st St NE, Otsego, MN 55301
3beds
1,472sqft
This listing now includes required monthly fees in the total monthly price. Price shown reflects the lease term provided. Learn more|
Townhouse
Available Sat Aug 29 2026
Small dogs OK
Air conditioner, central air
In unit laundry
Attached garage parking
Central, forced air
What's special
- 29 days |
- -- |
- -- |
Zillow last checked:
Listing updated:
Travel times
Facts & features
Interior
Bedrooms & bathrooms
- Bedrooms: 3
- Bathrooms: 2
- Full bathrooms: 1
- 1/2 bathrooms: 1
Heating
- Central, Forced Air
Cooling
- Air Conditioner, Central Air
Appliances
- Included: Dishwasher, Microwave Oven, Oven, Refrigerator
- Laundry: In Unit
Features
- Flooring: Carpet, Hardwood
Interior area
- Total interior livable area: 1,472 sqft
Property
Parking
- Parking features: Attached, Garage
- Has attached garage: Yes
- Details: Contact manager
Details
- Additional structures: Garage(s)
- Parcel number: 118211001370
Construction
Type & style
- Home type: Townhouse
- Property subtype: Townhouse
Utilities & green energy
- Utilities for property: Water
Building
Management
- Pets allowed: Yes
Community & HOA
HOA
- Amenities included: Water
Location
- Region: Otsego
Financial & listing details
- Lease term: 1 Year
Nearby apartments for rent
Price history
| Date | Event | Price |
|---|---|---|
| 7/2/2026 | Listed for rent | $1,950$1/sqft |
Source: Zillow Rentals Report a problem | ||
| 5/27/2011 | Sold | $88,500$60/sqft |
Source:  Lake Superior Area Realtors as distributed by MLS GRID #1116303 Report a problem Lake Superior Area Realtors as distributed by MLS GRID #1116303 Report a problem | ||
Neighborhood: 55301
Nearby schools
GreatSchools rating
- 8/10Prairie View Elementary & MiddleGrades: K-4Distance: 2 mi
- 8/10Prairie View Middle SchoolGrades: 5-8Distance: 2.3 mi
- 10/10Rogers Senior High SchoolGrades: 9-12Distance: 5.1 mi