Skip main navigation
Off market
  • $281,200

    12114 Mossy Oak Run, Fort Wayne, IN 46845

    3beds
    2,107sqft
    SingleFamily
    Built in 2002
    6,534 Square Feet Lot
    $281,200 Zestimate®
    $133/sqft
    $2,138 Estimated rent

    Home value

    $281,200

    $267,000 - $295,000

    $2,138/mo

    Zestimate® history
    Loading
    Loading...

    Owner options

    List your home for rent

    $2,138/mo

    Rent Zestimate®

    Find your next renter with Zillow Rental Manager. Plus, with online applications, you can quickly screen prospective tenants – for free.

    Learn more

    $2,138/mo

    Rent Zestimate®

    Refinance and save

    $1,725/mo

    Est. payment

    Refinancing to a lower rate could help reduce your monthly payments and save thousands over the life of the loan.

    See today's rates

    $1,725/mo

    Est. payment

    Explore your selling options

    Work with a Zillow partner agent

    Leverage their expertise and Zillow's premium Showcase listings to get your home seen by more buyers.

    Get started

    List with your own agent

    Get your home in front of millions of buyers by listing it on Zillow.

    Learn how to do it

    Sell it yourself

    Take full control of how buyers see your home on Zillow by listing For Sale by Owner (FSBO).

    List your home

    What's special

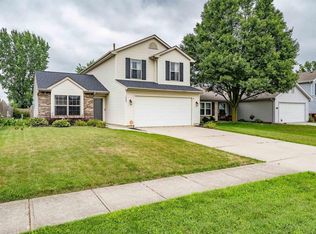
    Welcome home to this two-story home with lots to love & much to offer including a lofted area & big fenced back yard--in NW Allen County School district! Located in the Carroll Oaks subdivision just north of Carroll Rd, this 3 bedroom, 2.5 bath home has been well maintained from outside in. Classic exterior is neat & tidy with detailed landscaping & large accent tree offering additional privacy when in bloom. Covered front entry opens to bright welcoming atmosphere complemented by a neutral color palette--the perfect backdrop to your own personal style! Generous living area features a gas log fireplace & stretches all the way back to a bonus area which can be used as another sitting area or formal dining as desired. Head on back to the cozy kitchen with abundant cabinetry & casual dining nook where you can enjoy meals with a view from sliding glass doors to back patio. There's also a door to the attached 2 car garage & half bath completes main level. All bedrooms are upstairs as well as a spacious lofted area which can be used according to your needs, great as a flex area, lounge, home office or rec zone. Sizable primary bedroom has en suite bath with tub/shower & walk-in closet. Remaining 2 bedrooms are both comfortably sized with ample storage throughout. Main shared bath is also up & laundry is in the upstairs hall making putting away clothes that much easier. Inviting back yard is sure to be a popular spot once the weather warms & it's uber private too as it is completely surrounded by a 6' wood fence. Plenty of room for outdoor fun & activities with a cement patio ideal for dining al fresco or grilling out. Walkable neighborhood makes for excellent strolling with nature views & the Pufferbelly Trail is very close by! Fantastic area means easy access to shopping, dining & groceries along nearby Lima & Dupont Rds with Salomon Farm Park, Dupont YMCA, Kroger & I-69 close as well. Are you ready to start the summer from the comfort of your new home? Don't let this one slip away--reach out today!

    This property is off market, which means it's not currently listed for sale or rent on Zillow. This may be different from what's available on other websites or public sources.
    Facts & features

    Interior

    Bedrooms & bathrooms
    • Bedrooms: 3
    • Bathrooms: 3
    • Full bathrooms: 2
    • 1/2 bathrooms: 1
    Heating
    • Other
    Cooling
    • Central
    Features
    • Basement: None
    • Has fireplace: Yes
    • Fireplace features: Electric
    Interior area
    • Total interior livable area: 2,107 sqft

    Property

    Parking
    • Parking features: Garage - Attached
    Lot
    • Size: 6,534 sqft
    Details
    • Parcel number: 020229377010000058

    Construction

    Type & style
    • Home type: SingleFamily
    Materials
    • Frame
    • Roof: Asphalt
    Condition
    • Year built: 2002

    Community & neighborhood

    Location
    • Region: Fort Wayne

    HOA & financial

    HOA
    • Has HOA: Yes
    • HOA fee: $12 monthly

    Price history

    DateEventPrice
    4/5/2023Sold$257,500+3%
    Source: IRMLS #202306705 Report a problem
    3/13/2023Pending sale$250,000
    Source: IRMLS #202306705 Report a problem
    3/9/2023Listed for sale$250,000+100.2%$119/sqft
    Source: Coldwell Banker Real Estate Group #202306705 Report a problem
    5/23/2008Listing removed$124,900$59/sqft
    Source: Century 21 #2715611 Report a problem
    3/5/2008Listed for sale$124,900$59/sqft
    Source: Century 21 #2715611 Report a problem

    Public tax history

    YearProperty taxesTax assessment
    2025$1,974 +17.2%$265,400 +2.2%
    2024$1,685 +9.7%$259,800 +13.3%
    2023$1,537 +13.5%$229,400 +7.3%
    2022$1,353 +2.5%$213,800 +16.1%
    2021$1,321 +7.6%$184,100 +4.9%
    2020$1,228 +11.5%$175,500 +8.1%
    2019$1,101 +5.3%$162,400 +8.9%
    2018$1,046 +4.5%$149,100 +8.2%
    2017$1,000 -8.7%$137,800 +4.8%
    2016$1,096 +15.5%$131,500 +11.5%
    2014$948 -3.3%$117,900 +1.4%
    2013$981 +11.3%$116,300 +6.4%
    2011$881 $109,300 -4%
    2010-- $113,800 -6.1%
    2007-- $121,200 +47.3%
    2005-- $82,300
    2004-- $82,300 +1147%
    2001-- $6,600

    Find assessor info on the county website

    Neighborhood: 46845

    Nearby schools

    GreatSchools rating
    Get pre-qualified for a loan
    At Zillow Home Loans, we can pre-qualify you in as little as 5 minutes with no impact to your credit score.

    An equal housing lender. NMLS #10287.

    Sell for more on Zillow
    Get a Zillow Showcase℠ listing at no additional cost and you could sell for .
    $281,200
    2% more
    +$5,624
    With Zillow Showcase(estimated)
    $286,824