Skip main navigation
Closed
  • $259,900

    1622 Brittany Cv, Fort Wayne, IN 46845

    3beds
    1,540sqft
    Single Family Residence
    Built in 2002
    5,998.21 Square Feet Lot
    $267,700 Zestimate®
    $--/sqft
    $1,931 Estimated rent

    Home value

    $267,700

    $244,000 - $294,000

    $1,931/mo

    Zestimate® history
    Loading
    Loading...

    Owner options

    List your home for rent

    $1,931/mo

    Rent Zestimate®

    Find your next renter with Zillow Rental Manager. Plus, with online applications, you can quickly screen prospective tenants – for free.

    Learn more

    $1,931/mo

    Rent Zestimate®

    Refinance and save

    $1,584/mo

    Est. payment

    Refinancing to a lower rate could help reduce your monthly payments and save thousands over the life of the loan.

    See today's rates

    $1,584/mo

    Est. payment

    Explore your selling options

    Work with a Zillow partner agent

    Leverage their expertise and Zillow's premium Showcase listings to get your home seen by more buyers.

    Get started

    List with your own agent

    Get your home in front of millions of buyers by listing it on Zillow.

    Learn how to do it

    Sell it yourself

    Take full control of how buyers see your home on Zillow by listing For Sale by Owner (FSBO).

    List your home

    What's special

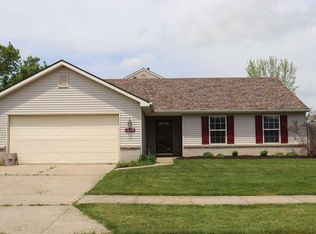
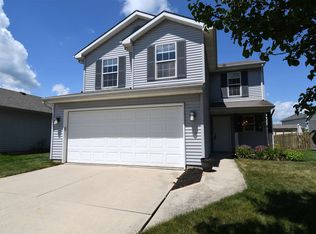
    OPEN HOUSE Sunday 8/10 from 12pm-2pm. NEW roof in 2022, new HVAC, New fenced in yard, and Paint throughout. Welcome home to this inviting 2-story family home boasting multiple living spaces, updates & large, fenced back yard—in NWAC school district! Located in the highly desirable Carroll Oaks subdivision just east of Lima Rd & north of Carroll Rd, on a quiet & peaceful cul de sac, this 3 bedroom, 2.5 bath home is completely move-in ready & waiting for you to start making memories! Sure to charm from the moment you arrive, classic yet attractive exterior presents curb appeal with vinyl, brick facade, select landscaping elements & attached 2 car garage. Inside the front door you'll find a bright & welcoming atmosphere complemented by the neutral color palette & plenty of natural light. Generous front living room has big picture windows, vaulted ceiling & room for entertaining & socializing with friends. Head on back to the cheerful & colorful kitchen/dining where you can enjoy meals with a view of the back yard from sliding glass doors to walk out patio. Dining zone underneath stylish modern chandelier & kitchen with abundant cabinetry, white tile backsplash & SS appliances. Half pony wall separates dining from family room allowing everyone to maintain eye contact for fluid communication. Family room has an accent wall & half bath/garage access off, completing first floor. Upstairs are all 3 carpeted bedrooms as well as main shared full bath with modern vanity & tub/shower combo. Expansive primary bedroom has en suite bath with updated hard surface vanity & tub/shower combo. Remaining 2 bedrooms are both comfortably sized with ample storage throughout. Fantastic back patio is ideal for dining al fresco or relaxing in your own private realm. Spacious back yard has lots of room for all kinds of outdoor fun & activities. Super convenient area means Parlor Doughnuts, Walgreens & Pathway Community Church are within walking distance among other local favorites. Easy access to nearby shopping, dining & grocers along Lima & Dupont Roads. There's still time left to enjoy the last bit of summer from your new home—don't let this opportunity pass you by, reach out today!

    Zillow last checked:

    Listing updated:

    Listed by:

    Kyrsten Eakright kyrsteneakright@kw.com,

    Keller Williams Realty Group

    Bought with:

    Daniss Warner, RB18002301

    Uptown Realty Group

    Source: IRMLS,MLS#: 202530373MLS Logo

    Facts & features

    Interior

    Bedrooms & bathrooms
    • Bedrooms: 3
    • Bathrooms: 3
    • Full bathrooms: 2
    • 1/2 bathrooms: 1
    Bedroom 1
    • Level: Upper
    Bedroom 2
    • Level: Upper
    Family room
    • Level: Main
    • Area: 247
    • Dimensions: 19 x 13
    Kitchen
    • Level: Main
    • Area: 208
    • Dimensions: 16 x 13
    Living room
    • Level: Main
    • Area: 224
    • Dimensions: 16 x 14
    Heating
    • Forced Air
    Cooling
    • Central Air
    Appliances
    • Included: Disposal, Dishwasher, Microwave, Refrigerator, Washer, Dryer-Electric, Electric Range, Water Softener Owned
    • Laundry: Electric Dryer Hookup, Main Level
    Features
    • 1st Bdrm En Suite, Vaulted Ceiling(s), Walk-In Closet(s), Eat-in Kitchen
    • Windows: Window Treatments
    • Has basement: No
    • Attic: Storage
    • Has fireplace: No
    Interior area
    • Total structure area: 1,540
    • Total interior livable area: 1,540 sqft
    • Finished area above ground: 1,540
    • Finished area below ground: 0

    Property

    Parking
    • Total spaces: 2
    • Parking features: Attached, Garage Door Opener
    • Attached garage spaces: 2
    Features
    • Levels: Two
    • Stories: 2
    • Patio & porch: Patio
    • Fencing: Privacy
    Lot
    • Size: 5,998 sqft
    • Dimensions: 45x125
    • Features: Level
    Details
    • Parcel number: 020229377012.000058

    Construction

    Type & style
    • Home type: SingleFamily
    • Property subtype: Single Family Residence
    Materials
    • Vinyl Siding
    • Foundation: Slab
    Condition
    • New construction: No
    • Year built: 2002

    Utilities & green energy

    • Sewer: City
    • Water: City
    • Utilities for property: Cable Available

    Community & neighborhood

    Security
    • Security features: Security System
    Location
    • Region: Fort Wayne
    • Subdivision: Carroll Oaks

    Other

    Other facts
    • Listing terms: Cash,Conventional,FHA,VA Loan

    Price history

    DateEventPrice
    9/11/2025Sold$259,900
    Source: IRMLS #202530373 Report a problem
    8/8/2025Price change$259,900-1.9%
    Source: IRMLS #202530373 Report a problem
    8/1/2025Price change$265,000+15.3%
    Source: IRMLS #202530373 Report a problem
    3/12/2022Pending sale$229,900
    Source: IRMLS #202207511 Report a problem
    3/9/2022Listed for sale$229,900
    Source: IRMLS #202207511 Report a problem

    Public tax history

    YearProperty taxesTax assessment
    2025$1,687 +17.6%$233,500 +2%
    2024$1,434 +6.7%$229,000 +13.1%
    2023$1,344 +13.1%$202,400 +7.3%
    2022$1,189 +2.5%$188,600 +15.6%
    2021$1,160 +12.8%$163,100 +4.9%
    2020$1,028 -42.7%$155,500 +8%
    2019$1,795 -19.5%$144,000 +7.5%
    2018$2,229 +16.5%$134,000 +7.8%
    2017$1,914 +105.8%$124,300 +4.3%
    2016$930 +20%$119,200 +13.1%
    2014$775 -0.4%$105,400 +2.8%
    2013$778 +10.7%$102,500 +5.5%
    2011$702 $97,200 -2.4%
    2010-- $99,600 -5.5%
    2007-- $105,400 +6.8%
    2005-- $98,700
    2004-- $98,700 +1572.9%
    2001-- $5,900

    Find assessor info on the county website

    Neighborhood: 46845

    Nearby schools

    GreatSchools rating
    Schools provided by the listing agent
    • Elementary: Eel River
    • Middle: Carroll
    • High: Carroll
    • District: Northwest Allen County

    Source: IRMLS. This data may not be complete. We recommend contacting the local school district to confirm school assignments for this home.

    Get pre-qualified for a loan
    At Zillow Home Loans, we can pre-qualify you in as little as 5 minutes with no impact to your credit score.

    An equal housing lender. NMLS #10287.

    Sell for more on Zillow
    Get a Zillow Showcase℠ listing at no additional cost and you could sell for .
    $267,700
    2% more
    +$5,354
    With Zillow Showcase(estimated)
    $273,054