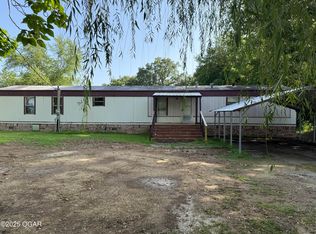
Just a stone's throw from both Spavinaw Creek and Spavinaw State Park, this well cared for manufactured home (built 2016) is ready to show off it's value. This isn't just a house; it's a launching pad for new homeowners or a wealth building tool for investors with comfortable, affordable living built in. Prepare culinary masterpieces (or maybe just a really good sandwich) on the handy kitchen island that doubles as a stage for your inner chef or a casual breakfast spot. Prep for daily adventures in a master bathroom featuring a double vanity to insure there’s plenty of elbow room for morning routines; and when it’s time to unwind, the walk-in shower invites you to wash your cares away in style. With three bedrooms, there’s space for everyone to claim a cozy corner. The convenience of a dedicated laundry room means chore time is a breeze, and a covered deck beckons for lazy afternoons & lively evenings. Step outside to discover your very own private yard, a blank canvas for gardening dreams, a safe place for furry friends, or kid's playtime. If you've been seeking an affordable, comfortable, and convenient home, this property needs to be at the top of your list.
For sale
Price cut: $9.9K (9/11)
$90,000
12115 N Highway 82, Spavinaw, OK 74366
3beds
1,152sqft
Manufactured Home, Single Family Residence
Built in 2016
0.5 Acres Lot
$-- Zestimate®
$78/sqft
$-- HOA
What's special
Walk-in showerPrivate yardThree bedroomsDedicated laundry roomCovered deckHandy kitchen island
- 65 days
- 269
- 19
Zillow last checked:
Listing updated:
Listed by:
Mike Epperson 214-597-7657,
Lakeland Real Estate NEOK
Source: MLS Technology, Inc.,MLS#: 2629486 Originating MLS: MLS Technology
Originating MLS: MLS TechnologyFacts & features
Interior
Bedrooms & bathrooms
- Bedrooms: 3
- Bathrooms: 2
- Full bathrooms: 2
Primary bedroom
- Description: Primary Bedroom,Private Bath
- Level: First
Bedroom
- Description: Bedroom,No Bath
- Level: First
Bedroom
- Description: Bedroom,No Bath
- Level: First
Bedroom
- Description: Bedroom,Private Bath
- Level: First
Bathroom
- Description: Hall Bath,Bathtub,Full Bath
- Level: First
Kitchen
- Description: Kitchen,Eat-In,Island
- Level: First
Living room
- Description: Living Room,Combo
- Level: First
Utility room
- Description: Utility Room,
- Level: First
Heating
- Central, Electric
Cooling
- Central Air, Window Unit(s)
Appliances
- Included: Dryer, Electric Water Heater, Disposal, Oven, Range, Refrigerator, Washer
- Laundry: Washer Hookup, Electric Dryer Hookup
Features
- Laminate Counters, Vaulted Ceiling(s), Ceiling Fan(s), Electric Oven Connection, Electric Range Connection
- Flooring: Vinyl
- Windows: Vinyl
- Basement: None
- Has fireplace: No
Interior area
- Total structure area: 1,152
- Total interior livable area: 1,152 sqft
Property
Features
- Levels: One
- Stories: 1
- Patio & porch: Deck
- Exterior features: Rain Gutters
- Pool features: None
- Fencing: Chain Link
- Has view: Yes
- View description: Seasonal View
- Body of water: Spavinaw Lake
Lot
- Size: 0.5 Acres
- Features: Sloped
- Topography: Sloping
Details
- Additional structures: Shed(s), Storage
- Parcel number: 00001622N21E100500
Construction
Type & style
- Home type: MobileManufactured
- Architectural style: Other
- Property subtype: Manufactured Home, Single Family Residence
Materials
- Masonite, Wood Frame
- Foundation: Permanent
- Roof: Asphalt,Fiberglass
Condition
- Year built: 2016
Utilities & green energy
- Sewer: Septic Tank
- Water: Well
- Utilities for property: Electricity Available
Community & HOA
Community
- Features: Gutter(s)
- Security: No Safety Shelter
- Subdivision: Mayes Co Unplatted
HOA
- Has HOA: No
Location
- Region: Spavinaw
Financial & listing details
- Price per square foot: $78/sqft
- Tax assessed value: $79,889
- Annual tax amount: $761
- Date on market: 8/7/2026
- Cumulative days on market: 68 days
- Listing terms: Conventional,FHA 203(k),FHA,USDA Loan
Estimated market value
Not available
Estimated sales range
Not available
Not available
Price history
| Date | Event | Price |
|---|---|---|
| 9/11/2026 | Price change | $90,000-9.9%$78/sqft |
Source:  MLS Technology, Inc. #2629486 Report a problem MLS Technology, Inc. #2629486 Report a problem | ||
| 8/10/2026 | Listed for sale | $99,900$87/sqft |
Source: MLS Technology, Inc. #2629486 Report a problem | ||
Public tax history
| Year | Property taxes | Tax assessment |
|---|---|---|
| 2025 | $761 +0.8% | $6,773 +5% |
| 2024 | $755 +31.3% | $6,450 +5% |
| 2023 | $575 +6.1% | $6,142 +5% |
| 2022 | $542 +5.9% | $5,850 +5% |
| 2021 | $512 +3.4% | $5,572 +5% |
| 2020 | $495 +0.6% | $5,307 +1.6% |
| 2019 | $492 +61.3% | $5,221 +0% |
| 2017 | $305 +826.2% | $5,220 +692.1% |
| 2016 | $33 | $659 -73.4% |
| 2015 | $33 -0.2% | $2,481 |
| 2014 | $33 +0.2% | $2,481 |
| 2013 | $33 -35.9% | $2,481 -9.8% |
| 2012 | $51 | $2,750 |
| 2011 | $51 | $2,750 |
| 2010 | $51 | $2,750 |
| 2009 | $51 | $2,750 |
| 2008 | $51 | $2,750 |
| 2007 | $51 | $2,750 |
Find assessor info on the county website
Monthly payment
Climate risks
Neighborhood: 74366
Nearby schools
Schools provided by the listing agent
- Elementary: Salina
- High: Salina
- District: Salina - Sch Dist (M5)
Source: MLS Technology, Inc.. This data may not be complete. We recommend contacting the local school district to confirm school assignments for this home.

Similar homes
- $59,0002 bd1 ba725 sqft213 N Cherokee St, Spavinaw, OK 74366For Sale
 MLS ID #2623042, Morgan Swaffar, Keller Williams Advantage. MLS Technology, Inc.
 - $80,0003 bd2 ba1.2k sqft380 Sunnywood St, Eucha, OK 74342For Sale
 MLS ID #2620852, Sherry Wilkins, C21/First Choice Realty. MLS Technology, Inc.
 - $133,0002 bd2 ba1k sqft244 Powderhorn Ln, Langley, OK 74350For Sale
 MLS ID #2618236, Chastity Weichselbaum, Skyline Acres Realty. MLS Technology, Inc.
 - $99,9003 bd2 ba1.2k sqft827 E Tahlequah Ave, Vinita, OK 74301For Sale
 MLS ID #261482, Tim Hopper, PRO 100 Inc., REALTORS. Ozark Gateway AOR
