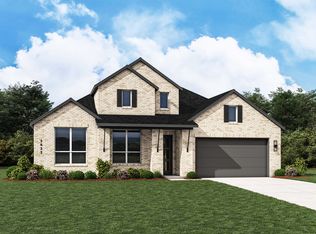
This one-story Birchwood is just what you have been looking for. High ceilings, a double arched entry and the 8’ tall mahogany front door give the home a grand entry. You will love the kitchen with beautiful quartz countertops, a large island, tons of cabinet space and stainless-steel appliances. The primary suite features bay windows, a freestanding tub, separate glass shower, double vanity with makeup area and a large walk-in closet. Sliding glass doors take you out to the covered extended patio which is great for relaxing and entertaining. Landscaping, fully sodded front and back yards with a sprinkler system are included. Proximity to top rated schools, recreation center, wave pool, dining, shopping & golf course!!!!
New construction
$569,590
12115 Sweetbriar Loop, Mont Belvieu, TX 77523
4beds
2,912sqft
Single Family Residence
Built in 2025
-- sqft lot
$557,400 Zestimate®
$196/sqft
$100/mo HOA
What's special
High ceilingsStainless-steel appliancesCovered extended patioBay windowsBeautiful quartz countertopsLarge walk-in closetFreestanding tub
- 396 days
- 6
- 0
Zillow last checked:
Listing updated:
Listed by:
Dina Verteramo TREC #0523468 888-524-3182,
Highland Homes Realty
Source: HAR,MLS#: 98234088
Facts & features
Interior
Bedrooms & bathrooms
- Bedrooms: 4
- Bathrooms: 4
- Full bathrooms: 3
- 1/2 bathrooms: 1
Primary bedroom
- Level: First
- Area: 285
- Dimensions: 19x15
Bedroom
- Level: First
- Area: 132
- Dimensions: 12x11
Bedroom
- Level: First
- Area: 143
- Dimensions: 13x11
Bedroom
- Level: First
- Area: 132
- Dimensions: 12x11
Other
- Level: First
- Area: 130
- Dimensions: 13x10
Kitchen
- Level: First
- Area: 280
- Dimensions: 20x14
Living room
- Level: First
- Area: 320
- Dimensions: 20x16
Heating
- Natural Gas
Cooling
- Ceiling Fan(s), Gas
Appliances
- Included: ENERGY STAR Qualified Appliances, Water Heater, Disposal, Electric Oven, Microwave, Gas Cooktop, Dishwasher
- Laundry: Electric Dryer Hookup, Washer Hookup
Features
- High Ceilings, Prewired for Alarm System
- Flooring: Carpet, Tile, Vinyl
Interior area
- Total structure area: 2,912
- Total interior livable area: 2,912 sqft
Property
Parking
- Total spaces: 3
- Parking features: Attached, Oversized, Tandem
- Attached garage spaces: 3
Features
- Stories: 1
- Patio & porch: Covered, Porch
- Fencing: Back Yard
Lot
- Features: Subdivided, 0 Up To 1/4 Acre
Construction
Type & style
- Home type: SingleFamily
- Architectural style: Traditional
- Property subtype: Single Family Residence
Materials
- Blown-In Insulation, Brick, Wood Siding
- Foundation: Slab
- Roof: Composition
Condition
- New construction: Yes
- Year built: 2025
Details
- Builder name: Highland Homes
Utilities & green energy
- Water: Water District
Green energy
- Green verification: ENERGY STAR Certified Homes
- Energy efficient items: Thermostat, HVAC>13 SEER
Community & HOA
Community
- Security: Prewired for Alarm System
- Subdivision: Riceland
HOA
- Has HOA: Yes
- HOA fee: $1,200 annually
Location
- Region: Mont Belvieu
Financial & listing details
- Price per square foot: $196/sqft
- Date on market: 9/21/2025
- Listing terms: Cash,Conventional,FHA,VA Loan
Estimated market value
$557,400
$530,000 - $585,000
$3,365/mo
Price history
| Date | Event | Price |
|---|---|---|
| 10/27/2025 | Listed for sale | $569,590-7.5%$196/sqft |
Source:  HAR #98234088 Report a problem HAR #98234088 Report a problem | ||
| 3/31/2025 | Price change | $616,090-4.1%$212/sqft |
Source: HAR #15179247 Report a problem | ||
| 3/17/2025 | Listed for sale | $642,435$221/sqft |
Source: HAR #15179247 Report a problem | ||
Public tax history
Tax history is unavailable.
Monthly payment
Est. payment
Payment breakdown
Explore the cost of this home by adjusting the details. Changes won't be saved.Climate risks
Neighborhood: 77523
Nearby schools
Schools provided by the listing agent
- Elementary: Barbers Hill North Elementary School
- Middle: Barbers Hill North Middle School
- High: Barbers Hill High School
Source: HAR. This data may not be complete. We recommend contacting the local school district to confirm school assignments for this home.
- $444,700-- bd-- ba2.5k sqft12347 Hackberry St, Mont Belvieu, TX 77520Off Market
- $467,400-- bd-- ba2.9k sqft12311 Hackberry St, Mont Belvieu, TX 77520Off Market
- $527,8004 bd4 ba2.9k sqft12242 Valencia Blvd, Mont Belvieu, TX 77523Off Market

- $327,6003 bd3 ba1.7k sqft12343 Grassy Bend Dr, Mont Belvieu, TX 77523Off Market

Similar homes
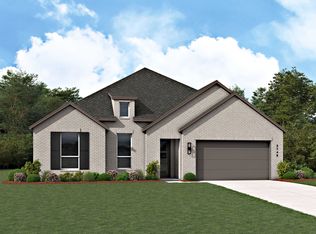
- from $557,9904 bd3 ba2.8k sqftPlan Canterbury Plan, Riceland: 65ft. lots, Mont Belvieu, TX 77523New Construction
 Highland Homes
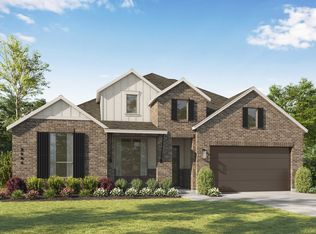
 - from $576,9904 bd4 ba2.8k sqftPlan Ramsey Plan, Riceland: 65ft. lots, Mont Belvieu, TX 77523New Construction
 Highland Homes
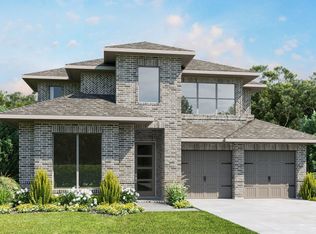
 - from $560,9004 bd3 ba2.7k sqft2722H Plan, Riceland 50', Mont Belvieu, TX 77523New Construction
 Perry Homes
 - from $581,9904 bd4 ba2.8k sqftPlan Birchwood Plan, Riceland: 65ft. lots, Mont Belvieu, TX 77523New Construction
 Highland Homes
