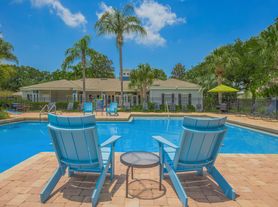
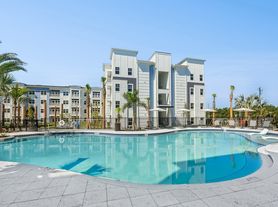
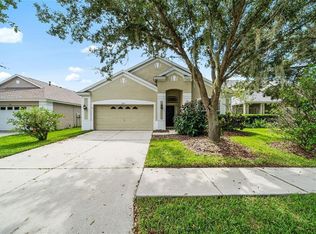
3 Bed/2 Bath Home in Riverview with 1289 sqft. of living space.
THIS HOME DOES NOT HAVE A GARAGE.
Garage has been converted into a 3rd bedroom.
Freshly painted and ready for your finishing touches!
Vaulted ceilings give this floor plan an open feel.
Lots of natural light to brighten your day!
Tile floors, where you need them, are so easy to clean and maintain.
Wood Laminate flooring is sure to accentuate your decor.
Kitchen appliances include range, refrigerator, microwave and dishwasher.
Pantry to store all of your essentials.
Master bedroom with walk-in closet and full bath for privacy.
Laundry room with washer and dryer CONNECTIONS for your convenience.
Efficient central AC and heat will keep you comfy year round.
Window blinds allow just the right amount of light.
Ceiling fans will be sending you a cool breeze.
Enjoy the open view of the pond from your back yard.
Convenient to shopping with groceries, retail and restaurants near by.
Utilities are separate and tenant responsibility.
Lawn care is separate and tenant responsibility.
DON'T FORGET TO CHECK OUT THE FULL WALK-THROUGH VIDEO AT OUR WEBSITE!
12 month lease.
Background check required.
No Smoking.
$40 app fee per person.
To view this home please text our leasing agent at the provided cell number. All info including, rental requirements, move in costs, more photos, a walkthrough video, contact info, and the APPLICATION can be found at our website, just google Sensible Property Management!
House for rent
Accepts Zillow applications
$1,825/moFees may apply
12116 Feldwood Creek Ln, Riverview, FL 33579
3beds
1,289sqft
Price may not include required fees and charges. Price shown reflects the lease term provided. Learn more|
Single family residence
Available now
Cats, small dogs OK
Air conditioner, central air
Hookups laundry
Off street parking
Central, forced air
What's special
- 85 days |
- -- |
- -- |
Zillow last checked:
Listing updated:
Travel times
Facts & features
Interior
Bedrooms & bathrooms
- Bedrooms: 3
- Bathrooms: 2
- Full bathrooms: 2
Heating
- Central, Forced Air
Cooling
- Air Conditioner, Central Air
Appliances
- Included: Dishwasher, Microwave Oven, Oven, Refrigerator
- Laundry: Hookups
Features
- Walk In Closet
- Flooring: Hardwood, Tile
Interior area
- Total interior livable area: 1,289 sqft
Property
Parking
- Parking features: Off Street
- Details: Contact manager
Features
- Exterior features: Walk In Closet
Details
- Parcel number: 2031095HY000004000080U
Construction
Type & style
- Home type: SingleFamily
- Property subtype: Single Family Residence
Community & HOA
HOA
- Amenities included: Parking
Location
- Region: Riverview
Financial & listing details
- Lease term: 1 Year
Price history
| Date | Event | Price |
|---|---|---|
| 5/29/2026 | Listed for rent | $1,825+43.1%$1/sqft |
Source: Zillow Rentals Report a problem | ||
| 3/20/2019 | Listing removed | $1,275$1/sqft |
Source: STRESS FREE PROPERT MGMT. INC. #T3159266 Report a problem | ||
| 2/26/2019 | Listed for rent | $1,275+15.9%$1/sqft |
Source: STRESS FREE PROPERT MGMT. INC. #T3159266 Report a problem | ||
| 3/24/2016 | Listing removed | $1,100$1/sqft |
Source: STRESS FREE PROPERT MGMT. INC. #T2808346 Report a problem | ||
| 3/18/2016 | Listed for rent | $1,100+10.6%$1/sqft |
Source: Zillow Rental Manager Report a problem | ||
| 1/11/2014 | Listing removed | $995$1/sqft |
Source: STRESS FREE PROPERT MGMT. INC. #T2607802 Report a problem | ||
| 1/5/2014 | Price change | $995-2%$1/sqft |
Source: STRESS FREE PROPERT MGMT. INC. #T2607802 Report a problem | ||
| 11/20/2013 | Price change | $1,015-3.3%$1/sqft |
Source: STRESS FREE PROPERT MGMT. INC. #T2589963 Report a problem | ||
| 9/11/2013 | Listed for rent | $1,050$1/sqft |
Source: STRESS FREE PROPERT MGMT. INC. #T2589963 Report a problem | ||
| 6/8/2012 | Sold | $48,200-47%$37/sqft |
Source: Public Record Report a problem | ||
| 10/6/2000 | Sold | $91,000$71/sqft |
Source: Public Record Report a problem | ||
Neighborhood: Summerfield
Nearby schools
GreatSchools rating
- 5/10Summerfield Elementary SchoolGrades: PK-5Distance: 0.8 mi
- 3/10Eisenhower Middle SchoolGrades: 6-8Distance: 4 mi
- 4/10East Bay High SchoolGrades: 9-12Distance: 3.8 mi