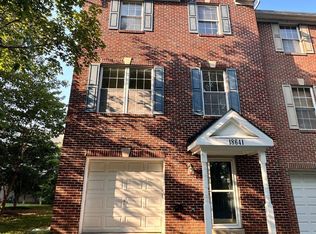
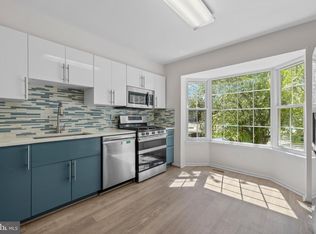
Welcome to this beautifully maintained brick-front Craftmark townhome with an attached 2-car garage and expanded living space in a highly desirable Clarksburg community. This spacious home offers 3 bedrooms, 2 full bathrooms, 2 half bathrooms, and a fully finished walkout basement featuring a versatile recreation room with over 2000 sq. ft of space. The main level showcases gleaming hardwood floors and an open-concept layout filled with natural light. The Gourmet kitchen with granite counter tops, stainless steel appliances, kitchen island, flows seamlessly into the dining and living areas, providing an inviting atmosphere for gatherings with family and friends. Upstairs, the primary suite serves as a private retreat, complete with a large walk-in closet and en-suite bath. Additional bedrooms offer ample space for family members, guests, or a home office. Bedroom lvl washer and dryer for added convenience. Enjoy outdoor relaxation on the private deck . Community amenities with the pool and tot lot conveniently located. Ideally situated near Harris Teeter, shopping, dining, and all that Clarksburg Village has to offer. **Available July 1, 2026.** No smoking. No pets. Good credit required. Schedule your showing today and make this exceptional home your next address!
Townhouse for rent
$3,200/moFees may apply
12116 Grey Squirrel St, Clarksburg, MD 20871
3beds
2,055sqft
Price may not include required fees and charges. Learn more|
Townhouse
Available now
No pets
Air conditioner, central air, electric
Hookups laundry
2 Attached garage spaces parking
Central, electric, natural gas, wood
What's special
Large walk-in closetBrick-front craftmark townhomePrivate deckGleaming hardwood floorsStainless steel appliancesEn-suite bathKitchen island
- 17 days |
- -- |
- -- |
Zillow last checked:
Listing updated:
Travel times

Let’s turn your rent into credit progress
Build credit history with every on-time payment and get credit for the payment you’re already making.
Facts & features
Interior
Bedrooms & bathrooms
- Bedrooms: 3
- Bathrooms: 4
- Full bathrooms: 2
- 1/2 bathrooms: 2
Rooms
- Room types: Bedroom 2, Bedroom 3, Dining Room, Family Room, Kitchen, Living Room, Primary Bedroom
Heating
- Central, Electric, Natural Gas, Wood
Cooling
- Air Conditioner, Central Air, Electric
Appliances
- Included: Dishwasher, ENERGY STAR Qualified Dishwasher, ENERGY STAR Qualified Refrigerator, Garbage Disposal, Hot Water (60 plus Gallon Tank), Ice Maker, Oven/Range - Gas, Range Hood
- Laundry: Hookups, Washer/Dryer Hookups Only
Features
- 9'+ Ceilings, Breakfast Area, Combination Dining/Living, Crown Molding, Dry Wall, Family Room Off Kitchen, Kitchen Island, Open Floorplan, Primary Bath(s), Recessed Lighting, Walk In Closet
- Flooring: Carpet, Ceramic, Hardwood, Wood
Interior area
- Total interior livable area: 2,055 sqft
Property
Parking
- Total spaces: 2
- Parking features: Attached, Driveway, Garage, Off Street, Open
- Has attached garage: Yes
- Has uncovered spaces: Yes
- Details: Contact manager
Features
- Exterior features: Lighting
- Pool features: Community, Pool
Details
- Additional structures: Garage(s)
- Parcel number: 0203758411
Construction
Type & style
- Home type: Townhouse
- Architectural style: Traditional
- Property subtype: Townhouse
Materials
- Roof: Fiberglass,Shake Shingle
Condition
- Year built: 2016
Building
Management
- Pets allowed: No
Community & HOA
Community
- Features: Clubhouse, Pool
HOA
- Amenities included: Clubhouse, Jogging Path, Parking, Pool
Location
- Region: Clarksburg
Financial & listing details
- Lease term: Contact For Details
Nearby apartments for rent
Price history
| Date | Event | Price |
|---|---|---|
| 7/21/2026 | Listed for rent | $3,200$2/sqft |
Source: Bright MLS #MDMC2246822 Report a problem | ||
| 7/21/2026 | Listing removed | $3,200$2/sqft |
Source: Bright MLS #MDMC2242182 Report a problem | ||
| 6/23/2026 | Listed for rent | $3,200$2/sqft |
Source: Bright MLS #MDMC2242182 Report a problem | ||
| 5/15/2017 | Sold | $458,750$223/sqft |
Source: Public Record Report a problem | ||
Neighborhood: 20871
Nearby schools
GreatSchools rating
- 6/10Snowden Farm ElementaryGrades: K-5Distance: 0.2 mi
- 8/10Hallie Wells Middle SchoolGrades: 6-8Distance: 0.8 mi
- 8/10Clarksburg High SchoolGrades: 9-12Distance: 0.7 mi