Skip main navigation
Off market
Street View
  • $442,700

    12116 Night Jasmine Cv #1A, Riverview, FL 33579

    4beds
    2,339sqft
    Single Family Residence
    Built in 2021
    0.26 Acres Lot
    $442,700 Zestimate®
    $189/sqft
    $3,078 Estimated rent

    Home value

    $442,700

    $421,000 - $465,000

    $3,078/mo

    Zestimate® history
    Loading
    Loading...

    Owner options

    List your home for rent

    $3,078/mo

    Rent Zestimate®

    Find your next renter with Zillow Rental Manager. Plus, with online applications, you can quickly screen prospective tenants – for free.

    Learn more

    $3,078/mo

    Rent Zestimate®

    Refinance and save

    $3,149/mo

    Est. payment

    Refinancing to a lower rate could help reduce your monthly payments and save thousands over the life of the loan.

    See today's rates

    $3,149/mo

    Est. payment

    Explore your selling options

    Work with a Zillow partner agent

    Leverage their expertise and Zillow's premium Showcase listings to get your home seen by more buyers.

    Get started

    List with your own agent

    Get your home in front of millions of buyers by listing it on Zillow.

    Learn how to do it

    Sell it yourself

    Take full control of how buyers see your home on Zillow by listing For Sale by Owner (FSBO).

    List your home

    What's special

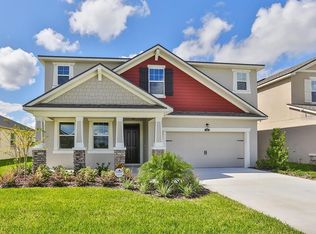
    Under Construction. This Coquina French Country elevation floorplan offers a desirable split bedroom plan with 2,328 square feet of thoughtfully designed living space. This home includes four bedrooms, three baths, a study, and a tandem three-car garage or additional space for storage. This open and airy home includes a designer kitchen with a large walk-in pantry and island with breakfast bar for families to gather or quick meals on the go. The kitchen features upgrades including a 30" hood vent over a 30" electric cook top and a microwave/oven combo, a walk-in pantry, and more. It overlooks the spacious Great Room and dining room. A covered lanai is easily accessed from the Great Room. Oversized 12' sliders open up the area so you can enjoy outdoor Florida living. It is a great space to dine al fresco. The spacious owner's suite includes a generous walk-in closet and oasis-inspired owner's bath. Three additional bedrooms are located on the opposite side of the home for added privacy. All bedrooms include walk-in closets. This home is enhanced with a study that is perfect for a home office, hobby room or entertaining area. Up to $7500 towards closing costs assistance only offered with the use of Mattamy Home Funding and Mattamy Home Title. Incentive amount may vary based on loan program selected by buyer. Closing cost incentive can only be used as a financing incentive and cannot be used towards price (i.e. base price, options, lot premium, etc.). Incentives can change at any time without notice. Good for sales on or before 2/28/21 and close on or before 45 days of secured contract. All dimensions and square footage are approximate. All tax information is approximate as it is new construction. Price can change at any time without notice. Photos and renderings are for illustrative purposes and should never be relied upon.

    This property is off market, which means it's not currently listed for sale or rent on Zillow. This may be different from what's available on other websites or public sources.
    Originating MLS: Tampa

    Facts & features

    Interior

    Bedrooms & bathrooms
    • Bedrooms: 4
    • Bathrooms: 3
    • Full bathrooms: 3
    Appliances
    • Laundry: Inside, Laundry Room
    Features
    • Eating Space In Kitchen, Master Bedroom Downstairs, Open Floorplan, Split Bedroom, Walk-In Closet(s), Thermostat, Solid Surface Counters, In Wall Pest System, Pest Guard System
    • Windows: Insulated Windows, Low Emissivity Windows
    Interior area
    • Total interior livable area: 2,339 sqft

    Property

    Parking
    • Total spaces: 2
    Features
    • Levels: One
    • Patio & porch: Covered, Rear Porch
    Lot
    • Size: 0.26 Acres
    • Features: Level/Flat, Sidewalk, Street Paved
    • Residential vegetation: Trees/Landscaped
    Details
    • Zoning: PD

    Construction

    Type & style
    • Home type: SingleFamily
    • Architectural style: Other
    • Property subtype: Single Family Residence
    Condition
    • Under Construction
    • Year built: 2021
    Details
    • Builder model: Coquina French Country
    • Builder name: Mattamy Homes

    Utilities & green energy

    • Sewer: Public Sewer
    • Water: Public
    • Utilities for property: Electricity Connected, Phone Available, Sewer Connected, Cable Available, Public, Street Lights, Underground Utilities

    Community & HOA

    Community
    • Security: Smoke Detector(s)
    • Subdivision: TRIPLE CREEK
    HOA
    • Has HOA: Yes
    • Amenities included: Playground, Park, Pool, Fence Restrictions
    • Services included: Pool Maintenance
    • HOA fee: $68 monthly
    Location
    • Region: Riverview

    Financial & listing details

    • Price per square foot: $189/sqft
    • Annual tax amount: $7,100
    • Listing terms: Cash, Conventional, VA Loan
    • Ownership: Fee Simple

    Price history

    DateEventPrice
    3/19/2021Sold$372,761$159/sqft
    Source: Stellar MLS #T3287329 Report a problem

    Public tax history

    Tax history is unavailable.

    Neighborhood: Triple Creek

    Nearby schools

    GreatSchools rating
    Schools provided by the listing agent
    • Elementary: Warren Hope Dawson Elementary
    • Middle: Barrington Middle
    • High: East Bay-HB

    Source: The MLS. This data may not be complete. We recommend contacting the local school district to confirm school assignments for this home.

    Get a cash offer in 3 minutes
    Find out how much your home could sell for in as little as 3 minutes with a no-obligation cash offer.
    Estimated market value
    $442,700
    Get a cash offer in 3 minutes
    Find out how much your home could sell for in as little as 3 minutes with a no-obligation cash offer.
    Estimated market value
    $442,700