Skip main navigation
Closed
  • $825,000

    12117 Broady Glen Ln, Knoxville, TN 37932

    5beds
    3,075sqft
    Single Family Residence, Residential
    Built in 2023
    9,147 Square Feet Lot
    $831,000 Zestimate®
    $268/sqft
    $3,692 Estimated rent

    Home value

    $831,000

    $789,000 - $873,000

    $3,692/mo

    Zestimate® history
    Loading
    Loading...

    Owner options

    List your home for rent

    $3,692/mo

    Rent Zestimate®

    Find your next renter with Zillow Rental Manager. Plus, with online applications, you can quickly screen prospective tenants – for free.

    Learn more

    $3,692/mo

    Rent Zestimate®

    Refinance and save

    $4,921/mo

    Est. payment

    Refinancing to a lower rate could help reduce your monthly payments and save thousands over the life of the loan.

    See today's rates

    $4,921/mo

    Est. payment

    Explore your selling options

    Work with a Zillow partner agent

    Leverage their expertise and Zillow's premium Showcase listings to get your home seen by more buyers.

    Get started

    List with your own agent

    Get your home in front of millions of buyers by listing it on Zillow.

    Learn how to do it

    Sell it yourself

    Take full control of how buyers see your home on Zillow by listing For Sale by Owner (FSBO).

    List your home

    What's special

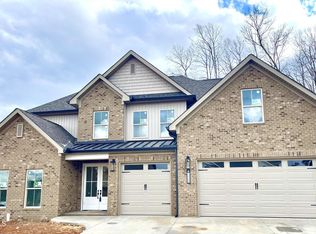
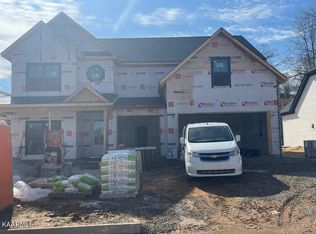
    Gorgeous Move-In Ready Home Available in West Knoxville! 5BR/3FB/2HB. This home was built in 2023 and features many updates including a whole-home Generac generator, new circulator on the water heater for instant hot water, irrigation system with private meter, HEPA air filter, a water softener and filtration system, a steam humidifier, new exterior lighting, and new landscaping! Stepping inside, the great room offers plenty of space for family gatherings and dinners with lofted ceilings, hardwood flooring, and floor-to-ceiling stacked stone fireplace. Enjoy meals at the formal dining area or pull up a stool at the island breakfast bar. Kitchen is a chef's dream and features gas range, wall-mounted pasta faucet, under cabinet lighting, Herringbone backsplash, stunning finishes, and all the space and resources you'll need to cook up a grand meal! Master bedroom is on the main level and features stunning tray ceiling with wood accent, large picture window, and enormous ensuite bathroom with multiple vanities (including a makeup vanity) and sleek marble tile walk-in shower. Master bath connects to the walk-in closet which connects with the laundry room, making laundry day streamlined and easy! Additional bedrooms on both levels. Outside, enjoy spending your evenings on the cozy screen porch or the back deck, all overlooking the level, fenced backyard. Great neighborhood, quiet street, and close to great schools, restaurants, and shopping. This property is one you are sure to love! Give us a call TODAY!

    Zillow last checked:

    Listing updated:

    Listed by:

    Carl Young 865-281-1321,

    Young Marketing Group, Realty Executives,

    Katie Padgett,

    Young Marketing Group, Realty Executives

    Bought with:

    Lindsay Russell, 368179

    Keller Williams Signature

    Source: RealTracs MLS as distributed by MLS GRID,MLS#: 2825540MLS Logo

    Facts & features

    Interior

    Bedrooms & bathrooms
    • Bedrooms: 5
    • Bathrooms: 5
    • Full bathrooms: 3
    • 1/2 bathrooms: 2
    Bedroom 1
    • Features: Walk-In Closet(s)
    • Level: Walk-In Closet(s)
    Kitchen
    • Features: Pantry
    • Level: Pantry
    Living room
    • Features: Great Room
    • Level: Great Room
    Other
    • Features: Utility Room
    • Level: Utility Room
    Heating
    • Central, Electric, Heat Pump, Natural Gas
    Cooling
    • Central Air, Ceiling Fan(s)
    Appliances
    • Included: Dishwasher, Disposal, Microwave, Range
    • Laundry: Washer Hookup, Electric Dryer Hookup
    Features
    • Walk-In Closet(s), Pantry, Ceiling Fan(s)
    • Flooring: Wood, Tile
    • Number of fireplaces: 1
    Interior area
    • Total structure area: 3,075
    • Total interior livable area: 3,075 sqft
    • Finished area above ground: 3,075

    Property

    Parking
    • Total spaces: 3
    • Parking features: Garage Door Opener, Attached
    • Attached garage spaces: 3
    Features
    • Levels: Two
    • Stories: 2
    • Patio & porch: Deck
    Lot
    • Size: 9,147 Square Feet
    • Dimensions: 75.00 x 135.00 x IRR
    • Features: Level
    • Topography: Level
    Details
    • Parcel number: 129DA003
    • Special conditions: Standard
    • Other equipment: Irrigation System

    Construction

    Type & style
    • Home type: SingleFamily
    • Architectural style: Traditional
    • Property subtype: Single Family Residence, Residential
    Materials
    • Stone, Other, Brick
    Condition
    • New construction: No
    • Year built: 2023

    Utilities & green energy

    • Sewer: Public Sewer
    • Water: Public
    • Utilities for property: Electricity Available, Natural Gas Available, Water Available

    Community & HOA

    Community
    • Security: Security System, Smoke Detector(s)
    • Subdivision: Broady Glen
    HOA
    • Has HOA: Yes
    • HOA fee: $150 annually
    Location
    • Region: Knoxville

    Financial & listing details

    • Price per square foot: $268/sqft
    • Tax assessed value: $594,500
    • Annual tax amount: $2,233
    • Date on market: 5/1/2025
    • Electric utility on property: Yes

    Price history

    DateEventPrice
    9/10/2024Sold$825,000-1.2%$268/sqft
    Source: RealTracs MLS as distributed by MLS GRID #2825540 Report a problem
    7/13/2024Pending sale$835,000$272/sqft
    Source: East Tennessee Realtors #1264004 Report a problem
    6/27/2024Price change$835,000-0.6%$272/sqft
    Source: East Tennessee Realtors #1264004 Report a problem
    6/10/2024Price change$839,900-1.2%$273/sqft
    Source: East Tennessee Realtors #1264004 Report a problem
    5/24/2024Listed for sale$849,900+3.6%$276/sqft
    Source: East Tennessee Realtors #1264004 Report a problem
    7/14/2023Sold$820,000+1.2%$267/sqft
    Source: RealTracs MLS as distributed by MLS GRID #3104196 Report a problem
    7/1/2023Pending sale$810,000$263/sqft
    Source: East Tennessee Realtors #1231564 Report a problem
    6/28/2023Listed for sale$810,000+4.3%$263/sqft
    Source: East Tennessee Realtors #1231564 Report a problem
    5/1/2023Sold$776,400$252/sqft
    Source: Public Record Report a problem

    Public tax history

    YearProperty taxesTax assessment
    2025$2,310 $148,625
    2024$2,310 +3.4%$148,625 +3.4%
    2023$2,233 +796.8%$143,725 +798.3%
    2022$249 $16,000
    Find assessor info on the county website

    Neighborhood: 37932

    Nearby schools

    GreatSchools rating
    Schools provided by the listing agent
    • Elementary: Hardin Valley Elementary
    • Middle: Hardin Valley Middle School
    • High: Hardin Valley Academy

    Source: RealTracs MLS as distributed by MLS GRID. This data may not be complete. We recommend contacting the local school district to confirm school assignments for this home.

    Get a cash offer in 3 minutes
    Find out how much your home could sell for in as little as 3 minutes with a no-obligation cash offer.
    Estimated market value
    $831,000
    Get a cash offer in 3 minutes
    Find out how much your home could sell for in as little as 3 minutes with a no-obligation cash offer.
    Estimated market value
    $831,000