Welcome to a spacious and thoughtfully updated home offering almost 3000 sq ft of living space on a generous 1.4 acre lot. With 2+ bdrms, 2 BA, and a 2+ car garage, this property provides an appealing combination of comfortable living. Step inside to discover a home that has been updated to provide a fresh, inviting feel while maintaining the character and functionality of the property. The generous floor plan offers plenty of room for everyday living, entertaining, hobbies, or creating additional living & work spaces. The 2+ bdrm configuration provides flexibility for a home office, guest room, hobby area, or other personalized use. Outside the 1.4 acres lot provides room to spread out & enjoy the privacy and possibilities that come with acreage. Whether you're looking for space for outdoor activities, gardening, recreation or simply a peaceful setting, this property offers exceptional versatility.
Active
$799,950
12117 E Valleyway Ave, Spokane, WA 99206
3beds
2baths
2,977sqft
Single Family Residence
Built in 1946
1.4 Acres Lot
$764,400 Zestimate®
$269/sqft
$-- HOA
What's special
Peaceful settingGenerous floor planFresh inviting feel
- 75 days
- 167
- 2
Zillow last checked:
Listing updated:
Listed by:
Marilou Buan 509-995-5477,
EXIT Real Estate North
Source: SMLS as distributed by MLS GRID,MLS#: 202623517
Facts & features
Interior
Bedrooms & bathrooms
- Bedrooms: 3
- Bathrooms: 2
Basement
- Level: Basement
First floor
- Level: First
Other
- Level: Second
Heating
- Natural Gas
Cooling
- Wall Unit(s)
Appliances
- Included: Free-Standing Range, Dishwasher, Refrigerator, Microwave, Washer, Dryer
Features
- Windows: Skylight(s)
- Basement: Full,Finished,Rec/Family Area
- Number of fireplaces: 1
Interior area
- Total structure area: 2,977
- Total interior livable area: 2,977 sqft
Property
Parking
- Total spaces: 2
- Parking features: Attached, Detached, RV Access/Parking, Garage Door Opener
- Garage spaces: 2
Features
- Levels: Two
- Stories: 2
- Fencing: Fenced Yard
- Has view: Yes
- View description: City
Lot
- Size: 1.4 Acres
- Features: Sprinkler - Partial, Level, Near Public Transit
Details
- Additional structures: Workshop, Barn(s)
- Parcel number: 45164.0256
Construction
Type & style
- Home type: SingleFamily
- Architectural style: Traditional
- Property subtype: Single Family Residence
Materials
- Vinyl Siding
- Roof: Composition
Condition
- New construction: No
- Year built: 1946
Community & HOA
HOA
- Has HOA: No
Location
- Region: Spokane
Financial & listing details
- Price per square foot: $269/sqft
- Tax assessed value: $447,800
- Annual tax amount: $4,770
- Date on market: 9/1/2026
- Listing terms: FHA,VA Loan,Conventional,Cash
- Road surface type: Paved
Estimated market value
$764,400
$726,000 - $803,000
$2,701/mo
Price history
| Date | Event | Price |
|---|---|---|
| 9/1/2026 | Listed for sale | $799,950$269/sqft |
Source:  SMLS as distributed by MLS GRID #202623517 Report a problem | ||
Public tax history
| Year | Property taxes | Tax assessment |
|---|---|---|
| 2025 | $4,770 +1.4% | $447,800 +1.2% |
| 2024 | $4,707 +8.3% | $442,600 -2.6% |
| 2023 | $4,346 +4.3% | $454,500 +4.1% |
| 2022 | $4,167 +10% | $436,800 +27.3% |
| 2021 | $3,788 +10.4% | $343,100 +22.7% |
| 2020 | $3,430 +17.3% | $279,700 +12.5% |
| 2019 | $2,924 | $248,700 +7.7% |
| 2018 | $2,924 -10.4% | $230,900 +9.2% |
| 2017 | $3,264 +11.1% | $211,400 +5.6% |
| 2016 | $2,938 -0.9% | $200,100 -1.6% |
| 2015 | $2,966 | $203,400 +2.7% |
| 2014 | $2,966 | $198,100 |
| 2013 | $2,966 -2.3% | -- |
| 2011 | $3,035 +14.6% | -- |
| 2010 | $2,648 | -- |
| 2009 | $2,648 +6.4% | -- |
| 2008 | $2,488 | -- |
| 2007 | $2,488 +13.6% | $201,100 |
| 2005 | $2,190 -0.7% | -- |
| 2004 | $2,205 +101.2% | -- |
| 2003 | $1,096 | -- |
| 2002 | $1,096 +2.7% | -- |
| 2001 | $1,067 -7.6% | $67,800 |
| 1999 | $1,155 | $67,800 |
Find assessor info on the county website
Monthly payment
Est. payment
Payment breakdown
Explore the cost of this home by adjusting the details. Changes won't be saved.Climate risks
Neighborhood: 99206
Nearby schools
Schools provided by the listing agent
- Elementary: Opportunity
- Middle: North Pines
- High: Central Valley
- District: Central Valley
Source: SMLS as distributed by MLS GRID. This data may not be complete. We recommend contacting the local school district to confirm school assignments for this home.


Similar homes
- $798,0005 bd4 ba4.2k sqft4810 S Stark Ln, Spokane, WA 99206For Sale
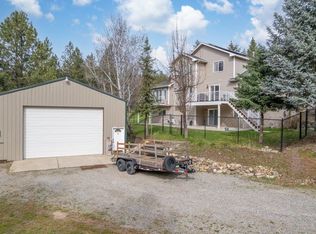 MLS ID #202625041, Lynsey Cantlon, REAL Broker LLC. SMLS as distributed by MLS GRID
- $425,0003 bd2 ba1.8k sqft11704 E Alki Ave, Spokane, WA 99206For Sale
 MLS ID #202626462, Judy Klier, Realty One Group Eclipse. SMLS as distributed by MLS GRID
- $800,0006 bd4 ba3k sqft4115 S Bowdish Rd, Spokane, WA 99206For Sale
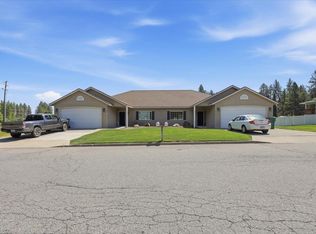 MLS ID #202620783, Shane Delaney, Coldwell Banker Tomlinson. SMLS as distributed by MLS GRID
- $479,9004 bd3 ba2.7k sqft4615 S Skipworth Rd, Spokane, WA 99206For Sale
 MLS ID #202626784, Samantha Russell, Live Real Estate, LLC. SMLS as distributed by MLS GRID
