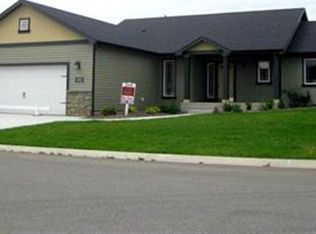
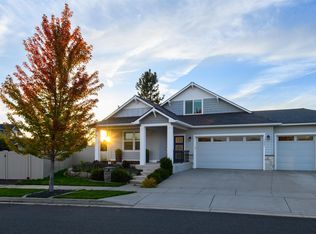
Walk through the front door and feel the warmth and comfort this home offers. Custom colors, a well-designed layout, and spacious rooms make it special. The open great room is ideal for entertaining, and the living room has high-quality padding under plush carpet. Step out to a covered patio with fantastic hardscape and landscaping. The gate by the flagpole gives you private access to the common area behind the fence, with room to play while you relax on the patio. On the side of the house is an RV garage with a loft and attic storage. There's also a 2-car garage that enters a mud/laundry area connecting to the main hallway and the primary closet, then the bathroom and primary bedroom. The primary suite has private access to the extended patio, with remote-controlled blackout curtains. Two large bedrooms and a full bath are off the front entrance. Completely move-in ready. Go ahead, fall in love.
Active
Listed by: Real Broker LLC • Shawn C. Lewis • 855-450-0442
Price cut: $30K (11/13)
$599,000
3807 S Morrow Lane W, Spokane Valley, WA 99206
3beds
1,660sqft
Single Family Residence
Built in 2012
8,123 Square Feet Lot
$593,800 Zestimate®
$361/sqft
$50/mo HOA
What's special
Warmth and comfortSpacious roomsWell-designed layoutCustom colors
- --
- on Zillow
- 326
- views
- 14
- saves
Likely to sell faster than
Zillow last checked:
Listing updated:
Listed by:
Shawn C. Lewis 855-450-0442 shawn@pnwproperties.com,
Real Broker LLC
Source: NWMLS as distributed by MLS GRID,MLS#: 2601028
Facts & features
Interior
Bedrooms & bathrooms
- Bedrooms: 3
- Bathrooms: 2
- Full bathrooms: 1
- 3/4 bathrooms: 1
- Main level bathrooms: 2
- Main level bedrooms: 3
Primary bedroom
- Description: Primary
- Level: Main
Bedroom
- Description: 1st Bedroom
- Level: Main
Bedroom
- Description: 2nd Bedroom
- Level: Main
Bathroom full
- Description: Entrance
- Level: Main
Bathroom three quarter
- Description: Primary
- Level: Main
Dining room
- Level: Main
Entry hall
- Level: Main
Great room
- Level: Main
Kitchen with eating space
- Level: Main
Heating
- Forced Air, Electric, Natural Gas
Cooling
- Has cooling: Yes
Appliances
- Included: Dishwasher, Microwave, Refrigerator, Stove(s)/Range(s), Dishwasher(s), Microwave(s), Refrigerator(s), Water Heater: Gas, Water Heater Location: Garage
Features
- Bath Off Primary, Ceiling Fan(s), Dining Room, Pantry
- Flooring: Hardwood, Carpet
- Doors: French Doors
- Windows: Dbl Pane/Storm Window
- Basement: None
- Has fireplace: No
Interior area
- Total structure area: 1,660
- Total interior livable area: 1,660 sqft
Property
Parking
- Total spaces: 4
- Parking features: Attached Garage, RV Parking
- Has attached garage: Yes
- Covered spaces: 3
- Uncovered spaces: 1
Features
- Levels: One
- Stories: 1
- Entry location: Main
- Patio & porch: Bath Off Primary, Ceiling Fan(s), Dbl Pane/Storm Window, Dining Room, French Doors, Pantry, Security System, Sprinkler System, Walk-In Closet(s), Water Heater, Wired for Generator
- Has view: Yes
- View description: Mountain(s), Territorial
Lot
- Size: 8,123 Square Feet
- Features: Paved, Cable TV, Electric Car Charging, Fenced-Partially, High Speed Internet, Patio, RV Parking, Sprinkler System
- Topography: Level,Partial Slope
Details
- Parcel number: 45342.3405
- Zoning description: Jurisdiction: County
- Special conditions: See Remarks,Short Sale
- Other equipment: Wired for Generator
Construction
Type & style
- Home type: SingleFamily
- Architectural style: 1 Story
- Property subtype: Single Family Residence
Materials
- Metal/Vinyl, Stone, Wood Siding
- Foundation: Concrete Ribbon, Poured Concrete
- Roof: Composition
Condition
- Year built: 2012
- Major remodel year: 2012
Utilities & green energy
- Electric: Company: Inland Power
- Sewer: Sewer Connected, Company: Spokane County
- Water: Public, Company: Model
- Utilities for property: Xfinity, Xfinity
Community & HOA
Community
- Security: Security System
- Subdivision: Spokane Valley
HOA
- Services included: Common Area Maintenance
- HOA fee: $50 monthly
Location
- Region: Spokane Valley
Financial & listing details
- Price per square foot: $361/sqft
- Tax assessed value: $250,700
- Annual tax amount: $6,401
- Date on market: 11/7/2026
- Listing terms: Assumable,Conventional,FHA,VA Loan
- Inclusions: Dishwasher(s), Microwave(s), Refrigerator(s), Stove(s)/Range(s)
Estimated market value
$593,800
$564,000 - $623,000
Not available
Price history
| Date | Event | Price |
|---|---|---|
| 11/13/2026 | Price change | $599,000-4.8%$361/sqft |
Source:  SMLS as distributed by MLS GRID #202626792 Report a problem | ||
| 11/6/2026 | Listed for sale | $629,000+7.1%$379/sqft |
Source: SMLS as distributed by MLS GRID #202626792 Report a problem | ||
| 7/18/2024 | Sold | $587,500-5.2%$354/sqft |
Source: SMLS as distributed by MLS GRID #202415332 Report a problem | ||
| 5/29/2024 | Pending sale | $620,000$373/sqft |
Source: SMLS as distributed by MLS GRID #202415332 Report a problem | ||
| 4/30/2024 | Listed for sale | $620,000$373/sqft |
Source: SMLS as distributed by MLS GRID #202415332 Report a problem | ||
| 8/12/2022 | Sold | $620,000+0.8%$373/sqft |
Source: SMLS as distributed by MLS GRID #202218434 Report a problem | ||
| 7/7/2022 | Pending sale | $615,000$370/sqft |
Source: SMLS as distributed by MLS GRID #202218434 Report a problem | ||
| 6/28/2022 | Listed for sale | $615,000+132.5%$370/sqft |
Source: SMLS as distributed by MLS GRID #202218434 Report a problem | ||
| 8/31/2012 | Sold | $264,527$159/sqft |
Source: Agent Provided Report a problem | ||
Public tax history
| Year | Property taxes | Tax assessment |
|---|---|---|
| 2015 | $4,050 | $250,700 |
| 2014 | $4,050 +0.1% | $250,700 +2.2% |
| 2013 | $4,047 +0.5% | $245,300 +390.6% |
| 2012 | $4,027 +451.6% | $50,000 |
| 2011 | $730 +7% | $50,000 |
| 2010 | $682 +4% | $50,000 |
| 2009 | $656 | $50,000 |
Find assessor info on the county website
Monthly payment
Est. payment
Payment breakdown
Explore the cost of this home by adjusting the details. Changes won't be saved.Climate risks
Neighborhood: 99206
Nearby schools
Schools provided by the listing agent
- Elementary: Chester Elem
- Middle: Horizon Mid
- High: University High
Source: NWMLS as distributed by MLS GRID. This data may not be complete. We recommend contacting the local school district to confirm school assignments for this home.


Similar homes
- $589,9504 bd3 ba2.4k sqft18409 E 18th Ave, Greenacres, WA 99016For Sale
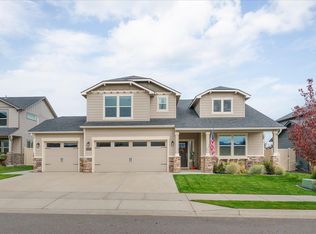 MLS ID #202626044, Teresa Jaynes, Windermere City Group. SMLS as distributed by MLS GRID
- $529,0004 bd2 ba1.9k sqft16317 E 16th Ave, Veradale, WA 99037For Sale
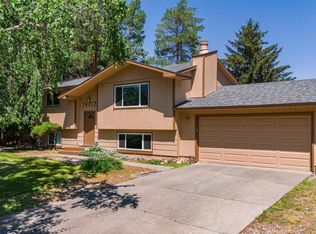 MLS ID #202625183, Nick Talarico, Windermere Liberty Lake. SMLS as distributed by MLS GRID
- $599,9994 bd2 ba2.3k sqft1824 S Ridgetop Dr, Greenacres, WA 99016For Sale
 MLS ID #202624824, Chris Nye, MLS4owners.com. SMLS as distributed by MLS GRID
- $625,0004 bd3 ba2.3k sqft1027 S Virgil Ct, Greenacres, WA 99016For Sale
 MLS ID #202621846, Courtney Boatsman, Kelly Right Real Estate of Spokane. SMLS as distributed by MLS GRID
