One or more photo(s) has been virtually staged. Welcome to Summerfield! A community that has amenties galore including a clubhouse, fitness center, pickleball courts, indoor and outdoor basketball courts, multiple pools, dog park, playground, tennis, volleyball and more! There is NO CDD, low HOA and not located in a flood zone! This 3 bedroom, 2 bathroom home is MOVE-IN READY with updates and features that include a roof from 2017 and changes from 2022 that inlcude new interior paint, new COMMERCIAL GRADE luxury vinyl flooring, new lighting/fixtures/fans and new microwave, flat top stove with air fryer and convection oven, and KitchenAid® dishwasher! Controlled by your phone, the Nest thermostat is new and the front door lock is a smart lock making remote locking/unlocking an option via your smarphone app! The yard is fully fenced and has space for pets and play! A shed will help house your items keeping the 2 car garage free of clutter! This home is located less than 5 minutes to the Summerfield Crossings Golf Club, close to parks including Bell Creek Nature Preserve, minutes to South Joseph’s Hospital- South, close to shopping including Publix and Target, night attrractions, dining and minutes to I75 and US301!
Sold for $308,000
$308,000
12117 FELDWOOD CREEK LANE, RIVERVIEW, FL 33579
3beds
1,270sqft
Single Family Residence
Built in 2000
5,810 Square Feet Lot
$297,300 Zestimate®
$243/sqft
$1,937 Estimated rent
Home value
$297,300
$274,000 - $324,000
$1,937/mo
Zestimate® history
Owner options
List your home for rent
$1,937/mo
Rent Zestimate®
Find your next renter with Zillow Rental Manager. Plus, with online applications, you can quickly screen prospective tenants – for free.
$1,937/mo
Rent Zestimate®
Refinance and save
$2,199/mo
Est. payment
Refinancing to a lower rate could help reduce your monthly payments and save thousands over the life of the loan.
$2,199/mo
Est. payment
Explore your selling options
Work with a Zillow partner agent
Leverage their expertise and Zillow's premium Showcase listings to get your home seen by more buyers.
Get startedList with your own agent
Get your home in front of millions of buyers by listing it on Zillow.
Learn how to do itSell it yourself
Take full control of how buyers see your home on Zillow by listing For Sale by Owner (FSBO).
List your homeWhat's special
New interior paintNew microwave
Zillow last checked:
Listing updated:
Listed by:
Debra Valdes 813-404-9695,
REALTY ONE GROUP SUNSHINE 727-293-5100
Bought with:
Maritza Ortiz, 3371723
CENTURY 21 BEGGINS ENTERPRISES
Source: Stellar MLS,MLS#: TB8312418 Originating MLS: Suncoast Tampa
Originating MLS: Suncoast Tampa
Facts & features
Interior
Bedrooms & bathrooms
- Bedrooms: 3
- Bathrooms: 2
- Full bathrooms: 2
Rooms
- Room types: Great Room
Primary bedroom
- Features: Ceiling Fan(s), En Suite Bathroom, Walk-In Closet(s)
- Level: First
- Area: 169.36 Square Feet
- Dimensions: 14.6x11.6
Bedroom 2
- Features: Ceiling Fan(s), Built-in Closet
- Level: First
- Area: 99.99 Square Feet
- Dimensions: 10.1x9.9
Bedroom 3
- Features: Ceiling Fan(s), Built-in Closet
- Level: First
- Area: 98.98 Square Feet
- Dimensions: 10.1x9.8
Primary bathroom
- Features: Tub With Shower, Linen Closet
- Level: First
- Area: 41.1 Square Feet
- Dimensions: 4.11x10
Bathroom 2
- Features: Tub With Shower
- Level: First
- Area: 30.75 Square Feet
- Dimensions: 7.5x4.1
Dining room
- Level: First
- Area: 124.67 Square Feet
- Dimensions: 13.7x9.1
Foyer
- Level: First
- Area: 69.68 Square Feet
- Dimensions: 9.8x7.11
Kitchen
- Level: First
- Area: 163.85 Square Feet
- Dimensions: 11.3x14.5
Living room
- Features: Ceiling Fan(s)
- Level: First
- Area: 214.88 Square Feet
- Dimensions: 13.6x15.8
Heating
- Central
Cooling
- Central Air
Appliances
- Included: Convection Oven, Dishwasher, Dryer, Electric Water Heater, Microwave, Range, Refrigerator, Washer
- Laundry: Inside
Features
- Cathedral Ceiling(s), Ceiling Fan(s), Eating Space In Kitchen, High Ceilings, Living Room/Dining Room Combo, Open Floorplan, Split Bedroom, Thermostat, Walk-In Closet(s)
- Flooring: Luxury Vinyl
- Windows: Blinds
- Has fireplace: No
Interior area
- Total structure area: 1,749
- Total interior livable area: 1,270 sqft
Property
Parking
- Total spaces: 2
- Parking features: Driveway, Garage Door Opener
- Attached garage spaces: 2
- Has uncovered spaces: Yes
- Details: Garage Dimensions: 20x21
Features
- Levels: One
- Stories: 1
- Exterior features: Lighting, Private Mailbox, Rain Gutters, Sidewalk
- Fencing: Wood
Lot
- Size: 5,810 Square Feet
- Dimensions: 55.33 x 10⁵
- Features: In County, Landscaped, Sidewalk
Details
- Additional structures: Shed(s)
- Parcel number: U1031205HY00000200031.0
- Zoning: PD
- Special conditions: None
Construction
Type & style
- Home type: SingleFamily
- Property subtype: Single Family Residence
Materials
- Block, Stucco
- Foundation: Slab
- Roof: Shingle
Condition
- New construction: No
- Year built: 2000
Utilities & green energy
- Sewer: Public Sewer
- Water: Public
- Utilities for property: Cable Connected, Electricity Connected, Public, Sewer Connected, Street Lights, Underground Utilities, Water Connected
Community & HOA
Community
- Features: Clubhouse, Deed Restrictions, Fitness Center, Playground, Pool, Sidewalks
- Pet fee: $0 monthly
- Subdivision: SUMMERFIELD VILAGE 1 TR 32
HOA
- Has HOA: Yes
- Amenities included: Basketball Court, Clubhouse, Fitness Center, Playground, Pool
- HOA fee: $43 monthly
- HOA name: Summerfield Master Community Association
Location
- Region: Riverview
Financial & listing details
- Price per square foot: $243/sqft
- Tax assessed value: $216,488
- Annual tax amount: $3,635
- Date on market: 10/19/2024
- Cumulative days on market: 69 days
- Listing terms: Cash,Conventional,FHA,VA Loan
- Ownership: Fee Simple
- Total actual rent: 0
- Electric utility on property: Yes
- Road surface type: Paved
Price history
| Date | Event | Price |
|---|---|---|
| 1/24/2025 | Sold | $308,000-0.6%$243/sqft |
Source:  Stellar MLS #TB8312418 Report a problem Stellar MLS #TB8312418 Report a problem | ||
| 12/28/2024 | Pending sale | $310,000$244/sqft |
Source: Stellar MLS #TB8312418 Report a problem | ||
| 12/14/2024 | Price change | $310,000-1.6%$244/sqft |
Source: Stellar MLS #TB8312418 Report a problem | ||
| 11/7/2024 | Price change | $314,900-1.6%$248/sqft |
Source: Stellar MLS #TB8312418 Report a problem | ||
| 10/19/2024 | Listed for sale | $319,900+15.9%$252/sqft |
Source: Stellar MLS #TB8312418 Report a problem | ||
| 9/14/2022 | Sold | $276,000-1.4%$217/sqft |
Source: Public Record Report a problem | ||
| 8/29/2022 | Pending sale | $280,000$220/sqft |
Source: Stellar MLS #T3399061 Report a problem | ||
| 8/27/2022 | Listed for sale | $280,000+8.1%$220/sqft |
Source: Stellar MLS #T3399061 Report a problem | ||
| 1/7/2020 | Sold | $259,000+177%$204/sqft |
Source: Public Record Report a problem | ||
| 3/23/2009 | Sold | $93,500-43.3%$74/sqft |
Source: Public Record Report a problem | ||
| 5/23/2005 | Sold | $165,000+65%$130/sqft |
Source: Stellar MLS #T2095352 Report a problem | ||
| 7/14/2000 | Sold | $100,000$79/sqft |
Source: Public Record Report a problem | ||
Public tax history
| Year | Property taxes | Tax assessment |
|---|---|---|
| 2025 | $4,662 +26% | $216,488 -0.8% |
| 2024 | $3,699 +1.7% | $218,250 +0.9% |
| 2023 | $3,635 -14% | $216,383 +2% |
| 2022 | $4,225 +279.6% | $212,212 +176.3% |
| 2021 | $1,113 +7.3% | $76,807 +1.4% |
| 2020 | $1,037 -17.6% | $75,747 +3% |
| 2019 | $1,259 | $73,532 +1.9% |
| 2018 | $1,259 +2.8% | $72,161 -30.1% |
| 2017 | $1,225 +0.5% | $103,301 +49.2% |
| 2016 | $1,219 +1.3% | $69,223 +0.7% |
| 2015 | $1,204 -1% | $68,742 +0.8% |
| 2014 | $1,216 +1.4% | $68,196 +1.5% |
| 2013 | $1,199 -1.4% | $67,188 +1.7% |
| 2012 | $1,216 -3.9% | $66,065 -8.3% |
| 2011 | $1,265 -10.3% | $72,057 -11.8% |
| 2010 | $1,410 -17.6% | $81,663 -15.5% |
| 2009 | $1,711 -25% | $96,675 -22.7% |
| 2008 | $2,281 -25.8% | $125,077 -17.2% |
| 2007 | $3,074 -15.7% | $151,053 +6.5% |
| 2006 | $3,645 +72.4% | $141,841 +49.4% |
| 2005 | $2,114 | $94,913 +3% |
| 2004 | -- | $92,149 +1.9% |
| 2003 | -- | $90,431 -1.9% |
| 2002 | -- | $92,199 +1.6% |
| 2001 | -- | $90,747 +41.5% |
| 2000 | $574 | $64,117 |
Find assessor info on the county website
Neighborhood: Summerfield
Nearby homes
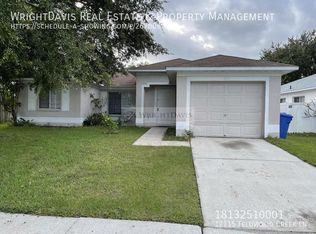
- $267,9003 bd2 ba1.2k sqft12115 Feldwood Creek Ln, Riverview, FL 33579Off Market
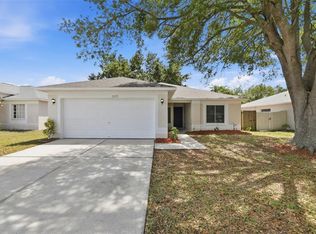
- $309,9004 bd2 ba1.5k sqft12119 Feldwood Creek Ln, Riverview, FL 33579Sold
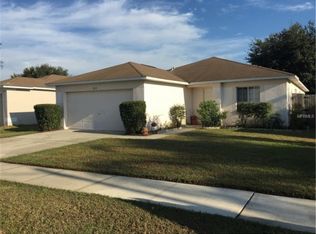
- $307,7004 bd2 ba1.4k sqft12113 Feldwood Creek Ln, Riverview, FL 33579Off Market
- $257,1003 bd2 ba1k sqft12124 Buffington Ln, Riverview, FL 33579Off Market
- $295,0003 bd2 ba1.2k sqft12121 Feldwood Creek Ln, Riverview, FL 33579Sold
- $268,5003 bd2 ba1.2k sqft12126 Buffington Ln, Riverview, FL 33579Off Market
- $260,4003 bd2 ba1.1k sqft12122 Buffington Ln, Riverview, FL 33579Off Market
- $301,1004 bd2 ba1.5k sqft12128 Buffington Ln, Riverview, FL 33579Off Market
Nearby schools
GreatSchools rating
- 5/10Summerfield Elementary SchoolGrades: PK-5Distance: 0.8 mi
- 3/10Eisenhower Middle SchoolGrades: 6-8Distance: 4 mi
- 4/10East Bay High SchoolGrades: 9-12Distance: 3.8 mi
Get a cash offer in 3 minutes
Find out how much your home could sell for in as little as 3 minutes with a no-obligation cash offer.
Estimated market value
$297,300
Get a cash offer in 3 minutes
Find out how much your home could sell for in as little as 3 minutes with a no-obligation cash offer.
Estimated market value
$297,300
- Florida
- Hillsborough County
- Riverview
- 33579
- Summerfield
- 12117 FELDWOOD CREEK LANE
Nearby cities
Nearby neighborhoods
Nearby zip codes
Other Riverview Topics
