Step into style, comfort, and peace of mind with this beautifully updated, move-in ready home! From the moment you enter, you’ll be greeted by a bright and airy open floor plan with soaring vaulted ceilings that create a spacious and inviting atmosphere. The thoughtfully designed split-bedroom layout offers both functionality and privacy, making it ideal for families, guests, or a home office setup. This home has been tastefully upgraded with brand new luxury vinyl flooring throughout, providing a seamless, modern look that is both stylish and durable. The bathrooms feature gorgeous wood-look porcelain tile, adding a high-end touch and timeless appeal. Fresh interior and exterior paint give the entire home a crisp, clean feel, making it truly turnkey. Enjoy peace of mind with major system updates, including a new roof (2022) and HVAC system (2019), ensuring comfort and efficiency for years to come. Natural light pours into the living spaces, enhancing the home’s warm and welcoming vibe, while the open layout makes it perfect for both everyday living and entertaining. Whether you're a first-time buyer, growing family, or looking to downsize without compromising on quality, this home checks all the boxes. Don’t miss your opportunity to own a beautifully updated home that blends modern finishes with practical living!
Sold for $295,000
$295,000
12121 FELDWOOD CREEK LANE, RIVERVIEW, FL 33569
3beds
1,270sqft
Single Family Residence
Built in 2000
5,422 Square Feet Lot
$292,900 Zestimate®
$232/sqft
$1,934 Estimated rent
Home value
$292,900
$272,000 - $313,000
$1,934/mo
Zestimate® history
Owner options
List your home for rent
$1,934/mo
Rent Zestimate®
Find your next renter with Zillow Rental Manager. Plus, with online applications, you can quickly screen prospective tenants – for free.
$1,934/mo
Rent Zestimate®
Refinance and save
$2,097/mo
Est. payment
Refinancing to a lower rate could help reduce your monthly payments and save thousands over the life of the loan.
$2,097/mo
Est. payment
Explore your selling options
Work with a Zillow partner agent
Leverage their expertise and Zillow's premium Showcase listings to get your home seen by more buyers.
Get startedList with your own agent
Get your home in front of millions of buyers by listing it on Zillow.
Learn how to do itSell it yourself
Take full control of how buyers see your home on Zillow by listing For Sale by Owner (FSBO).
List your homeWhat's special
Warm and welcoming vibeSoaring vaulted ceilingsThoughtfully designed split-bedroom layout
Zillow last checked:
Listing updated:
Listed by:
Karina Bell 210-984-1860,
AGILE GROUP REALTY 813-569-6294
Bought with:
Fidel Castell, 3642643
PRIME BAY REALTY
Source: Stellar MLS,MLS#: TB8504324 Originating MLS: Suncoast Tampa
Originating MLS: Suncoast Tampa
Facts & features
Interior
Bedrooms & bathrooms
- Bedrooms: 3
- Bathrooms: 2
- Full bathrooms: 2
Primary bedroom
- Features: Walk-In Closet(s)
- Level: First
- Area: 154 Square Feet
- Dimensions: 14x11
Bedroom 1
- Features: Built-in Closet
- Level: First
- Area: 88 Square Feet
- Dimensions: 11x8
Bedroom 2
- Features: Built-in Closet
- Level: First
- Area: 99 Square Feet
- Dimensions: 11x9
Dining room
- Features: No Closet
- Level: First
- Area: 140 Square Feet
- Dimensions: 14x10
Kitchen
- Features: No Closet
- Level: First
- Area: 100 Square Feet
- Dimensions: 10x10
Living room
- Features: No Closet
- Level: First
- Area: 196 Square Feet
- Dimensions: 14x14
Heating
- Central
Cooling
- Central Air
Appliances
- Included: Dishwasher, Electric Water Heater, Microwave, Range, Refrigerator
- Laundry: Electric Dryer Hookup, Laundry Closet, Washer Hookup
Features
- Eating Space In Kitchen, High Ceilings, Open Floorplan, Primary Bedroom Main Floor, Split Bedroom, Vaulted Ceiling(s), Walk-In Closet(s)
- Flooring: Luxury Vinyl
- Has fireplace: No
Interior area
- Total structure area: 1,736
- Total interior livable area: 1,270 sqft
Property
Parking
- Total spaces: 2
- Parking features: Garage
- Garage spaces: 2
Features
- Levels: One
- Stories: 1
- Exterior features: None
Lot
- Size: 5,422 Square Feet
Details
- Parcel number: U1031205HY00000200029.0
- Zoning: PD
- Special conditions: None
Construction
Type & style
- Home type: SingleFamily
- Property subtype: Single Family Residence
Materials
- Block, Stucco
- Foundation: Slab
- Roof: Shingle
Condition
- New construction: No
- Year built: 2000
Utilities & green energy
- Sewer: Public Sewer
- Water: None
- Utilities for property: Cable Available, Electricity Connected, Public, Sewer Connected
Community & HOA
Community
- Pet fee: $0 monthly
- Subdivision: SUMMERFIELD VILLAGE
HOA
- Has HOA: Yes
- HOA fee: $47 monthly
- HOA name: Summerfield Community Association
- HOA phone: 813-671-2005
Location
- Region: Riverview
Financial & listing details
- Price per square foot: $232/sqft
- Tax assessed value: $211,067
- Annual tax amount: $4,431
- Date on market: 5/2/2026
- Cumulative days on market: 10 days
- Listing terms: Cash,Conventional,FHA,VA Loan
- Ownership: Fee Simple
- Total actual rent: 0
- Electric utility on property: Yes
- Road surface type: Asphalt
Price history
| Date | Event | Price |
|---|---|---|
| 6/18/2026 | Sold | $295,000$232/sqft |
Source:  Stellar MLS #TB8504324 Report a problem Stellar MLS #TB8504324 Report a problem | ||
| 5/12/2026 | Pending sale | $295,000$232/sqft |
Source: Stellar MLS #TB8504324 Report a problem | ||
| 5/2/2026 | Listed for sale | $295,000+161.1%$232/sqft |
Source: Stellar MLS #TB8504324 Report a problem | ||
| 11/26/2002 | Sold | $113,000+6.6%$89/sqft |
Source: Public Record Report a problem | ||
| 6/9/2000 | Sold | $106,000$83/sqft |
Source: Public Record Report a problem | ||
Public tax history
| Year | Property taxes | Tax assessment |
|---|---|---|
| 2025 | $4,432 +11.7% | $200,068 +10% |
| 2024 | $3,967 +6.3% | $181,880 +10% |
| 2023 | $3,731 +8% | $165,345 +10% |
| 2022 | $3,456 +15.4% | $150,314 +10% |
| 2021 | $2,996 +10.1% | $136,649 +10% |
| 2020 | $2,721 +0.1% | $124,226 +10% |
| 2019 | $2,717 | $112,933 +0.7% |
| 2018 | $2,717 +1.1% | $112,154 +10.7% |
| 2017 | $2,689 +7% | $101,268 +9.7% |
| 2016 | $2,512 +5.4% | $92,313 +10% |
| 2015 | $2,382 +11.8% | $83,921 +10% |
| 2014 | $2,130 | $76,292 +10% |
| 2013 | $2,130 +12.6% | $69,356 +7.2% |
| 2012 | $1,891 -5.8% | $64,687 -8% |
| 2011 | $2,007 -8.3% | $70,284 -12% |
| 2010 | $2,189 -12% | $79,851 -15.6% |
| 2009 | $2,488 -18% | $94,617 -22.3% |
| 2008 | $3,035 -13.2% | $121,793 -17.2% |
| 2007 | $3,496 -2.2% | $147,108 +6.1% |
| 2006 | $3,575 +15.9% | $138,675 +23.2% |
| 2005 | $3,085 | $112,537 +20.5% |
| 2004 | -- | $93,411 +3.6% |
| 2003 | -- | $90,169 -1.9% |
| 2002 | -- | $91,932 +1.6% |
| 2001 | -- | $90,484 +41.7% |
| 2000 | $593 | $63,867 |
Find assessor info on the county website
Neighborhood: Summerfield
Nearby homes
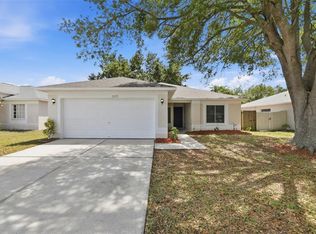
- $309,9004 bd2 ba1.5k sqft12119 Feldwood Creek Ln, Riverview, FL 33579Sold
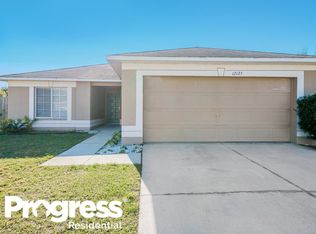
- $299,5004 bd2 ba1.5k sqft12123 Feldwood Creek Ln, Riverview, FL 33579Off Market
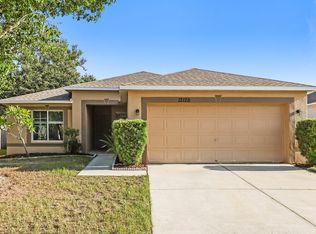
- $300,1004 bd2 ba1.5k sqft12128 Buffington Ln, Riverview, FL 33579Off Market
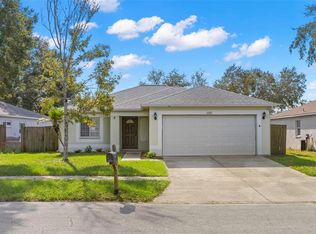
- $308,0003 bd2 ba1.2k sqft12117 Feldwood Creek Ln, Riverview, FL 33579Sold
- $268,5003 bd2 ba1.2k sqft12126 Buffington Ln, Riverview, FL 33579Off Market
- $333,0003 bd2 ba1.1k sqft12130 Buffington Ln, Riverview, FL 33579Sold
- $297,3003 bd2 ba1.2k sqft12201 Matchfield Way, Riverview, FL 33579Off Market
- $257,1003 bd2 ba1k sqft12124 Buffington Ln, Riverview, FL 33579Off Market
Nearby schools
GreatSchools rating
- 5/10Summerfield Elementary SchoolGrades: PK-5Distance: 0.8 mi
- 3/10Eisenhower Middle SchoolGrades: 6-8Distance: 4 mi
- 4/10East Bay High SchoolGrades: 9-12Distance: 3.8 mi
Schools provided by the listing agent
- Elementary: Summerfield-HB
- Middle: Eisenhower-HB
- High: East Bay-HB
Source: Stellar MLS. This data may not be complete. We recommend contacting the local school district to confirm school assignments for this home.
Get a cash offer in 3 minutes
Find out how much your home could sell for in as little as 3 minutes with a no-obligation cash offer.
Estimated market value
$292,900
Get a cash offer in 3 minutes
Find out how much your home could sell for in as little as 3 minutes with a no-obligation cash offer.
Estimated market value
$292,900
- Florida
- Hillsborough County
- Riverview
- 33579
- Summerfield
- 12121 FELDWOOD CREEK LANE
Nearby cities
Nearby neighborhoods
Nearby zip codes
Other Riverview Topics
