Skip main navigation
Off market
  • $2,457,000

    12117 Oakland Hills Dr, Las Vegas, NV 89141

    5beds
    5,400sqft
    SingleFamily
    Built in 2004
    10,454 Square Feet Lot
    $2,457,000 Zestimate®
    $455/sqft
    $7,158 Estimated rent

    Home value

    $2,457,000

    $2.19M - $2.78M

    $7,158/mo

    Zestimate® history
    Loading
    Loading...

    Owner options

    List your home for rent

    $7,158/mo

    Rent Zestimate®

    Find your next renter with Zillow Rental Manager. Plus, with online applications, you can quickly screen prospective tenants – for free.

    Learn more

    $7,158/mo

    Rent Zestimate®

    Refinance and save

    $11,718/mo

    Est. payment

    Refinancing to a lower rate could help reduce your monthly payments and save thousands over the life of the loan.

    See today's rates

    $11,718/mo

    Est. payment

    Explore your selling options

    Work with a Zillow partner agent

    Leverage their expertise and Zillow's premium Showcase listings to get your home seen by more buyers.

    Get started

    List with your own agent

    Get your home in front of millions of buyers by listing it on Zillow.

    Learn how to do it

    Sell it yourself

    Take full control of how buyers see your home on Zillow by listing For Sale by Owner (FSBO).

    List your home

    What's special

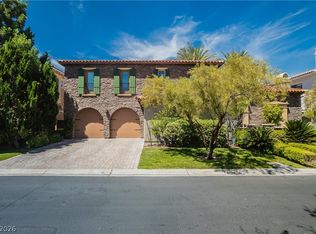
    This home is set in Southern Highlands, one of the most prestigious planned communities in the Western United States. Named by Forbes Magazine, One of the Best Golf-Course Communities in the United States, it’s only fifteen minutes from the world-famous Las Vegas Strip. The Estates, a group of elite guard-gated communities nestled along the Southern Highlands Golf Course, designed by Robert Trent Jones Sr. and his son. From the moment you arrive at the elegant, guarded gates you know that what waits within is the best of life, wrapped in true luxury. Beyond the guard gated entrance and tree-lined streets of Southern Highlands, you’ll find a beautiful Tuscan-style home. Upon entry to the foyer, find a formal living room to the left and a gorgeous wrought-iron staircase to the right. A central hallway on the main floor leads to the formal dining room, gourmet kitchen and family room with full-service wet bar. All of the main living spaces surround the central courtyard featuring a fountain, covered patio and outdoor fireplace. The interior and exterior living spaces flow together throughout this home by means of covered patios, courtyards and a two-level, two bedroom casita perfectly placed for guest or maids quarters. The intimate master suite features spectacular golf course views and a balcony with fireplace. It’s all here.

    This property is not currently displayed as for sale or rent on Zillow. This may be different from what's on other websites or public sources.

    Facts & features

    Interior

    Bedrooms & bathrooms
    • Bedrooms: 5
    • Bathrooms: 6
    • Full bathrooms: 5
    • 1/2 bathrooms: 1
    Heating
    • Forced air
    Cooling
    • Central
    Appliances
    • Included: Dishwasher, Dryer, Garbage disposal, Microwave, Range / Oven, Refrigerator, Trash compactor, Washer
    Features
    • Flooring: Tile, Carpet, Hardwood
    • Has fireplace: Yes
    Interior area
    • Total interior livable area: 5,400 sqft

    Property

    Parking
    • Total spaces: 3
    • Parking features: Garage - Attached
    Features
    • Exterior features: Stucco
    • Has spa: Yes
    • Has view: Yes
    • View description: Park, Territorial, Mountain
    Lot
    • Size: 10,454 Square Feet
    Details
    • Parcel number: 19105411008

    Construction

    Type & style
    • Home type: SingleFamily
    Materials
    • Wood
    • Roof: Tile
    Condition
    • Year built: 2004

    Community & HOA

    Community
    • Features: Fitness Center
    HOA
    • Has HOA: Yes
    • HOA fee: $327 monthly
    Location
    • Region: Las Vegas

    Financial & listing details

    • Price per square foot: $455/sqft
    • Tax assessed value: $2,004,057
    • Annual tax amount: $11,448

    Price history

    DateEventPrice
    10/11/2013Sold$1,080,000$200/sqft
    Source: LVR #1372714 Report a problem
    9/27/2013Price change$1,080,000+20%$200/sqft
    Source: Rob Jensen Company #1372714 Report a problem
    8/12/2013Listed for sale$900,000-40%$167/sqft
    Source: Rob Jensen Company #1372714 Report a problem
    5/16/2012Listing removed$6,000$1/sqft
    Source: Portfolio Realty Group #1082214 Report a problem
    11/13/2011Price change$6,000+33.3%$1/sqft
    Source: Portfolio Realty Group #1082214 Report a problem
    5/21/2011Listing removed$1,500,000$278/sqft
    Source: Portfolio Realty Group #1088139 Report a problem
    5/21/2011Listed for rent$4,500$1/sqft
    Source: Portfolio Realty Group #1082214 Report a problem
    2/6/2011Price change$1,500,000-3.2%$278/sqft
    Source: Portfolio Realty Group #1088139 Report a problem
    2/2/2011Listing removed$4,500$1/sqft
    Source: Portfolio Realty Group #1082214 Report a problem
    1/31/2011Listed for rent$4,500$1/sqft
    Source: Portfolio Realty Group #1082214 Report a problem
    10/23/2010Listed for sale$1,550,000+43.5%$287/sqft
    Source: Portfolio Realty Group #1088139 Report a problem
    10/11/2010Sold$1,080,000-10%$200/sqft
    Source: Agent Provided Report a problem
    4/28/2004Sold$1,200,125$222/sqft
    Source: Public Record Report a problem

    Public tax history

    YearProperty taxesTax assessment
    2026$11,448 +3%$701,420 +5.7%
    2025$11,114 +3%$663,441 +12.8%
    2024$10,791 +3%$588,032 +13.3%
    2023$10,477 +3%$519,046 +6.4%
    2022$10,172 +3%$487,716 +7.5%
    2021$9,875 +3%$453,531 +3.9%
    2020$9,587 +3%$436,383 +2.7%
    2019$9,308 +12.9%$424,754
    2018$8,242 $424,754 -0.2%
    2017$8,242 $425,618 +10.8%
    2016$8,242 +0.1%$383,964 +13.6%
    2015$8,231 +3.2%$337,866 +28.1%
    2014$7,975 $263,708
    2013-- $263,708 -18.3%
    2012-- $322,602 +17.1%
    2011-- $275,387 +7.3%
    2010-- $256,664 -39.2%
    2009-- $422,412
    2008-- $422,412 -26.2%
    2007-- $572,174 +25.2%
    2006-- $456,979 +14%
    2005-- $401,016
    Find assessor info on the county website

    Neighborhood: Enterprise

    Nearby schools

    GreatSchools rating
    Schools provided by the listing agent
    • Elementary: Stuckey, Evelyn, Stuckey, Evelyn
    • Middle: Tarkanian
    • High: Desert Oasis

    Source: The MLS. This data may not be complete. We recommend contacting the local school district to confirm school assignments for this home.

    Get a cash offer in 3 minutes
    Find out how much your home could sell for in as little as 3 minutes with a no-obligation cash offer.
    Estimated market value
    $2,457,000
    Get a cash offer in 3 minutes
    Find out how much your home could sell for in as little as 3 minutes with a no-obligation cash offer.
    Estimated market value
    $2,457,000