Skip main navigation
Sold for $410,000
  • $410,000

    12118 W Dorado Place #105, Littleton, CO 80127

    2beds
    1,356sqft
    Condominium
    Built in 2000
    -- sqft lot
    $363,900 Zestimate®
    $302/sqft
    $2,126 Estimated rent

    Home value

    $363,900

    $346,000 - $382,000

    $2,126/mo

    Zestimate® history
    Loading
    Loading...

    Owner options

    List your home for rent

    $2,126/mo

    Rent Zestimate®

    Find your next renter with Zillow Rental Manager. Plus, with online applications, you can quickly screen prospective tenants – for free.

    Learn more

    $2,126/mo

    Rent Zestimate®

    Refinance and save

    $2,778/mo

    Est. payment

    Refinancing to a lower rate could help reduce your monthly payments and save thousands over the life of the loan.

    See today's rates

    $2,778/mo

    Est. payment

    Explore your selling options

    Work with a Zillow partner agent

    Leverage their expertise and Zillow's premium Showcase listings to get your home seen by more buyers.

    Get started

    List with your own agent

    Get your home in front of millions of buyers by listing it on Zillow.

    Learn how to do it

    Sell it yourself

    Take full control of how buyers see your home on Zillow by listing For Sale by Owner (FSBO).

    List your home

    What's special

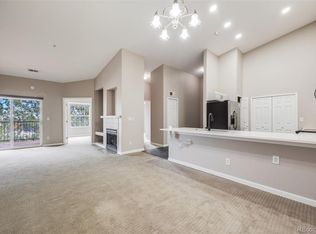
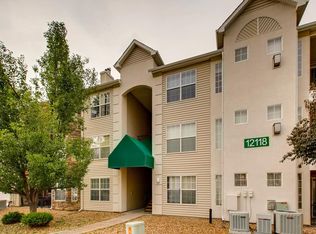
    Welcome to Your Dream Home in Cambridge in the foothills community! This meticulously updated 2 bedroom, 2 bathroom home offers the perfect blend of comfort and modern elegance. Conveniently located on the first floor for easy accessibility. Upon entering, you’ll be greeted by a spacious layout that exudes warmth and style. The gourmet kitchen is a chef's dream, equipped with new appliances, a sleek sink and faucet, and a double pantry to meet all your storage needs. This kitchen is more than just a cooking space; it’s a place for creating lasting memories. The master suite is a true sanctuary, featuring a beautifully renovated bathroom and a generous walk-in closet. The second bedroom is perfect for guests, while the den can easily serve as a home office or a third bedroom. A detached garage adds convenience with ample storage and easy access. Throughout the home, you’ll discover modern upgrades that enhance your living experience. The brand-new luxury vinyl plank floors combine durability with beauty, and fresh paint throughout brightens every room. New light fixtures create a welcoming atmosphere, and the inviting living spaces boast a new slab and elegant tile around the fireplace, perfect for cozy evenings. Thoughtful additions, such as a new linen closet in the hallway, enhance functionality and provide plenty of storage. Stylish finishes, including new cabinet knobs, add sophistication to the home’s interior. Step outside to find an outdoor pool right behind the building, offering a fantastic spot for relaxation and enjoyment on sunny days. This property seamlessly combines modern upgrades with the warmth of home, making it an ideal sanctuary for both relaxation and entertainment. With a prime location in the foothills of Cambridge, you’ll enjoy breathtaking views and easy access to local amenities. Don’t miss the opportunity to own this beautiful home! Schedule a viewing today and step into your future!

    Zillow last checked:

    Listing updated:

    Listed by:

    Mirna Herrera 720-280-9701 mirnaherrera23@yahoo.com,

    Keller Williams Realty Downtown LLC

    Bought with:

    Renee Sobering, 100086677

    Keller Williams Avenues Realty

    Darryl Sobering, 100051297

    Keller Williams Avenues Realty

    Source: REcolorado as distributed by MLS GRID,MLS#: 3587810MLS Logo

    Facts & features

    Interior

    Bedrooms & bathrooms
    • Bedrooms: 2
    • Bathrooms: 2
    • Full bathrooms: 2
    • Main level bathrooms: 2
    • Main level bedrooms: 2
    Primary bedroom
    • Level: Main
    • Area: 168 Square Feet
    • Dimensions: 14 x 12
    Bedroom
    • Level: Main
    • Area: 120 Square Feet
    • Dimensions: 10 x 12
    Bathroom
    • Description: With Walk In Closet
    • Level: Main
    • Dimensions: undefined x 10
    Bathroom
    • Level: Main
    • Area: 40 Square Feet
    • Dimensions: 5 x 8
    Den
    • Level: Main
    • Area: 120 Square Feet
    • Dimensions: 10 x 12
    Dining room
    • Level: Main
    • Dimensions: undefined x 10
    Kitchen
    • Level: Main
    • Area: 100 Square Feet
    • Dimensions: 10 x 10
    Laundry
    • Level: Main
    • Area: 40 Square Feet
    • Dimensions: 4 x 10
    Living room
    • Level: Main
    • Area: 143 Square Feet
    • Dimensions: 11 x 13
    Heating
    • Forced Air, Natural Gas
    Cooling
    • Central Air
    Appliances
    • Included: Dishwasher, Disposal, Dryer, Microwave, Range, Refrigerator, Washer
    Features
    • Pantry, Smoke Free, Walk-In Closet(s)
    • Flooring: Carpet, Tile, Vinyl
    • Has basement: No
    • Has fireplace: Yes
    • Fireplace features: Living Room
    • Common walls with other units/homes: End Unit
    Interior area
    • Total structure area: 1,356
    • Total interior livable area: 1,356 sqft
    • Finished area above ground: 1,356

    Property

    Parking
    • Total spaces: 2
    • Parking features: Concrete
    • Garage spaces: 1
    • Details: Reserved Spaces: 1
    Features
    • Levels: One
    • Stories: 1
    • Pool features: Outdoor Pool
    Details
    • Parcel number: 442129
    • Special conditions: Standard

    Construction

    Type & style
    • Home type: Condo
    • Property subtype: Condominium
    • Attached to another structure: Yes
    Materials
    • Frame, Vinyl Siding
    • Roof: Composition
    Condition
    • Updated/Remodeled
    • Year built: 2000

    Utilities & green energy

    • Sewer: Public Sewer
    • Utilities for property: Cable Available

    Community & HOA

    Community
    • Subdivision: Cambridge In The Foothills
    HOA
    • Has HOA: Yes
    • Amenities included: Clubhouse, Parking, Pool
    • Services included: Maintenance Grounds, Maintenance Structure, Road Maintenance, Snow Removal, Trash, Water
    • HOA fee: $393 monthly
    • HOA name: ACCU
    • HOA phone: 303-733-1121
    Location
    • Region: Littleton

    Financial & listing details

    • Price per square foot: $302/sqft
    • Tax assessed value: $389,626
    • Annual tax amount: $2,050
    • Date on market: 7/15/2024
    • Listing terms: 1031 Exchange,Cash,Conventional,FHA
    • Exclusions: Seller's Personal Property
    • Ownership: Individual

    Price history

    DateEventPrice
    9/30/2024Sold$410,000-1.2%$302/sqft
    Source: REcolorado as distributed by MLS GRID #3587810 Report a problem
    8/27/2024Pending sale$415,000$306/sqft
    Source: REcolorado as distributed by MLS GRID #3587810 Report a problem
    8/10/2024Price change$415,000-1.2%$306/sqft
    Source: REcolorado as distributed by MLS GRID #3587810 Report a problem
    7/15/2024Listed for sale$420,000+45.3%$310/sqft
    Source: REcolorado as distributed by MLS GRID #3587810 Report a problem
    2/28/2020Sold$289,000+1.4%$213/sqft
    Source: Public Record Report a problem
    1/19/2020Pending sale$285,000$210/sqft
    Source: Resident Realty North Metro Llc #7074003 Report a problem
    1/10/2020Listed for sale$285,000+71.2%$210/sqft
    Source: Resident Realty North Metro Llc #7074003 Report a problem
    6/20/2003Sold$166,515$123/sqft
    Source: Public Record Report a problem

    Public tax history

    YearProperty taxesTax assessment
    2025$2,093 +0.3%$24,352 +16.3%
    2024$2,087 +4.8%$20,935
    2023$1,991 -1.2%$20,935 +7%
    2022$2,014 +10.4%$19,566 -2.8%
    2021$1,824 $20,129 +10.1%
    2020$1,824 +1.1%$18,280
    2019$1,805 +25%$18,280 +29.3%
    2018$1,444 $14,137
    2017$1,444 +25.6%$14,137 +20.6%
    2016$1,149 $11,726
    2015$1,149 +30%$11,726 +36.9%
    2014$885 -9.4%$8,566
    2013$976 +1.9%$8,566 -10.3%
    2012$958 -18.1%$9,545
    2011$1,171 +0%$9,545 -18.7%
    2010$1,171 -2.6%$11,740
    2009$1,202 +0.4%$11,740 -2.2%
    2008$1,197 -19.3%$12,010
    2007$1,485 +2.1%$12,010 -9.1%
    2006$1,455 +4.2%$13,210 +6.3%
    2005$1,396 +6.7%$12,430
    2004$1,309 $12,430
    Find assessor info on the county website

    Neighborhood: 80127

    Nearby schools

    GreatSchools rating
    Schools provided by the listing agent
    • Elementary: Mount Carbon
    • Middle: Summit Ridge
    • High: Dakota Ridge
    • District: Jefferson County R-1

    Source: REcolorado as distributed by MLS GRID. This data may not be complete. We recommend contacting the local school district to confirm school assignments for this home.

    Get a cash offer in 3 minutes
    Find out how much your home could sell for in as little as 3 minutes with a no-obligation cash offer.
    Estimated market value
    $363,900
    Get a cash offer in 3 minutes
    Find out how much your home could sell for in as little as 3 minutes with a no-obligation cash offer.
    Estimated market value
    $363,900