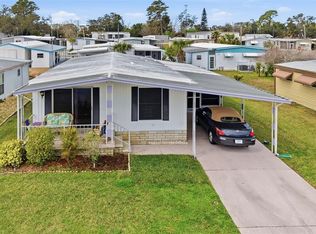
Back on the market due to health issues of potential buyer so this could be your lucky day!! You will not find another home anywhere in this over 55 community that has been as well maintained as this one with brand new insulation under the entire home along with a vapor barrier so no critters or moisture will be able to penetrate your home from underneath. Also understand that this layer of protection from the ground up will also translate into energy efficiency as well. This gorgeous abode will hug you as soon as you walk in with new laminate flooring throughout, some as new as 2024 which was the master bedroom and bathroom that is simply beautiful! Perfect sized galley kitchen with solid wood cabinet doors that the owner had as an upgrade and all this just waiting for your culinary skills along with the seller's gift to you of her 'Ethan Allen' dining room table and chairs so your already prepared to host dinners with friends and family. Retreat to your open living room and your private lanai after the feast is done. This home has been professionally painted in 2021, along with new windows installed that have custom window treatments throughout that includes plantation shutters in kitchen, living room and dining room areas. The A/C was installed in 2023 along with a walk-in shower re-model in the main bathroom. No issues with passing any inspections on this home so come and check it out in the highly sought after community of Ponderosa Park where you own your own land, HOA fees are affordable ($250 per year), and you can bring your fur babies! Look no further, this seller is ready to roll!! Come and check out this piece of paradise that is located on a large corner lot. You can simply enter into this piece of paradise and start calling it your own, and all this and it's still within a few minutes' walk to the amazing Clubhouse that boasts a heated pool and games area! If you want to live in a community that is full of fun and entertainment than come and check this out, you can still have your privacy but join in with the gang when it suits you. This community is next door to all the amenities you will ever need be it restaurants, shopping, boat ramps, medical, etc. This property has been professionally mowed by Florida choice with monthly spraying by Pied Piper and landscaping up-date in 2023 with Crape Myrtle and Camphor trees. This home is an absolute delight for those wanting to live in a vibrant community surrounded by those who will soon become your friends. Bring your buyers and make an offer, seller is ready to get rolling! Buyers and buyer's agent to verify all measurements and HOA restrictions, laundry room is included in the sqft of the home. Buyers must submit an application through the HOA before they move in.
Sold for $123,500
Zillow last checked:
Listing updated:
Bought with:
Janina Wozniak, 3301929
FUTURE HOME REALTY
Source: Stellar MLS,MLS#: W7860794 Originating MLS: West Pasco
Originating MLS: West Pasco
Price history
| Date | Event | Price |
|---|---|---|
| 10/10/2024 | Sold | $123,500-8.5%$143/sqft |
Source:  Stellar MLS #W7860794 Report a problem Stellar MLS #W7860794 Report a problem | ||
| 9/21/2024 | Pending sale | $134,900$156/sqft |
Source: Stellar MLS #W7860794 Report a problem | ||
| 8/1/2024 | Listed for sale | $134,900$156/sqft |
Source: Stellar MLS #W7860794 Report a problem | ||
| 6/13/2024 | Pending sale | $134,900$156/sqft |
Source: Stellar MLS #W7860794 Report a problem | ||
| 6/5/2024 | Price change | $134,900-10%$156/sqft |
Source: Stellar MLS #W7860794 Report a problem | ||
| 5/31/2024 | Listed for sale | $149,900$173/sqft |
Source: Stellar MLS #W7860794 Report a problem | ||
| 5/4/2024 | Pending sale | $149,900$173/sqft |
Source: Stellar MLS #W7860794 Report a problem | ||
| 4/11/2024 | Listed for sale | $149,900$173/sqft |
Source: Stellar MLS #W7860794 Report a problem | ||
| 4/10/2024 | Pending sale | $149,900$173/sqft |
Source: Stellar MLS #W7860794 Report a problem | ||
| 3/10/2024 | Price change | $149,900-6.3%$173/sqft |
Source: Stellar MLS #W7860794 Report a problem | ||
| 1/5/2024 | Listed for sale | $159,900+399.7%$185/sqft |
Source: Stellar MLS #W7860794 Report a problem | ||
| 9/19/1997 | Sold | $32,000$37/sqft |
Source: Public Record Report a problem | ||

Get a cash offer in 3 minutes
Find out how much your home could sell for in as little as 3 minutes with a no-obligation cash offer.
Estimated market value
$124,900
