Do you love the idea of having a unique home located in an amazing place that overlooks the water without having to worry about flooding? Then come and check out this rare find in Ponderosa Park where retirement living is at its best! This adorable and exceptionally well-maintained home with new pergo flooring that is dog scratch proof, an A/C that has an Ultra Violet Filter inside the unit that kills mold, under sink reverse osmosis filter, appliances less than 3 years old, plumbing from the septic in the home to the street was redone 3 years ago due to roots breaking the lines that cost the sellers $7k, sunroom windows all new, and the roof was resealed in 2019! This oasis is comfortable and ready for you to fall in love and let's not forget, you own the land your home is on and in this spectacular park where the HOA is not only super affordable at $250 a year, but it also offers so much more with a large, heated pool and community clubhouse that is full of fun and ongoing events; so much for so little! Gorgeous and furnished home that you will find warm and inviting the moment you walk in the door, all you will need to bring is your toothbrush! The low maintenance yard means you will have even more time to spend enjoying the great outdoors and sunny weather especially with all the outdoor sitting areas (3 of them), which is in itself unusual and let's talk about that backyard overlooking the pond that is just so peaceful, pristine and pretty! This unique and affordable community has so much to delight its residents you will wonder why you didn't move here sooner. Hang out with friends at the Clubhouse, attend one of their many functions focused on having fun or just walk the quiet streets with neighbors and friends. Ponderosa Park is centrally located to shopping, restaurants, churches, medical facilities, etc. with the Gulf of Mexico only a short distance if Salt Life is more your thing. Easy commute to Tamp and St. Pete! This home is waiting for you to come and start living the dream!
Sold for $165,000
$165,000
7303 BLUE LAKE DRIVE, HUDSON, FL 34667
2beds
960sqft
Mobile Home
Built in 1985
8,147 Square Feet Lot
$159,300 Zestimate®
$172/sqft
$1,468 Estimated rent
Home value
$159,300
$143,000 - $177,000
$1,468/mo
Zestimate® history
Owner options
List your home for rent
$1,468/mo
Rent Zestimate®
Find your next renter with Zillow Rental Manager. Plus, with online applications, you can quickly screen prospective tenants – for free.
$1,468/mo
Rent Zestimate®
Refinance and save
$1,211/mo
Est. payment
Refinancing to a lower rate could help reduce your monthly payments and save thousands over the life of the loan.
$1,211/mo
Est. payment
Explore your selling options
Work with a Zillow partner agent
Leverage their expertise and Zillow's premium Showcase listings to get your home seen by more buyers.
Get startedList with your own agent
Get your home in front of millions of buyers by listing it on Zillow.
Learn how to do itSell it yourself
Take full control of how buyers see your home on Zillow by listing For Sale by Owner (FSBO).
List your homeWhat's special
Furnished homeOutdoor sitting areasBackyard overlooking the pondOverlooks the waterNew pergo flooringLow maintenance yard
Zillow last checked:
Listing updated:
Listed by:
Cindy Andrews 713-907-4904,
WEICHERT REALTORS FL TROPICS 352-688-7997
Bought with:
Cindy Andrews, 3471457
WEICHERT REALTORS FL TROPICS
Source: Stellar MLS,MLS#: W7873482 Originating MLS: West Pasco
Originating MLS: West Pasco
Facts & features
Interior
Bedrooms & bathrooms
- Bedrooms: 2
- Bathrooms: 2
- Full bathrooms: 2
Primary bedroom
- Features: Walk-In Closet(s)
- Level: First
- Area: 172.84 Square Feet
- Dimensions: 14.9x11.6
Bedroom 2
- Features: Built-in Closet
- Level: First
- Area: 120.75 Square Feet
- Dimensions: 11.5x10.5
Primary bathroom
- Level: First
- Area: 36.54 Square Feet
- Dimensions: 8.7x4.2
Bathroom 2
- Level: First
- Area: 56.7 Square Feet
- Dimensions: 7x8.1
Balcony porch lanai
- Level: First
- Area: 127.4 Square Feet
- Dimensions: 14x9.1
Dining room
- Level: First
- Area: 71.81 Square Feet
- Dimensions: 10.1x7.11
Kitchen
- Level: First
- Area: 114.21 Square Feet
- Dimensions: 8.1x14.1
Living room
- Level: First
- Area: 235.21 Square Feet
- Dimensions: 14.6x16.11
Heating
- Central
Cooling
- Central Air
Appliances
- Included: Dishwasher, Kitchen Reverse Osmosis System, Microwave, Range Hood, Refrigerator
- Laundry: In Garage
Features
- Ceiling Fan(s), Open Floorplan, Walk-In Closet(s)
- Flooring: Laminate
- Doors: Outdoor Grill, Sliding Doors
- Windows: Window Treatments, Hurricane Shutters
- Has fireplace: No
Interior area
- Total structure area: 1,750
- Total interior livable area: 960 sqft
Property
Parking
- Total spaces: 1
- Parking features: Carport
- Carport spaces: 1
Features
- Levels: One
- Stories: 1
- Exterior features: Awning(s), Lighting, Outdoor Grill, Private Mailbox, Storage
Lot
- Size: 8,147 Square Feet
Details
- Parcel number: 1625030030052000050
- Zoning: RMH
- Special conditions: None
Construction
Type & style
- Home type: MobileManufactured
- Property subtype: Mobile Home
Materials
- Metal Siding
- Foundation: Crawlspace
- Roof: Metal
Condition
- New construction: No
- Year built: 1985
Utilities & green energy
- Sewer: Public Sewer
- Water: Public
- Utilities for property: Cable Available, Sewer Available, Sewer Connected, Water Available, Water Connected
Community & HOA
Community
- Features: Clubhouse
- Pet fee: $0 monthly
- Senior community: Yes
- Subdivision: PORT RICHEY LAND CO
HOA
- Has HOA: Yes
- Amenities included: Clubhouse
- Services included: Community Pool
- HOA fee: $21 monthly
- HOA name: Mary Lou Eckstein
- HOA phone: 727-255-0102
Location
- Region: Hudson
Financial & listing details
- Price per square foot: $172/sqft
- Tax assessed value: $96,462
- Annual tax amount: $1,691
- Date on market: 4/11/2025
- Cumulative days on market: 11 days
- Listing terms: Cash,Conventional,VA Loan
- Ownership: Fee Simple
- Total actual rent: 0
- Road surface type: Paved
- Body type: Double Wide
Price history
| Date | Event | Price |
|---|---|---|
| 5/12/2025 | Sold | $165,000-2.9%$172/sqft |
Source:  Stellar MLS #W7873482 Report a problem Stellar MLS #W7873482 Report a problem | ||
| 4/23/2025 | Pending sale | $169,900$177/sqft |
Source: Stellar MLS #W7873482 Report a problem | ||
| 4/11/2025 | Listed for sale | $169,900+159.4%$177/sqft |
Source: Stellar MLS #W7873482 Report a problem | ||
| 4/1/2010 | Sold | $65,500+8.6%$68/sqft |
Source: Public Record Report a problem | ||
| 8/31/2005 | Sold | $60,300+6.5%$63/sqft |
Source: Public Record Report a problem | ||
| 7/9/2003 | Sold | $56,600$59/sqft |
Source: Public Record Report a problem | ||
Public tax history
| Year | Property taxes | Tax assessment |
|---|---|---|
| 2024 | $1,692 +11.1% | $96,462 +21.3% |
| 2023 | $1,523 +17.3% | $79,540 +10% |
| 2022 | $1,299 +9.2% | $72,310 +21% |
| 2021 | $1,189 +10.5% | $59,770 +10% |
| 2020 | $1,076 -0.3% | $54,344 +1% |
| 2019 | $1,080 | $53,800 +3.4% |
| 2018 | $1,080 +7.3% | $52,024 +17% |
| 2017 | $1,006 +8.3% | $44,465 +10.1% |
| 2016 | $929 +14% | $40,390 +4.6% |
| 2015 | $815 +2.4% | $38,631 -0.3% |
| 2014 | $796 | $38,753 +4.5% |
| 2013 | -- | $37,079 -2.6% |
| 2012 | -- | $38,069 -4.8% |
| 2011 | -- | $39,981 -10.4% |
| 2010 | -- | $44,627 -5.7% |
| 2009 | -- | $47,321 -12.5% |
| 2008 | -- | $54,083 -9.4% |
| 2007 | -- | $59,712 +1.4% |
| 2006 | -- | $58,875 +18.6% |
| 2005 | -- | $49,657 +7.7% |
| 2004 | -- | $46,127 +8.5% |
| 2003 | -- | $42,522 +7.9% |
| 2002 | -- | $39,397 +18.2% |
| 2000 | -- | $33,336 |
| 1999 | -- | $33,336 |
Find assessor info on the county website
Neighborhood: 34667
Nearby homes
- $136,4003 bd2 ba912 sqft7305 Blue Lake Dr, Hudson, FL 34667Off Market
- $151,9003 bd2 ba1.2k sqft12200 Pawnee Dr, Hudson, FL 34667Off Market
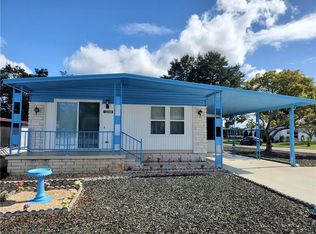
- $228,3003 bd2 ba1.2k sqft12200 Pawnee Dr, Bayonet Point, FL 34667Off Market
- $132,200-- bd2 ba1k sqft12202 Pawnee Dr, Hudson, FL 34667Off Market
- $167,9002 bd4 ba1.2k sqft7307 Blue Lake Dr, Hudson, FL 34667Off Market
- $124,900-- bd2 ba960 sqft12204 Pawnee Dr, Hudson, FL 34667Off Market
- $123,5002 bd2 ba864 sqft12119 Cartwright Dr, Hudson, FL 34667Sold
- $115,0002 bd2 ba960 sqft7309 Blue Lake Dr, Hudson, FL 34667Sold
Nearby schools
GreatSchools rating
- 2/10Gulf Highlands Elementary SchoolGrades: PK-5Distance: 0.9 mi
- 2/10Fivay High SchoolGrades: 8-12Distance: 2.1 mi
- 2/10Hudson Middle SchoolGrades: 4-8Distance: 3.9 mi
Get a cash offer in 3 minutes
Find out how much your home could sell for in as little as 3 minutes with a no-obligation cash offer.
Estimated market value
$159,300
Get a cash offer in 3 minutes
Find out how much your home could sell for in as little as 3 minutes with a no-obligation cash offer.
Estimated market value
$159,300
- Florida
- Pasco County
- Hudson
- 34667
- 7303 BLUE LAKE DRIVE
Nearby cities
Nearby zip codes
Other Hudson Topics
