What a Lakefront Dream Retirement or Vacation Home this will make! In a Park where you must be 55 or older, and sitting on your own deeded lot, is where you will enjoy countless days in the shade overlooking the lake! This tastefully updated home has a long Driveway, a Screen Enclosed Patio, Sliding Doors leading out to a 23 ft Enclosed Lanai with Vinyl Windows. The minute you enter you feel the bright updated quality of the home. It has Lovely Laminated Flooring throughout, a Large Primary Suite offering a Walk-in-Closet and a nicely done Bathroom. A great home for entertaining with it's Open Floor Plan. The Kitchen has had updates too and shows real nicely. The Dining area has a Built in Hutch to help store your Fine China! There is a Wheelchair Ramp in place right now, but the permanent concrete steps are underneath and match the front steps. Out back, you are going to enjoy your coffee in the morning shade on one of 2 patios out back along the Lake. This has a big lot for being in a Mobile Home Park sitting on almost 0.19 Acres! Ponderosa Park offers a very affordable way to be in a Park, on your own Deeded Lot, that has it's own Clubhouse and Pool for the over 55 age group, and only a cost of 250.00 per year! Come make this your next great place to call home and dip your fishing pole in the water.
Sold for $115,000
$115,000
7309 BLUE LAKE DRIVE, HUDSON, FL 34667
2beds
960sqft
Manufactured Home, Single Family Residence
Built in 1984
8,147 Square Feet Lot
$113,700 Zestimate®
$120/sqft
$1,426 Estimated rent
Home value
$113,700
$103,000 - $125,000
$1,426/mo
Zestimate® history
Owner options
List your home for rent
$1,426/mo
Rent Zestimate®
Find your next renter with Zillow Rental Manager. Plus, with online applications, you can quickly screen prospective tenants – for free.
$1,426/mo
Rent Zestimate®
Refinance and save
$672/mo
Est. payment
Refinancing to a lower rate could help reduce your monthly payments and save thousands over the life of the loan.
$672/mo
Est. payment
Explore your selling options
Work with a Zillow partner agent
Leverage their expertise and Zillow's premium Showcase listings to get your home seen by more buyers.
Get startedList with your own agent
Get your home in front of millions of buyers by listing it on Zillow.
Learn how to do itSell it yourself
Take full control of how buyers see your home on Zillow by listing For Sale by Owner (FSBO).
List your homeWhat's special
Bright updated qualityBuilt in hutchOpen floor planLarge primary suiteBig lotSliding doorsLovely laminated flooring
Zillow last checked:
Listing updated:
Listed by:
Janet Bell 727-288-3839,
F I GREY & SON RESIDENTIAL 727-495-2424
Bought with:
Janet Bell, 320913
F I GREY & SON RESIDENTIAL
Source: Stellar MLS,MLS#: W7878130 Originating MLS: West Pasco
Originating MLS: West Pasco
Facts & features
Interior
Bedrooms & bathrooms
- Bedrooms: 2
- Bathrooms: 2
- Full bathrooms: 2
Rooms
- Room types: Bonus Room, Florida Room, Living Room, Great Room
Primary bedroom
- Features: Ceiling Fan(s), En Suite Bathroom, Walk-In Closet(s)
- Level: First
- Area: 154 Square Feet
- Dimensions: 14x11
Bedroom 2
- Features: Ceiling Fan(s), Built-in Closet
- Level: First
- Area: 110 Square Feet
- Dimensions: 10x11
Dining room
- Features: Built-In Shelving
- Level: First
- Area: 97.75 Square Feet
- Dimensions: 8.5x11.5
Florida room
- Level: First
- Area: 276 Square Feet
- Dimensions: 12x23
Foyer
- Level: First
- Area: 264 Square Feet
- Dimensions: 11x24
Kitchen
- Features: Ceiling Fan(s)
- Level: First
- Area: 110 Square Feet
- Dimensions: 10x11
Living room
- Level: First
- Area: 216 Square Feet
- Dimensions: 12x18
Heating
- Central, Electric
Cooling
- Central Air
Appliances
- Included: Dishwasher, Dryer, Electric Water Heater, Range, Washer
- Laundry: Electric Dryer Hookup, Laundry Room, Outside, Washer Hookup
Features
- Built-in Features, Ceiling Fan(s), Eating Space In Kitchen, Open Floorplan, Primary Bedroom Main Floor, Thermostat, Walk-In Closet(s)
- Flooring: Laminate
- Doors: Sliding Doors
- Has fireplace: No
Interior area
- Total structure area: 1,750
- Total interior livable area: 960 sqft
Property
Parking
- Total spaces: 1
- Parking features: Covered, Driveway
- Carport spaces: 1
- Has uncovered spaces: Yes
Accessibility
- Accessibility features: Customized Wheelchair Accessible
Features
- Levels: One
- Stories: 1
- Exterior features: Awning(s), Private Mailbox, Storage
- Has view: Yes
- View description: Water, Lake
- Has water view: Yes
- Water view: Water,Lake
- Waterfront features: Lake Front
Lot
- Size: 8,147 Square Feet
- Features: Conservation Area, In County, Irregular Lot, Landscaped, Oversized Lot
Details
- Additional structures: Shed(s), Storage
- Parcel number: 0325160030052000060
- Zoning: RMH
- Special conditions: Probate Listing
Construction
Type & style
- Home type: MobileManufactured
- Property subtype: Manufactured Home, Single Family Residence
Materials
- Metal Siding
- Foundation: Crawlspace
- Roof: Metal
Condition
- Completed
- New construction: No
- Year built: 1984
Utilities & green energy
- Sewer: Public Sewer
- Water: Public
- Utilities for property: BB/HS Internet Available, Cable Available, Electricity Connected, Public, Sewer Connected, Water Available
Community & HOA
Community
- Features: Association Recreation - Owned, Buyer Approval Required, Clubhouse, Deed Restrictions, Golf Carts OK, Pool, Special Community Restrictions
- Pet fee: $0 monthly
- Senior community: Yes
- Subdivision: PORT RICHEY LAND CO
HOA
- Has HOA: Yes
- Amenities included: Clubhouse, Pool, Recreation Facilities, Shuffleboard Court
- Services included: Community Pool, Recreational Facilities
- HOA fee: $21 monthly
- HOA name: Mary Lou Eckstein
- HOA phone: 727-862-3865
Location
- Region: Hudson
Financial & listing details
- Price per square foot: $120/sqft
- Tax assessed value: $99,109
- Annual tax amount: $1,996
- Date on market: 8/14/2025
- Cumulative days on market: 160 days
- Listing terms: Cash,Conventional
- Ownership: Fee Simple
- Total actual rent: 0
- Electric utility on property: Yes
- Road surface type: Paved
- Body type: Double Wide
Price history
| Date | Event | Price |
|---|---|---|
| 2/19/2026 | Sold | $115,000-16.7%$120/sqft |
Source:  Stellar MLS #W7878130 Report a problem Stellar MLS #W7878130 Report a problem | ||
| 1/21/2026 | Pending sale | $138,000$144/sqft |
Source: Stellar MLS #W7878130 Report a problem | ||
| 12/9/2025 | Price change | $138,000-10.9%$144/sqft |
Source: Stellar MLS #W7878130 Report a problem | ||
| 10/20/2025 | Price change | $154,900-6.1%$161/sqft |
Source: Stellar MLS #W7878130 Report a problem | ||
| 9/9/2025 | Price change | $164,900-5.7%$172/sqft |
Source: Stellar MLS #W7878130 Report a problem | ||
| 8/14/2025 | Listed for sale | $174,900+372.7%$182/sqft |
Source: Stellar MLS #W7878130 Report a problem | ||
| 11/21/2014 | Sold | $37,000-6.3%$39/sqft |
Source: Stellar MLS #W7538259 Report a problem | ||
| 7/16/2014 | Price change | $39,500-20.8%$41/sqft |
Source: Trinity - WEICHERT, REALTORS - All Professional #W7538259 Report a problem | ||
| 4/21/2014 | Listed for sale | $49,900-23.2%$52/sqft |
Source: Trinity - WEICHERT, REALTORS - All Professional #W7538259 Report a problem | ||
| 10/24/2006 | Sold | $65,000-4.1%$68/sqft |
Source: Public Record Report a problem | ||
| 7/1/2004 | Sold | $67,800+9.4%$71/sqft |
Source: Public Record Report a problem | ||
| 11/26/2003 | Sold | $62,000$65/sqft |
Source: Public Record Report a problem | ||
Public tax history
| Year | Property taxes | Tax assessment |
|---|---|---|
| 2024 | $1,712 +11.3% | $99,109 +24% |
| 2023 | $1,538 +17.6% | $79,900 +10% |
| 2022 | $1,308 +9.4% | $72,640 +21% |
| 2021 | $1,196 +10.8% | $60,040 +10% |
| 2020 | $1,080 +1.9% | $54,583 +4.2% |
| 2019 | $1,060 | $52,360 +2.8% |
| 2018 | $1,060 +7.5% | $50,914 +17.7% |
| 2017 | $986 +8.5% | $43,273 +6.8% |
| 2016 | $909 +11.5% | $40,509 +4.8% |
| 2015 | $815 +127.8% | $38,658 -1.7% |
| 2014 | $358 | $39,330 +4.5% |
| 2013 | -- | $37,650 -2.7% |
| 2012 | -- | $38,698 -5% |
| 2011 | -- | $40,715 -10.6% |
| 2010 | -- | $45,560 -5.9% |
| 2009 | -- | $48,396 -12.6% |
| 2008 | -- | $55,379 -9.6% |
| 2007 | -- | $61,281 +2.8% |
| 2006 | -- | $59,595 +18.5% |
| 2005 | -- | $50,303 +10.7% |
| 2004 | -- | $45,436 +7.4% |
| 2003 | -- | $42,317 +8.5% |
| 2002 | -- | $39,014 +18.6% |
| 2000 | -- | $32,904 |
| 1999 | -- | $32,904 |
Find assessor info on the county website
Neighborhood: 34667
Nearby homes
- $167,9002 bd4 ba1.2k sqft7307 Blue Lake Dr, Hudson, FL 34667Off Market
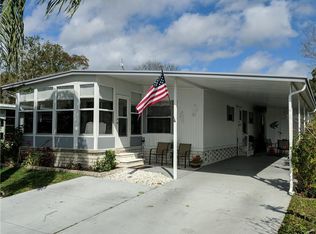
- $163,000-- bd2 ba1.5k sqft12203 Horseshoe Ln, Hudson, FL 34667Off Market
- $136,4003 bd2 ba912 sqft7305 Blue Lake Dr, Hudson, FL 34667Off Market
- $184,0002 bd2 ba1.2k sqft12201 Horseshoe Ln, Hudson, FL 34667Sold

- $147,2002 bd2 ba1.2k sqft12205 Horseshoe Ln, Hudson, FL 34667Off Market
- $121,300-- bd2 ba864 sqft12118 Cartwright Dr, Hudson, FL 34667Off Market
- $165,0002 bd2 ba960 sqft7303 Blue Lake Dr, Hudson, FL 34667Sold
- $110,700-- bd2 ba784 sqft12207 Horseshoe Ln, Hudson, FL 34667Off Market
Nearby schools
GreatSchools rating
- 2/10Gulf Highlands Elementary SchoolGrades: PK-5Distance: 0.9 mi
- 2/10Fivay High SchoolGrades: 8-12Distance: 2 mi
- 2/10Hudson Middle SchoolGrades: 4-8Distance: 3.9 mi
Get a cash offer in 3 minutes
Find out how much your home could sell for in as little as 3 minutes with a no-obligation cash offer.
Estimated market value
$113,700
Get a cash offer in 3 minutes
Find out how much your home could sell for in as little as 3 minutes with a no-obligation cash offer.
Estimated market value
$113,700
- Florida
- Pasco County
- Hudson
- 34667
- 7309 BLUE LAKE DRIVE
Nearby cities
Nearby zip codes
Other Hudson Topics
