Skip main navigation
Sold
  • Price Unknown

    12119 Coxs Alley, San Antonio, TX 78254

    4beds
    2,051sqft
    Single Family Residence
    Built in 2014
    5,401 Square Feet Lot
    $326,400 Zestimate®
    $--/sqft
    $1,897 Estimated rent

    Home value

    $326,400

    $307,000 - $346,000

    $1,897/mo

    Zestimate® history
    Loading
    Loading...

    Owner options

    List your home for rent

    $1,897/mo

    Rent Zestimate®

    Find your next renter with Zillow Rental Manager. Plus, with online applications, you can quickly screen prospective tenants – for free.

    Learn more

    $1,897/mo

    Rent Zestimate®

    Refinance and save

    $720/mo

    Est. payment

    Refinancing to a lower rate could help reduce your monthly payments and save thousands over the life of the loan.

    See today's rates

    $720/mo

    Est. payment

    Explore your selling options

    Work with a Zillow partner agent

    Leverage their expertise and Zillow's premium Showcase listings to get your home seen by more buyers.

    Get started

    List with your own agent

    Get your home in front of millions of buyers by listing it on Zillow.

    Learn how to do it

    Sell it yourself

    Take full control of how buyers see your home on Zillow by listing For Sale by Owner (FSBO).

    List your home

    What's special

    Overhead garage storageModern gas stovePractical storage throughoutAmple cabinet spaceStained glass accents
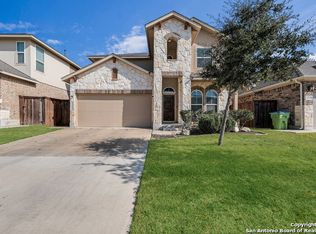
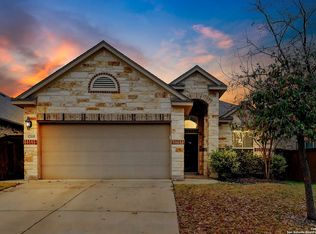
    Beautiful 4-Bedroom Home in San Antonio, TX This well-maintained home offers 4 spacious bedrooms, 3 bathrooms, and 2,051 square feet of thoughtfully designed living space. Inside, a bright, airy layout welcomes you with an open concept living, dining, and kitchen area that makes everyday living and entertaining easy. Location and Everyday Convenience Located in a desirable area of San Antonio, this home is close to highly rated schools and offers convenient access to major highways, shopping, dining, and entertainment in downtown San Antonio. Interior Features and Recent Updates All appliances were purchased in November 2025. The modern gas stove and microwave add a sleek, updated touch to the kitchen. The Airton system was recently inspected, and new filters were installed, with extra filters left for future use. The home offers practical storage throughout, including an attic, overhead garage storage, and ample cabinet space. Stained glass accents add character to the back door and dining area. Exterior Enhancements Damaged wooden fence boards were replaced and freshly stained. Side-yard runners were finished with small white rocks and enhanced with solar decor for added evening charm. The property has been carefully maintained and presents beautifully. Community Amenities Residents enjoy access to a wide range of amenities, including a swimming pool, playground, basketball and tennis courts, and a fitness room equipped with weights, a treadmill, and more. The neighborhood also offers parks, trails, sports facilities, and cultural attractions, creating a strong sense of community and plenty of recreational opportunities. With its blend of comfort, quality, and convenience, this San Antonio home is an excellent opportunity for anyone seeking both style and community. From thoughtful interior updates to attractive outdoor improvements and neighborhood amenities, this property is ready to welcome its next owner. Schedule a visit today to see all it has to offer.

    Zillow last checked:

    Listing updated:

    Listed by:

    Aaron Jistel TREC #548216 (512) 827-2252,

    ListingSpark

    Source: LERA MLS,MLS#: 1959615MLS Logo

    Facts & features

    Interior

    Bedrooms & bathrooms
    • Bedrooms: 4
    • Bathrooms: 3
    • Full bathrooms: 3
    Primary bedroom
    • Features: Walk-In Closet(s), Full Bath
    • Area: 208
    • Dimensions: 16 x 13
    Bedroom 2
    • Area: 120
    • Dimensions: 10 x 12
    Bedroom 3
    • Area: 120
    • Dimensions: 12 x 10
    Bedroom 4
    • Area: 120
    • Dimensions: 12 x 10
    Primary bathroom
    • Features: Shower Only, Double Vanity, Soaking Tub
    • Area: 130
    • Dimensions: 13 x 10
    Dining room
    • Area: 117
    • Dimensions: 13 x 9
    Kitchen
    • Area: 247
    • Dimensions: 13 x 19
    Living room
    • Area: 289
    • Dimensions: 17 x 17
    Heating
    • Central, Natural Gas
    Cooling
    • Central Air
    Appliances
    • Included: Washer, Dryer, Self Cleaning Oven, Microwave, Range, Gas Cooktop, Refrigerator, Disposal, Dishwasher, Water Softener Owned, Gas Water Heater
    • Laundry: Washer Hookup, Dryer Connection
    Features
    • One Living Area, Separate Dining Room, Kitchen Island, Breakfast Bar, Pantry, Utility Room Inside, 1st Floor Lvl/No Steps, Open Floorplan, Ceiling Fan(s), Chandelier
    • Flooring: Ceramic Tile, Wood
    • Windows: Window Coverings
    • Has basement: No
    • Has fireplace: No
    • Fireplace features: Not Applicable
    Interior area
    • Total interior livable area: 2,051 sqft

    Property

    Parking
    • Total spaces: 2
    • Parking features: Two Car Garage, Garage Door Opener
    • Garage spaces: 2
    Features
    • Levels: One
    • Stories: 1
    • Pool features: None, Community
    Lot
    • Size: 5,401 Square Feet
    Details
    • Parcel number: 044507760430
    • Other equipment: Satellite Dish

    Construction

    Type & style
    • Home type: SingleFamily
    • Property subtype: Single Family Residence
    Materials
    • Brick
    • Foundation: Slab
    • Roof: Composition
    Condition
    • Pre-Owned
    • New construction: No
    • Year built: 2014
    Details
    • Builder name: Chesmar

    Utilities & green energy

    • Water: Water System

    Community & HOA

    Community
    • Features: Tennis Court(s), Clubhouse, Playground, Jogging Trails, Sports Court
    • Security: Prewired
    • Subdivision: Stillwater Ranch
    HOA
    • Has HOA: Yes
    • HOA fee: $720 annually
    • HOA name: SWR HOMEOWNERS ASSOCIATION, INC
    Location
    • Region: San Antonio

    Financial & listing details

    • Tax assessed value: $350,950
    • Annual tax amount: $6,487
    • Date on market: 4/20/2026
    • Cumulative days on market: 58 days
    • Listing terms: Conventional,FHA,VA Loan,Cash

    Price history

    DateEventPrice
    7/14/2026Sold--
    Source: LERA MLS #1959615 Report a problem
    6/17/2026Pending sale$339,500$166/sqft
    Source: LERA MLS #1959615 Report a problem
    6/9/2026Contingent$339,500$166/sqft
    Source: LERA MLS #1959615 Report a problem
    4/20/2026Listed for sale$339,500+1.3%$166/sqft
    Source: LERA MLS #1959615 Report a problem
    10/12/2021Sold--
    Source: LERA MLS #1558787 Report a problem
    10/4/2021Pending sale$335,000$163/sqft
    Source: LERA MLS #1558787 Report a problem
    9/12/2021Contingent$335,000$163/sqft
    Source: LERA MLS #1558787 Report a problem
    9/9/2021Listed for sale$335,000$163/sqft
    Source: LERA MLS #1558787 Report a problem
    6/18/2015Sold--
    Source: LERA MLS #1096937 Report a problem

    Public tax history

    YearProperty taxesTax assessment
    2025$1,285 -0.5%$350,950 -0.7%
    2024$1,292 -4.2%$353,310 +6.8%
    2023$1,348 -27.6%$330,717 +10%
    2022$1,862 -61.6%$300,652 +10%
    2021$4,854 $273,320 +7.3%
    2020$4,854 +0.2%$254,770 +1.2%
    2019$4,843 $251,840 +0.5%
    2018$4,843 +0.4%$250,510 +2.7%
    2017$4,822 +3.6%$243,940 +3.4%
    2016$4,655 $235,940 +39.1%
    2015-- $169,600 +486.9%
    2014-- $28,900
    Find assessor info on the county website

    Neighborhood: 78254

    Nearby schools

    GreatSchools rating
    Schools provided by the listing agent
    • Elementary: Scarborough
    • Middle: Jefferson Jr High
    • High: Taft
    • District: Northside

    Source: LERA MLS. This data may not be complete. We recommend contacting the local school district to confirm school assignments for this home.

    Get a cash offer in 3 minutes
    Find out how much your home could sell for in as little as 3 minutes with a no-obligation cash offer.
    Estimated market value
    $326,400
    Get a cash offer in 3 minutes
    Find out how much your home could sell for in as little as 3 minutes with a no-obligation cash offer.
    Estimated market value
    $326,400