Skip main navigation
Off market
  • $304,400

    12127 Coxs Aly, San Antonio, TX 78254

    3beds
    2,281sqft
    SingleFamily
    Built in 2014
    5,227 Square Feet Lot
    $304,400 Zestimate®
    $133/sqft
    $1,930 Estimated rent

    Home value

    $304,400

    $289,000 - $320,000

    $1,930/mo

    Zestimate® history
    Loading
    Loading...

    Owner options

    List your home for rent

    $1,930/mo

    Rent Zestimate®

    Find your next renter with Zillow Rental Manager. Plus, with online applications, you can quickly screen prospective tenants – for free.

    Learn more

    $1,930/mo

    Rent Zestimate®

    Refinance and save

    $2,157/mo

    Est. payment

    Refinancing to a lower rate could help reduce your monthly payments and save thousands over the life of the loan.

    See today's rates

    $2,157/mo

    Est. payment

    Explore your selling options

    Work with a Zillow partner agent

    Leverage their expertise and Zillow's premium Showcase listings to get your home seen by more buyers.

    Get started

    List with your own agent

    Get your home in front of millions of buyers by listing it on Zillow.

    Learn how to do it

    Sell it yourself

    Take full control of how buyers see your home on Zillow by listing For Sale by Owner (FSBO).

    List your home

    What's special

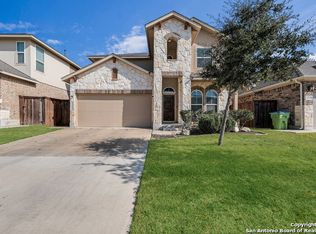
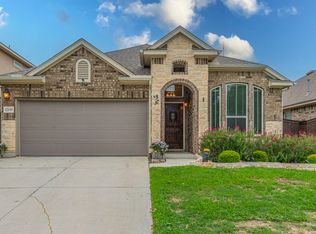
    OPEN HOUSE SUNDAY 8/30 2-4PM This gorgeous, like-new home is ready for you. An incredible layout with neutral color palette and upgraded ceramic tile floors offers spaces ideal for both entertaining and everyday living. The welcoming formal living area flows seamlessly into the spacious kitchen with rich cabinetry, tray ceiling, high-end appliances, large pantry, and granite counters. A large secondary living area, which may function as a play area or family room, sits at the top of the dramatic staircase with wrought-iron balusters. A main-level master suite includes back yard views, large closet, and private bath with a soaking tub, granite-topped dual vanity, and walk-in shower. In addition to the family room, the second level provides a fabulous media room, full and half bath, plus two comfortably sized secondary bedrooms. Homeowners will also enjoy the covered and open back patio, privacy fence, gas hook-up, full sprinkler system, and energy-efficient details such as a radiant barrier. A retreat from the chaos of everyday life, this property has it all.

    This property is not currently displayed as for sale or rent on Zillow. This may be different from what's on other websites or public sources.

    Facts & features

    Interior

    Bedrooms & bathrooms
    • Bedrooms: 3
    • Bathrooms: 3
    • Full bathrooms: 2
    • 1/2 bathrooms: 1
    Heating
    • Forced air, Gas
    Cooling
    • Central
    Appliances
    • Included: Dishwasher, Microwave
    Features
    • Flooring: Tile, Carpet
    Interior area
    • Total interior livable area: 2,281 sqft

    Property

    Parking
    • Total spaces: 2
    • Parking features: Garage - Attached
    Features
    • Exterior features: Stone, Stucco, Brick
    • Has spa: Yes
    Lot
    • Size: 5,227 Square Feet
    Details
    • Parcel number: 1200541

    Construction

    Type & style
    • Home type: SingleFamily
    Materials
    • Foundation: Slab
    • Roof: Composition
    Condition
    • Year built: 2014

    Community & HOA

    HOA
    • Has HOA: Yes
    • HOA fee: $51 monthly
    Location
    • Region: San Antonio

    Financial & listing details

    • Price per square foot: $133/sqft
    • Tax assessed value: $351,870
    • Annual tax amount: $4,695
    • Inclusions: Washer Connection, Dryer Connection, Ceiling Fans, Stove/Range, Smoke Alarm, Gas Water Heater, Self-Cleaning Oven, Dishwasher, Microwave Oven, Gas Cooking, Disposal, Vent Fan, Security System (owned), Solid Counter Tops, Pre-Wired For Security, Garage Door Opener, Water Softener (owned), Gas Grill, Plumb For Water Softener, City Garbage service, Carbon Monoxide Detector

    Price history

    DateEventPrice
    10/9/2020Sold--
    Source: LERA MLS #1472160 Report a problem
    9/10/2020Pending sale$282,000$124/sqft
    Source: Coldwell Banker D'Ann Harper #1472160 Report a problem
    8/28/2020Price change$282,000-1.1%$124/sqft
    Source: Coldwell Banker D'Ann Harper #1472160 Report a problem
    8/3/2020Price change$285,000-1.7%$125/sqft
    Source: Coldwell Banker D'Ann Harper #1472160 Report a problem
    7/23/2020Listed for sale$290,000$127/sqft
    Source: Coldwell Banker D'Ann Harper #1472160 Report a problem
    3/27/2015Sold--
    Source: LERA MLS #1073815 Report a problem

    Public tax history

    YearProperty taxesTax assessment
    2025$4,695 -8.6%$351,870 -0.7%
    2024$5,137 -23.4%$354,310 -1.8%
    2023$6,703 -5.4%$360,650 +3.6%
    2022$7,083 $348,060 +26.8%
    2021-- $274,590 +7.3%
    2020-- $255,870 +1.2%
    2019$4,910 $252,940 +0.5%
    2018$4,910 +0.4%$251,670 +2.7%
    2017$4,891 +2.7%$245,050 +2.6%
    2016$4,762 $238,750 +18.4%
    2015-- $201,730 +598%
    2014-- $28,900
    Find assessor info on the county website

    Neighborhood: 78254

    Nearby schools

    GreatSchools rating
    Schools provided by the listing agent
    • Elementary: Scarborough
    • Middle: Jefferson Jr High
    • High: Harlan HS
    • District: Northside

    Source: The MLS. This data may not be complete. We recommend contacting the local school district to confirm school assignments for this home.

    Get a cash offer in 3 minutes
    Find out how much your home could sell for in as little as 3 minutes with a no-obligation cash offer.
    Estimated market value
    $304,400
    Get a cash offer in 3 minutes
    Find out how much your home could sell for in as little as 3 minutes with a no-obligation cash offer.
    Estimated market value
    $304,400