This exquisite high-floor home spans 3,045 interior sq ft with breathtaking Central Park views and includes a private elevator landing that opens to a perfectly appointed entry gallery. The grand living room with 9-foot ceilings, and a beautiful gas fireplace boasts large windows with fabulous Central Park views. Tailored glass pocket doors open into the formal dining room continuing the theme of Central Park views from the double windows.
The spacious primary bedroom features 3 windows with interior lighting facing west into Central Park. It includes a seating area/office and two custom closets. This private suite also features a dressing room, a walk-in closet that comes with custom shoe cabinets, ample storage space, and custom drawers including a 5’ custom safe. The spa like ensuite windowed bath is luxuriously appointed with Bianco Dolomiti marble, walk in shower, separate soaking bathtub, radiant floor heat and a custom millwork vanity.
The west wing of the apartment includes two spacious bright bedrooms. One bedroom faces south and has a large en-suite windowed tile bathroom with a linen closet. The other corner bedroom has double windows facing east and south, with 3 ample closets and an en-suite tile bathroom. The west wing also has a long bright hallway with a custom-designed desk area, which features ample cabinets for storage and two wine refrigerators.
State-of-the-art chef’s kitchen features xx-large custom windows, Dornbracht fixtures, two Miele dishwashers, two refrigerators, freezers, a six-burner gas stove with griddle, double oven, a Miele microwave, Bertazzoni appliances, Italian custom cabinets, Caesarstone countertops, and a cozy breakfast area.
A custom designed laundry room with a commercial-size washer and dryer, folding table, sink, lots of storage, and two closets.
TERRACE approx. 894 sq ft, with three access ways; from an internal spiral staircase, from a private back stairwell, or via the back elevator. Custom-fitted stairwell floor from the 16th floor to the 17th floor that accesses the terrace, outdoor space with natural gas grill, two gas burners, a refrigerator, ice machine dishwasher, and covered bar area.
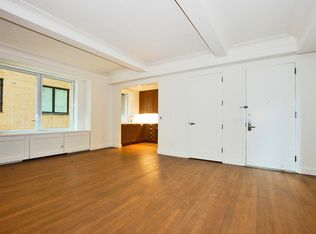
This impeccable property also features: Beautifully restored plaster coffered ceilings and moldings, solid oak wood floors, solid core doors with four hinges, custom millwork for heating and air conditioning enclosures, recessed LED lighting, brand new thermo-pane casement windows, and individual thermostats in every room. Hard-wired automatic shades, as well as battery-operated blackout shades, and incorporated sound system throughout.
Building amenities: Residents Lounge, state-of-the-art 2,600 sq ft Fitness Center including a Pilates Room, additional Laundry Facilities, Bicycle Room, a Playroom, and Cold Storage.
Location, 1212 Fifth Avenue is a meticulously and comprehensively renovated pre-war condominium on Fifth Avenue; the condominium prides itself on being the first classic prewar building in New York City to receive LEED Gold certification. A full-service building with 24/7 concierge attended lobby and live-in resident manager. Central Park at your door, the Vanderbilt Gate, the Conservatory Gardens, Museum miles, Mt Sinai Hospital, New York Academy of medicine, great public transportation, and parking garages.
There is a ground-level windowed storage room (which requires an extra fee) that is thermostatically controlled.
International buyers and pieds-a-terre are welcome.
Sold
$6,850,000
1212 5th Ave #16S, New York, NY 10029
3beds
3,045sqft
Condominium
Built in 1925
-- sqft lot
$6,248,000 Zestimate®
$2,250/sqft
$7,923 Estimated rent
Home value
$6,248,000
$5.62M - $6.87M
$7,923/mo
Zestimate® history
Owner options
List your home for rent
$7,923/mo
Rent Zestimate®
Find your next renter with Zillow Rental Manager. Plus, with online applications, you can quickly screen prospective tenants – for free.
$7,923/mo
Rent Zestimate®
Refinance and save
$47,069/mo
Est. payment
Refinancing to a lower rate could help reduce your monthly payments and save thousands over the life of the loan.
$47,069/mo
Est. payment
Explore your selling options
Work with a Zillow partner agent
Leverage their expertise and Zillow's premium Showcase listings to get your home seen by more buyers.
Get startedList with your own agent
Get your home in front of millions of buyers by listing it on Zillow.
Learn how to do itSell it yourself
Take full control of how buyers see your home on Zillow by listing For Sale by Owner (FSBO).
List your homeWhat's special
Zillow last checked:
Listing updated:
Listed by:
Elizabeth Sample,
Sotheby's International Realty,
Brenda Powers
Source: StreetEasy,MLS#: S1663601
Facts & features
Interior
Bedrooms & bathrooms
- Bedrooms: 3
- Bathrooms: 4
- Full bathrooms: 3
- 1/2 bathrooms: 1
Rooms
- Room types: Bike Room, Childrens Playroom, Package Room, Recreation Room
Cooling
- Central Air
Appliances
- Included: Dishwasher
Features
- Has fireplace: Yes
- Fireplace features: Gas
Interior area
- Total structure area: 3,045
- Total interior livable area: 3,045 sqft
Property
Features
- Patio & porch: Terrace
- Exterior features: Terrace
- Has view: Yes
- View description: City, Park/Greenbelt, Skyline
Details
- Parcel number: 016071156
- Special conditions: Resale
Construction
Type & style
- Home type: Condo
- Property subtype: Condominium
Condition
- Year built: 1925
Community & HOA
Community
- Features: Doorman
- Security: Doorman
- Subdivision: Upper Carnegie Hill
HOA
- Has HOA: Yes
- Amenities included: Fitness Center, Elevator(s), Concierge
- Services included: Maintenance
- HOA fee: $4,897 monthly
Location
- Region: New York
Financial & listing details
- Price per square foot: $2,250/sqft
- Tax assessed value: $1,455,759
- Annual tax amount: $53,100
- Date on market: 5/19/2023
Price history
| Date | Event | Price |
|---|---|---|
| 10/2/2023 | Sold | $6,850,000-4.3%$2,250/sqft |
Source: Public Record Report a problem | ||
| 8/11/2023 | Pending sale | $7,155,000$2,350/sqft |
Source: StreetEasy Report a problem | ||
| 5/19/2023 | Price change | $7,155,000-10%$2,350/sqft |
Source: StreetEasy Report a problem | ||
| 1/4/2023 | Price change | $7,950,000-10.7%$2,611/sqft |
Source: StreetEasy Report a problem | ||
| 11/8/2022 | Listed for sale | $8,900,000+87.6%$2,923/sqft |
Source: StreetEasy Report a problem | ||
| 4/23/2012 | Sold | $4,743,123$1,558/sqft |
Source: Public Record Report a problem | ||
Public tax history
| Year | Property taxes | Tax assessment |
|---|---|---|
| 2025 | $70,064 +4.1% | $655,092 +18.4% |
| 2024 | $67,288 +2.9% | $553,164 +1.7% |
| 2023 | $65,421 | $543,888 +2.4% |
| 2022 | -- | $531,009 +2.2% |
| 2021 | -- | $519,394 -9.7% |
| 2020 | -- | $575,274 +2.3% |
| 2019 | $47,647 -5.9% | $562,345 +3.6% |
| 2018 | $50,653 +21% | $542,703 +12% |
| 2017 | $41,865 +24.2% | $484,563 +14.3% |
| 2016 | $33,714 | $423,893 +14.4% |
| 2015 | $33,714 +128.7% | $370,670 +98.9% |
| 2014 | $14,743 | $186,322 +3.3% |
| 2013 | -- | $180,355 +23.2% |
| 2012 | -- | $146,336 |
Find assessor info on the county website
Neighborhood: Upper East Side
Nearby homes
- $1,003,6001 bd1 ba809 sqft1212 5th Ave APT 3C, New York, NY 10029Off Market
- $1,710,500-- bd-- ba1.5k sqft1212 5th Ave APT 3D, New York, NY 10029Off Market
- $1,970,0002 bd2 ba1.5k sqft1212 5th Ave APT 5D, New York, NY 10029For Sale

- $1,682,4001 bd1 ba809 sqft1212 5th Ave APT 6C, New York, NY 10029Off Market

- $1,892,5002 bd2 ba1.5k sqft1212 5th Ave APT 7D, New York, NY 10029Off Market
- $1,808,600-- bd-- ba1.5k sqft1212 5th Ave APT 8D, New York, NY 10029Off Market
- $10-- bd-- ba1.5k sqft1212 5th Ave APT 9D, New York, NY 10029Sold
- $1,033,500-- bd-- ba809 sqft1212 5th Ave APT 11C, New York, NY 10029Off Market
- $673,727-- bd-- ba1.8k sqft1212 5th Ave APT 11B, New york, NY 10029Off Market
Nearby schools
GreatSchools rating
- 9/10Ps 171 Patrick HenryGrades: PK-8Distance: 0.1 mi
- 8/10Central Park East High SchoolGrades: 9-12Distance: 0.3 mi
- New York
- New York County
- New York
- 10029
- Manhattan
- Upper East Side
- 1212 5th Ave Unit 16S
Nearby cities
Nearby neighborhoods
Nearby zip codes
Other New York Topics
