Skip main navigation
Off market
  • $4,230,400

    1212 5th Ave APT 2A, New York, NY 10029

    3beds
    2,389sqft
    Condo
    Built in 1925
    -- sqft lot
    $4,230,400 Zestimate®
    $1,771/sqft
    $7,730 Estimated rent

    Home value

    $4,230,400

    $3.81M - $4.70M

    $7,730/mo

    Zestimate® history
    Loading
    Loading...

    Owner options

    List your home for rent

    $7,730/mo

    Rent Zestimate®

    Find your next renter with Zillow Rental Manager. Plus, with online applications, you can quickly screen prospective tenants – for free.

    Learn more

    $7,730/mo

    Rent Zestimate®

    Refinance and save

    $29,486/mo

    Est. payment

    Refinancing to a lower rate could help reduce your monthly payments and save thousands over the life of the loan.

    See today's rates

    $29,486/mo

    Est. payment

    Explore your selling options

    Work with a Zillow partner agent

    Leverage their expertise and Zillow's premium Showcase listings to get your home seen by more buyers.

    Get started

    List with your own agent

    Get your home in front of millions of buyers by listing it on Zillow.

    Learn how to do it

    Sell it yourself

    Take full control of how buyers see your home on Zillow by listing For Sale by Owner (FSBO).

    List your home

    What's special

    Direct park viewsSized bedroomsCentral parkArt decoRare mint prewar condominiumSolid oak wood flooringHvac system

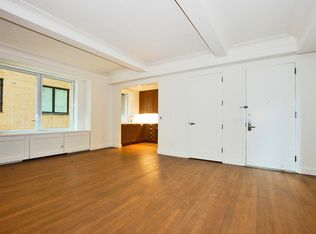
    Rare mint prewar condominium with Central Park Views~ Residence 2A is a sprawling 3 Bedroom/3.5 Bath home flooded with light directly facing the verdant vistas of Central Park. The gracious entrance foyer leads to an expansive living room/dining room featuring restored plaster coffered 9 foot ceilings, solid oak wood flooring and oversized casement windows. The corner master bedroom suite boasts direct park views, a walk-in and three more custom closets, plus a luxuriously appointed Bianco Dolomiti marble master bath with radiant heat floor, Dornbracht fixtures, walk-in shower and soaking tub. The large chef's eat-in kitchen features a suite of Miele and Bertrazzoni appliances, Caesarstone counters and Italian custom cabinets. There are two more generously sized bedrooms each with ensuite baths and a guest powder room. Additional features of this comprehensive renovation include: solid core doors, custom millwork, lacquered built-ins, recessed LED lighting and individually controlled thermostats in every room connecting with a state of the art HVAC system. Extensive storage throughout, a fully outfitted laundry room with full size washer/dryer and a large pantry complete the home. In sum, residence 2A is a spacious and refined oasis. Call to schedule your private viewing. Please note: there is a tenant in place until June 2023. 1212 Fifth Avenue was designed in 1925 by Edward and George Blum, both graduates of the renowned Ecole des Beaux-Arts in Paris. Several of the Blum brothers notable Art Deco and Art Nouveau style buildings remain in NYC today. Amenities include: full time doorman/concierge, 2,600 square foot fitness center, residents' lounge, children's playroom, laundry room, live-in resident manager, access to 60 foot indoor pool at 1214 Fifth Avenue. Pet friendly. The Guggenheim Museum, Metropolitan Museum of Art, Conservatory Garden, world class dining and shopping as well as a host of private schools are but a short walk away.

    This property is off market, which means it's not currently listed for sale or rent on Zillow. This may be different from what's available on other websites or public sources.

    Facts & features

    Interior

    Bedrooms & bathrooms
    • Bedrooms: 3
    • Bathrooms: 4
    • Full bathrooms: 3
    • 1/2 bathrooms: 1
    Cooling
    • Central
    Appliances
    • Included: Dryer, Washer
    • Laundry: In Unit
    Features
    • Flooring: Hardwood
    Interior area
    • Total interior livable area: 2,389 sqft

    Property

    Parking
    • Parking features: None
    Features
    • Has view: Yes
    • View description: Park
    Lot
    • Size: 10,092 Square Feet
    Details
    • Parcel number: 016071103

    Construction

    Type & style
    • Home type: Condo
    Condition
    • Year built: 1925

    Community & HOA

    Community
    • Features: Doorman
    HOA
    • Has HOA: Yes
    • HOA fee: $3,497 monthly
    Location
    • Region: New York

    Financial & listing details

    • Price per square foot: $1,771/sqft
    • Tax assessed value: $1,039,774
    • Annual tax amount: $50,043

    Price history

    DateEventPrice
    7/12/2022Sold$4,335,000-3.6%$1,815/sqft
    Source: Public Record Report a problem
    4/23/2022Pending sale$4,495,000$1,882/sqft
    Source: StreetEasy #21623031 Report a problem
    3/2/2022Listed for sale$4,495,000+21.3%$1,882/sqft
    Source: Douglas Elliman #21623031 Report a problem
    5/27/2021Listing removed--
    Source: Brown Harris Stevens Report a problem
    3/27/2021Listed for rent$11,750$5/sqft
    Source: Brown Harris Stevens Report a problem
    11/26/2013Listing removed$3,705,000$1,551/sqft
    Source: Nancy Packes Inc. #1059924 Report a problem
    11/8/2013Listed for sale$3,705,000+0.7%$1,551/sqft
    Source: Nancy Packes Inc. #1059924 Report a problem
    10/16/2013Sold$3,679,956$1,540/sqft
    Source: Public Record Report a problem

    Public tax history

    YearProperty taxesTax assessment
    2025$50,043 +4.1%$467,898 +18.4%
    2024$48,060 +2.9%$395,096 +1.7%
    2023$46,726 $388,471 +2.4%
    2022-- $379,272 +2.2%
    2021-- $370,975 -9.7%
    2020-- $410,888 +2.3%
    2019$41,251 +14%$401,654 +3.6%
    2018$36,179 +21%$387,625 +12%
    2017$29,902 +24.2%$346,099 +14.3%
    2016$24,080 $302,765 +14.4%
    2015$24,080 +128.7%$264,750 +98.9%
    2014$10,530 $133,080 +3.3%
    2013-- $128,818 +23.2%
    2012-- $104,521
    Find assessor info on the county website

    Neighborhood: Upper East Side

    Nearby schools

    GreatSchools rating