Skip main navigation
Off market
  • $4,593,100

    1212 5th Ave APT 8A, New York, NY 10029

    3beds
    2,389sqft
    Condo
    Built in 1925
    -- sqft lot
    $4,593,100 Zestimate®
    $1,923/sqft
    $7,730 Estimated rent

    Home value

    $4,593,100

    $4.04M - $5.28M

    $7,730/mo

    Zestimate® history
    Loading
    Loading...

    Owner options

    List your home for rent

    $7,730/mo

    Rent Zestimate®

    Find your next renter with Zillow Rental Manager. Plus, with online applications, you can quickly screen prospective tenants – for free.

    Learn more

    $7,730/mo

    Rent Zestimate®

    Refinance and save

    $31,644/mo

    Est. payment

    Refinancing to a lower rate could help reduce your monthly payments and save thousands over the life of the loan.

    See today's rates

    $31,644/mo

    Est. payment

    Explore your selling options

    Work with a Zillow partner agent

    Leverage their expertise and Zillow's premium Showcase listings to get your home seen by more buyers.

    Get started

    List with your own agent

    Get your home in front of millions of buyers by listing it on Zillow.

    Learn how to do it

    Sell it yourself

    Take full control of how buyers see your home on Zillow by listing For Sale by Owner (FSBO).

    List your home

    What's special

    Oversized windowsCaesarstone countertopsCustom millworkBertazzoni appliancesHalf bathBuilt-in deskCustom light fixtures

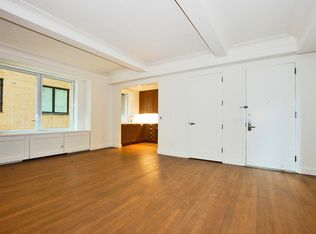
    CONDO WITH DIRECT CENTRAL PARK VIEWS. Welcome to your new sanctuary on Fifth Avenue. This corner three bedroom at The 1212 Fifth Avenue Condominium offers direct Central Park views to the west and north. A graceful entry foyer leads to a beautifully-proportioned living and dining room featuring 9' coffered ceilings and oversized windows to maximize your light and views of the Central Park tree-tops and the skyline beyond. Substantial upgrades and reconfigurations throughout make this truly a one-of-a-kind home. In addition to apartment-wide sound, climate and light controls, the entrances to the living and dining room have been widened and a wet-bar and wine fridge added to enhance the flow for lively entertaining. Additional storage space has been added as well as a built-in desk in the third bedroom which can also function a full home office or a media room. Elegant upgrades to the primary bath and half bath enrich the overall feeling of luxury in this special home. The corner primary suite, also with oversized windows, offers dramatic Park views towards the West Side and Central Park North, three closets including a walk-in, and integrated media. The luxurious marble en suite bathroom features radiant floor heat, a freestanding soaking tub, Waterworks fixtures, a large walk-in shower, custom light fixtures and a picture window with its own treetop views. The spacious, windowed eat-in kitchen has Dornbracht fixtures, Miele and Bertazzoni appliances, Italian custom cabinets, Caesarstone countertops and an Insinkerator. The two additional bedrooms are spacious with their own en suite baths. The apartment features solid hardwood floors throughout, solid core doors, custom millwork, recessed LED lighting, a Miele washer and dryer, triple-paned casement windows. With only fifty four homes in this pre-war condominium, 1212 Fifth Avenue provides a boutique feel with the expansive amenities of a larger building, including a 24/7 concierge attended lobby, live-in resident manager, a 2,600 Square Foot Fitness Center, residents' lounge, children's playroom and numerous green building features. A bike room, parking and other amenities are also available. 1212 Fifth Avenue was the first classic prewar building in New York City to receive LEED Gold certification.

    This property is off market, which means it's not currently listed for sale or rent on Zillow. This may be different from what's available on other websites or public sources.
    Facts & features

    Interior

    Bedrooms & bathrooms
    • Bedrooms: 3
    • Bathrooms: 4
    • Full bathrooms: 3
    • 1/2 bathrooms: 1
    Cooling
    • Central
    Appliances
    • Included: Dishwasher, Dryer, Washer
    Interior area
    • Total interior livable area: 2,389 sqft

    Property

    Lot
    • Size: 10,092 Square Feet
    Details
    • Parcel number: 016071127

    Construction

    Type & style
    • Home type: Condo
    Condition
    • Year built: 1925

    Community & HOA

    Community
    • Features: Doorman
    HOA
    • Has HOA: Yes
    • HOA fee: $3,538 monthly
    Location
    • Region: New York

    Financial & listing details

    • Price per square foot: $1,923/sqft
    • Tax assessed value: $1,051,657
    • Annual tax amount: $50,614

    Price history

    DateEventPrice
    4/17/2023Listing removed--
    Source: StreetEasy Report a problem
    11/8/2022Listed for sale$4,750,000-5%$1,988/sqft
    Source: StreetEasy Report a problem
    12/19/2017Sold$5,000,000+12.4%$2,093/sqft
    Source: Public Record Report a problem
    6/23/2015Sold$4,450,000$1,863/sqft
    Source: Public Record Report a problem
    4/24/2015Pending sale$4,450,000$1,863/sqft
    Source: Stribling #12398807 Report a problem
    4/9/2015Listed for sale$4,450,000+13.8%$1,863/sqft
    Source: Stribling #12398807 Report a problem
    6/22/2012Sold$3,910,080$1,637/sqft
    Source: Public Record Report a problem

    Public tax history

    YearProperty taxesTax assessment
    2025$50,614 +4.1%$473,245 +18.4%
    2024$48,609 +2.9%$399,611 +1.7%
    2023$47,260 $392,910 +2.4%
    2022-- $383,606 +2.2%
    2021-- $375,215 -9.7%
    2020-- $415,584 +2.3%
    2019$41,722 +14%$406,244 +3.6%
    2018$36,592 +21%$392,055 +12%
    2017$30,244 +24.2%$350,054 +14.3%
    2016$24,356 $306,225 +14.4%
    2015$24,356 +128.7%$267,776 +98.9%
    2014$10,651 $134,601 +3.3%
    2013-- $130,290 +23.2%
    2012-- $105,715
    Find assessor info on the county website

    Neighborhood: Upper East Side

    Nearby schools

    GreatSchools rating