Skip main navigation
Off market
  • $3,643,900

    1212 5th Ave, New York, NY 10029

    3beds
    3,800sqft
    Condo
    Built in 1925
    -- sqft lot
    $3,643,900 Zestimate®
    $959/sqft
    $7,795 Estimated rent

    Home value

    $3,643,900

    $2.95M - $4.59M

    $7,795/mo

    Zestimate® history
    Loading
    Loading...

    Owner options

    List your home for rent

    $7,795/mo

    Rent Zestimate®

    Find your next renter with Zillow Rental Manager. Plus, with online applications, you can quickly screen prospective tenants – for free.

    Learn more

    $7,795/mo

    Rent Zestimate®

    Refinance and save

    $27,379/mo

    Est. payment

    Refinancing to a lower rate could help reduce your monthly payments and save thousands over the life of the loan.

    See today's rates

    $27,379/mo

    Est. payment

    Explore your selling options

    Work with a Zillow partner agent

    Leverage their expertise and Zillow's premium Showcase listings to get your home seen by more buyers.

    Get started

    List with your own agent

    Get your home in front of millions of buyers by listing it on Zillow.

    Learn how to do it

    Sell it yourself

    Take full control of how buyers see your home on Zillow by listing For Sale by Owner (FSBO).

    List your home

    What's special

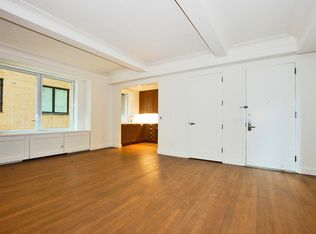
    This exquisite high-floor home with breathtaking Central Park views west is for the first time on the market. The private elevator vestibule opens to a perfectly appointed entry gallery. The grand living room with 9-foot ceilings, and a beautiful gas fireplace boasts large windows facing West with fabulous Central Park views and sunset. Glass pocket doors open into the grand dining room, which has full Central Park views from the double windows with overhead interior lighting. The spacious primary bedroom features 3 windows with interior lighting facing west into Central Park. It includes a seating area/office and two custom closets. The room also features a dressing room, a walk-in closet that comes with custom shoe cabinets, ample storage space, and custom drawers and includes a 5' custom safe with a large amount of storage space. Luxuriously appointed Bianco Dolomiti windowed Marble primary bathrooms to feature radiant floor heat, a 5'6"-wide custom millwork vanities, Dornbracht fixtures, walk-in showers, separate bathtub custom light fixtures, and Robern medicine cabinets with integrated outlets, and large linen closet. The West wing of the apartment includes two spacious bright bedrooms. One bedroom faces south and has a large en-suite windowed tile bathroom with a linen closet. The other corner bedroom has double windows facing East and South, with 3 ample closets and an en-suite tile bathroom. The West wing also has a long bright hallway with a custom-designed desk area, which features ample cabinets for storage and two wine refrigerators. State-of-the-art kitchens feature xx-large custom windows Dornbracht fixtures, two Miele dishwashers, two refrigerators, freezers, a six-burner gas stove with griddle, double oven, a Miele microwave, Bertazzoni appliances, Italian custom cabinets, Caesarstone countertops and Insinkerator, and a cozy breakfast area. A Custom designed Laundry Room with a commercial-size washer and dryer, folding table, sink, lots of storage, and two closets. TERRACE approx. 794 sqft, with three access ways; from an internal spiral staircase, from a private back stairwell, or via the back Elevator. Custom-fitted stairwell floor from the 16th floor to the 17th floor that accesses the terrace, outdoor space with natural gas grill, two gas burners, a refrigerator, ice machine dishwasher, and covered bar area. The property also features: Beautifully restored plaster coffered ceilings and moldings, solid oak wood floors, solid core doors with four hinges, custom millwork for heating and air conditioning enclosures, recessed LED lighting, brand new thermo-pane casement windows, and individual thermostats in every room. Hard-wired automatic shades, as well as battery-operated blackout shades, and incorporated sound system throughout. Building amenities; Residents lounge, state-of-the-art 2,600 Square Foot Fitness Center including a Pilates room, additional laundry facilities, bicycle room, a playroom, and cold storage. Location, 1212 Fifth Avenue is a meticulously and comprehensively renovated pre-war condominium on Fifth Avenue; the condominium prides itself on being the first classic prewar building in New York City to receive LEED Gold certification. A full-service building with 24/7 concierge attended lobby and live-in resident manager. Central Park at your door, the Vanderbilt Gate, the Conservatory Gardens, Museum miles, Mt Sinai Hospital, New York Academy of medicine, great public transportation, and parking garages. There is a ground-level windowed storage room (which requires an extra fee) that is thermostatically controlled. International buyers and pieds-a-terre are welcome.

    This property is off market, which means it's not currently listed for sale or rent on Zillow. This may be different from what's available on other websites or public sources.
    Facts & features

    Interior

    Bedrooms & bathrooms
    • Bedrooms: 3
    • Bathrooms: 4
    • Full bathrooms: 3
    • 1/2 bathrooms: 1
    Heating
    • Forced air
    Cooling
    • Central
    Appliances
    • Included: Dishwasher, Dryer, Washer
    Interior area
    • Total interior livable area: 3,800 sqft

    Property

    Lot
    • Size: 10,092 Square Feet
    Details
    • Parcel number: 016077502

    Construction

    Type & style
    • Home type: Condo
    Condition
    • Year built: 1925

    Community & HOA

    Community
    • Features: Doorman
    HOA
    • Has HOA: Yes
    • HOA fee: $4,897 monthly
    Location
    • Region: New York

    Financial & listing details

    • Price per square foot: $959/sqft

    Price history

    DateEventPrice
    7/7/2024Listing removed--
    Source: Zillow Rentals Report a problem
    6/16/2024Listing removed$7,990,000$2,103/sqft
    Source: StreetEasy #1707559 Report a problem
    6/5/2024Price change$29,000+517.7%$8/sqft
    Source: Zillow Rentals Report a problem
    5/31/2024Price change$7,990,000-4.9%$2,103/sqft
    Source: StreetEasy #1707559 Report a problem
    3/28/2024Listed for sale$8,400,000-5.6%$2,211/sqft
    Source: StreetEasy Report a problem
    11/8/2022Listing removed--
    Source: StreetEasy Report a problem
    10/24/2022Listed for sale$8,900,000+641.7%$2,342/sqft
    Source: StreetEasy Report a problem
    3/24/2021Listing removed--
    Source: Owner Report a problem
    3/8/2016Listing removed$1,200,000$316/sqft
    Source: Owner #24027842 Report a problem
    2/11/2016Listed for sale$1,200,000$316/sqft
    Source: Owner #24027842 Report a problem
    9/17/2015Listing removed$1,200,000$316/sqft
    Source: Owner Report a problem
    4/27/2015Listed for sale$1,200,000-85%$316/sqft
    Source: Owner Report a problem
    11/26/2013Listing removed$7,995,000$2,104/sqft
    Source: Nancy Packes Inc. #960251 Report a problem
    11/8/2013Listed for sale$7,995,000+380.2%$2,104/sqft
    Source: Nancy Packes Inc. #960251 Report a problem
    10/26/2013Listing removed$4,695$1/sqft
    Source: Zillow Rental Network Report a problem
    9/26/2013Listed for rent$4,695$1/sqft
    Source: Zillow Rental Network Report a problem
    4/10/2012Sold$1,665,000-96%$438/sqft
    Source: Agent Provided Report a problem
    9/21/2009Sold$42,000,000$11,053/sqft
    Source: Public Record Report a problem

    Public tax history

    YearProperty taxesTax assessment
    2025-- --
    2024-- --
    2023-- --
    2022-- --
    2021-- --
    2020-- --
    2019-- --
    2018-- --
    2017-- --
    2016-- --
    2015-- --
    2014-- --
    Find assessor info on the county website

    Neighborhood: Upper East Side

    Nearby schools

    GreatSchools rating